1722 Dundee Lane, Johnstown, PA 15905
Local realty services provided by:CENTURY 21 All Service, Inc.
Listed by: helen dugan
Office: coldwell banker prestige realty
MLS#:96042600
Source:PA_CSAR
Price summary
- Price:$259,000
- Price per sq. ft.:$123.22
About this home
DON'T JUST DRIVE BY! This Westmont Borough multi-level home is much larger than it appears! Beautiful hardwood floors throughout most of the home, plaster walls, brick paver driveway & walks and meticulous landscaping. Main level features a living room with brick wood-burning fireplace, large eat-in kitchen with Corian countertops, glass backsplash & stainless appliances, formal dining room with built-ins and family room with vaulted ceiling, built-in shelving/desk & triple sliding glass doors to the large rear deck and level yard. Second level offers 2 spacious bedrooms with corner windows & triple closets plus full bath. The upper level features an 18x14 primary bedroom with abundant closets/storage and newly remodeled bath with ceramic walk-in shower, glass doors & granite vanity. Lower level includes a 25x12 family room with wet bar, powder room, laundry room with yard access & 26x11 gym/storage room with finishing potential. One-car integral garage.
Contact an agent
Home facts
- Year built:1953
- Listing ID #:96042600
- Added:1 day(s) ago
- Updated:September 20, 2026 at 01:55 AM
Rooms and interior
- Bedrooms:3
- Total bathrooms:3
- Full bathrooms:2
- Half bathrooms:1
- Flooring:Carpet, Ceramic Tile, Hardwood
- Kitchen Description:Dishwasher, Eat-in Kitchen, Range Hood
- Basement Description:Full Basement, Partial Basement
- Living area:2,102 sq. ft.
Heating and cooling
- Cooling:Ceiling Fans, Wall Unit(s)
- Heating:Forced Air
Structure and exterior
- Roof:Shingle
- Year built:1953
- Building area:2,102 sq. ft.
- Lot Features:Rectangular
- Construction Materials:Stone, Vinyl Siding
- Exterior Features:Covered Porch, Workshop
Utilities
- Water:Public
- Sewer:Public Sewer
Finances and disclosures
- Price:$259,000
- Price per sq. ft.:$123.22
- Tax amount:$3,407 (2026)
Features and amenities
- Laundry features:Laundry Tub
- Amenities:Bath Updated, Foyer, Furnace Room, Hardwood Floors, Internet Service, Kitchen Updated, Rec Room, Separate Dining Room, Sunroom, Utility Room, Walk-in Closet, Walkout
Parking
- Garage spaces:1
New listings near 1722 Dundee Lane
- New
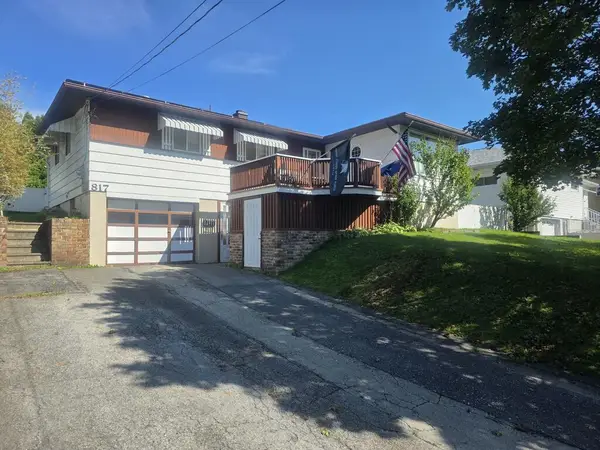 $199,000Active2 beds 3 baths1,836 sq. ft.
817 Tener, Johnstown, PA 15904
MLS# 96042598Listed by: COLDWELL BANKER PRESTIGE REALTY - New
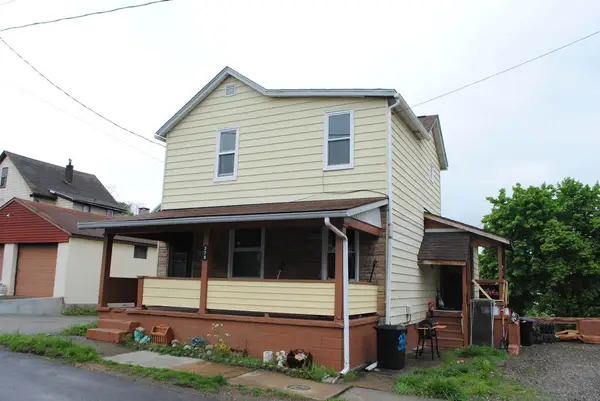 $52,500Active3 beds 1 baths1,214 sq. ft.
370 Harold Avenue, Johnstown, PA 15906
MLS# 96042596Listed by: WHITE DIAMOND REALTY - New
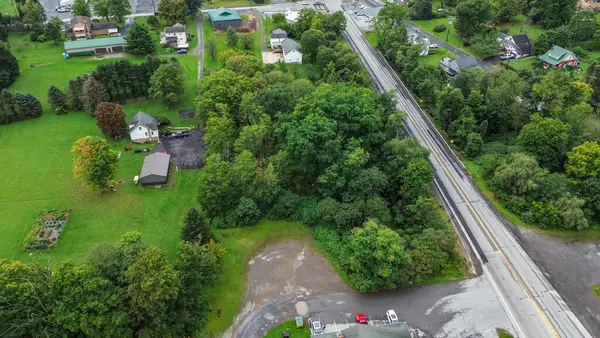 $29,900Active0.56 Acres
0 William Penn Avenue, Johnstown, PA 15909
MLS# 96042589Listed by: HOWARD HANNA BARDELL REALTY ALTOONA - New
 $74,900Active4 beds 2 baths2,400 sq. ft.
144 Erie Street, Johnstown, PA 15905
MLS# 96042590Listed by: EXP REALTY, LLC - New
 $80,000Active3 beds 2 baths1,456 sq. ft.
1603 Scott Avenue, Johnstown, PA 15902
MLS# 96042587Listed by: KW EXCLUSIVE REAL ESTATE - New
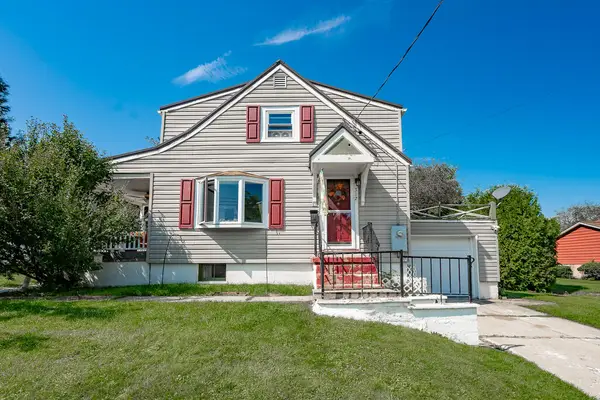
 $159,000Active3 beds 1 baths1,232 sq. ft.
312 Salmon Avenue, Johnstown, PA 15904
MLS# 96042585Listed by: CENTURY 21 ALL SERVICE, INC. - New
 $30,000Active2 beds 1 baths1,350 sq. ft.
1142 Reeder Avenue, Johnstown, PA 15905
MLS# 96042581Listed by: REALTY ONE GROUP LANDMARK JOHNSTOWN - New
 $54,900Active3 beds 1 baths1,280 sq. ft.
449 Dorothy Avenue, Johnstown, PA 15906
MLS# 96042578Listed by: RE/MAX POWER ASSOCIATES - New
 $154,900Active2 beds 1 baths1,125 sq. ft.
705 Demuth Street, Johnstown, PA 15904
MLS# 96042577Listed by: RE/MAX TEAM, REALTORS


Protect your home and budget from life's surprises with an Assurant Home Warranty, backed by a partner that supports you through every step of homeownership. Explore Plans.
©2026 Century 21 Real Estate LLC. All rights reserved. CENTURY 21®, the CENTURY 21 Logo and C21® are service marks owned by Century 21 Real Estate LLC. Century 21 Real Estate LLC fully supports the principles of the Fair Housing Act and the Equal Opportunity Act. Each office is independently owned and operated. Listing information is deemed reliable but not guaranteed accurate.