
728 Goucher Street, Johnstown, PA 15905
Local realty services provided by:CENTURY 21 All Service, Inc.
Listed by: helen dugan
Office: coldwell banker prestige realty
MLS#:96042853
Source:PA_CSAR
Price summary
- Price:$50,000
- Price per sq. ft.:$21.35
About this home
DON'T JUST DRIVE BY THIS ONE! Much larger than it appears, this vinyl-sided Upper Yoder home offers over 2,300 sq. ft. of living space on multiple levels and tremendous potential for the handy buyer! Situated on a spacious 47' x 147' corner lot at Goucher & Angela Streets, this home needs some TLC, with many updates being cosmetic. Main level features an inviting foyer with large coat closet, spacious living room, formal dining room, kitchen with birch cabinetry & built-ins, and den/office with knotty pine tongue & groove walls. Second level offers 2 generously sized bedrooms with attractive wood trim and full bath. Uppermost level features a spacious 3rd bedroom with access to abundant walk-in attic storage. Hardwood flooring is visible in closets, suggesting additional hardwood may be beneath carpeting. Partially finished lower level provides additional living space, laundry area, commode & sink. Additional features include CENTRAL AIR, vinyl siding, vinyl windows, attached 1-car garage, 1-car carport and plenty of paved off-street parking in rear! Convenient access from Goucher or Violet Street via Angela. Westmont Hilltop Schools! An excellent opportunity to build equity and make this spacious home your own! Priced to sell at ONLY $50,000! Being sold AS IS!...
Contact an agent
Home facts
- Year built:1940
- Listing ID #:96042853
- Added:1 day(s) ago
- Updated:November 02, 2026 at 06:56 PM
Rooms and interior
- Bedrooms:3
- Total bathrooms:1
- Full bathrooms:1
- Flooring:Carpet, Hardwood, Vinyl
- Basement Description:Full Basement, Partial Basement
- Living area:2,342 sq. ft.
Heating and cooling
- Cooling:Central Air
- Heating:Forced Air
- Central air:Yes
Structure and exterior
- Roof:Shingle
- Year built:1940
- Building area:2,342 sq. ft.
- Lot area:0.16 Acres
- Lot Features:Corner Lot, Rectangular
- Construction Materials:Vinyl Siding
- Exterior Features:3 Season Porch, Partial Fencing
Utilities
- Water:Public
- Sewer:Public Sewer
Finances and disclosures
- Price:$50,000
- Price per sq. ft.:$21.35
- Tax amount:$2,578 (2026)
Features and amenities
- Amenities:Foyer, Furnace Room, Hardwood Floors, Internet Service, Rec Room, Separate Dining Room, Walkout
Parking
- Parking description:Attached, Carport
- Garage spaces:1
New listings near 728 Goucher Street
- New
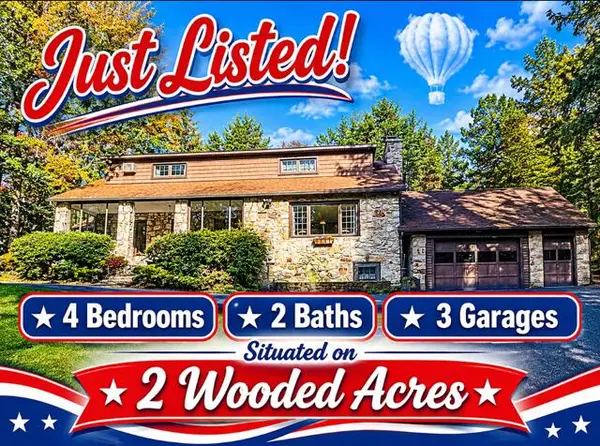 $269,900Active4 beds 2 baths2,374 sq. ft.
Address Withheld By Seller, Johnstown, PA 15905
MLS# 96042857Listed by: RE/MAX TEAM, REALTORS - New
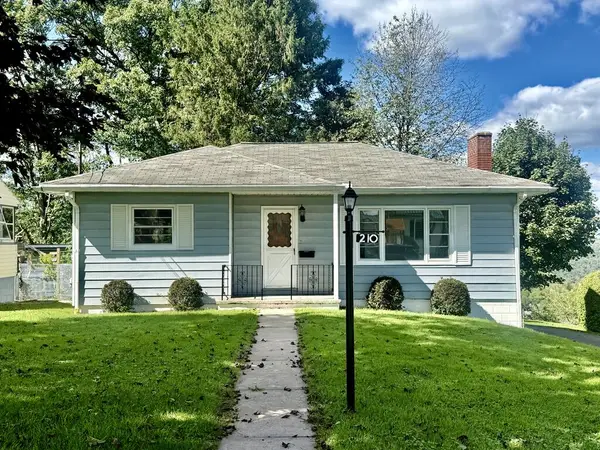 $95,000Active2 beds 1 baths900 sq. ft.
210 Vance Street, Johnstown, PA 15905
MLS# 96042856Listed by: COLDWELL BANKER PRESTIGE REALTY - New
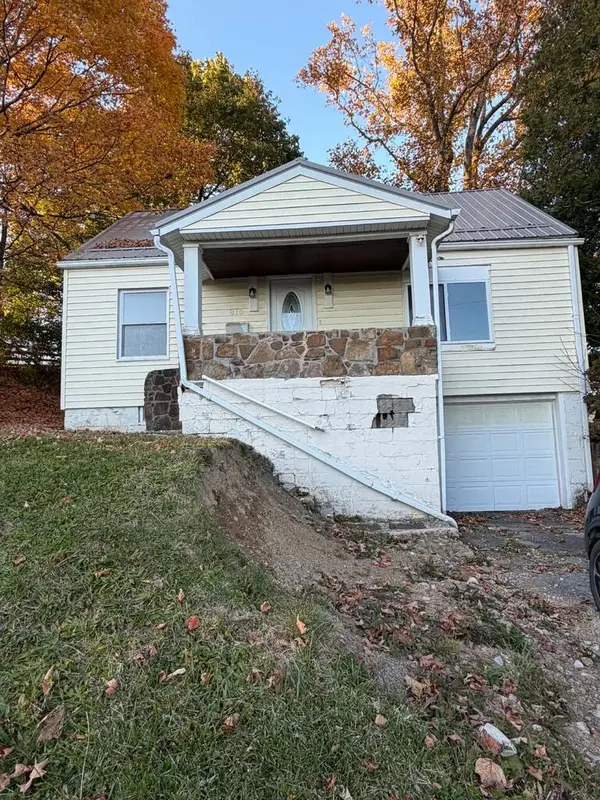 $85,000Active3 beds 1 baths1,140 sq. ft.
810 Belmont St, Johnstown, PA 15904
MLS# 96042855Listed by: REALTY ONE GROUP LANDMARK JOHNSTOWN - New
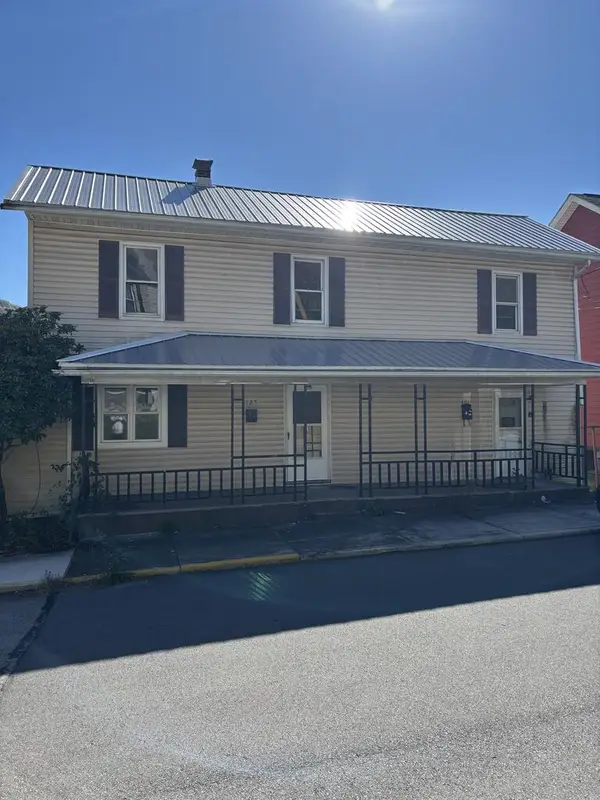 $54,000Active-- beds -- baths1,953 sq. ft.
125 & 401 Main & 2nd, Johnstown, PA 15909
MLS# 96042852Listed by: REALTY ONE GROUP LANDMARK JOHNSTOWN - New
 $218,900Active3 beds 2 baths2,000 sq. ft.
1046 Menoher, Johnstown, PA 15905
MLS# 96042851Listed by: PERRY WELLINGTON HOLLIDAYSBURG - New
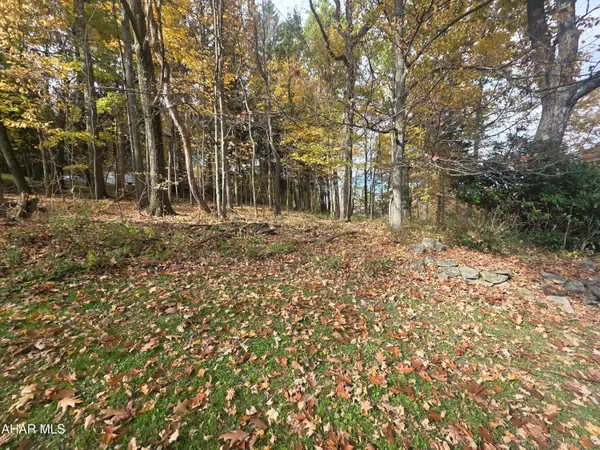 $79,900Active3.86 Acres
00 Frankstown Road, Johnstown, PA 15902
MLS# 81670Listed by: PERRY WELLINGTON REALTY, LLC - New
 $124,900Active3 beds 2 baths1,152 sq. ft.
1124 Frances Street, Johnstown, PA 15904
MLS# 96042849Listed by: KW EXCLUSIVE REAL ESTATE - New
 $25,000Active-- beds -- baths2,552 sq. ft.
120-122 Chapin Street, Johnstown, PA 15909
MLS# 96042847Listed by: COLDWELL BANKER PRESTIGE REALTY - New
 $49,900Active3 beds 1 baths1,000 sq. ft.
410 Village Street, Johnstown, PA 15902
MLS# 81651Listed by: HOWARD HANNA BARDELL REALTY ALTOONA


Protect your home and budget from life's surprises with an Assurant Home Warranty, backed by a partner that supports you through every step of homeownership. Explore Plans.
©2026 Century 21 Real Estate LLC. All rights reserved. CENTURY 21®, the CENTURY 21 Logo and C21® are service marks owned by Century 21 Real Estate LLC. Century 21 Real Estate LLC fully supports the principles of the Fair Housing Act and the Equal Opportunity Act. Each office is independently owned and operated. Listing information is deemed reliable but not guaranteed accurate.