
210 Vance Street, Johnstown, PA 15905
Local realty services provided by:CENTURY 21 All Service, Inc.
Listed by: helen dugan
Office: coldwell banker prestige realty
MLS#:96042856
Source:PA_CSAR
Price summary
- Price:$95,000
- Price per sq. ft.:$105.56
About this home
CHARMING 2-bedroom RANCH situated on a no-through street in the WESTMONT SCHOOL DISTRICT! This inviting home offers a spacious kitchen with attractive wood cabinetry and access to a covered rear deck overlooking BEAUTIFUL MOUNTAIN VIEWS! Additional features include plaster walls, a charming arched doorway, HARDWOOD FLOORS beneath some newer carpeting, numerous updated fixtures and CENTRAL AIR! The large, clean walk-out basement offers excellent potential for additional finished living space. Paved driveway extends to the rear of the property, providing ample off-street parking and access to the 1-car integral garage. Enjoy the convenience of one-floor living, outdoor relaxation on the covered deck and the added possibilities of the lower level. A wonderful opportunity to own an affordable home in Westmont Schools for just $95,000! Schedule your personal tour today!
Contact an agent
Home facts
- Year built:1955
- Listing ID #:96042856
- Added:1 day(s) ago
- Updated:November 03, 2026 at 05:55 AM
Rooms and interior
- Bedrooms:2
- Total bathrooms:1
- Full bathrooms:1
- Flooring:Carpet, Hardwood, Wood
- Kitchen Description:Eat-in Kitchen
- Basement Description:Full Basement, Unfinished
- Living area:900 sq. ft.
Heating and cooling
- Cooling:Ceiling Fans, Central Air
- Heating:Forced Air
- Central air:Yes
Structure and exterior
- Roof:Shingle
- Year built:1955
- Building area:900 sq. ft.
- Lot Features:Rectangular
- Construction Materials:Aluminum Siding
- Exterior Features:Deck, Patio
- Levels:1 Story
Utilities
- Water:Public
- Sewer:Septic Tank
Finances and disclosures
- Price:$95,000
- Price per sq. ft.:$105.56
- Tax amount:$1,764 (2026)
Features and amenities
- Amenities:Hardwood Floors, Internet Service, Walkout
Parking
- Garage spaces:1
New listings near 210 Vance Street
- New
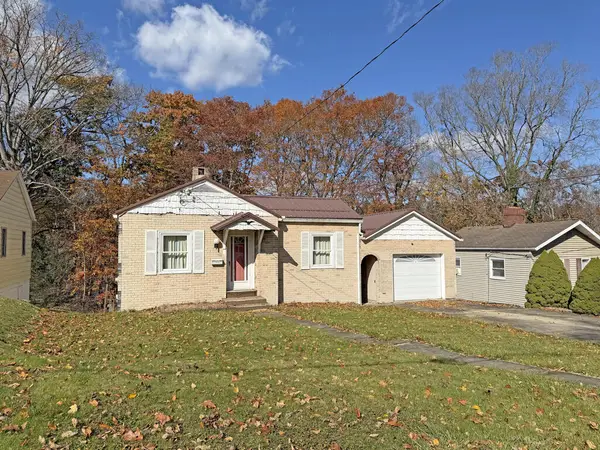 $79,000Active4 beds 2 baths1,416 sq. ft.
212 Leon Street, Johnstown, PA 15905
MLS# 96042858Listed by: RE/MAX POWER ASSOCIATES - New
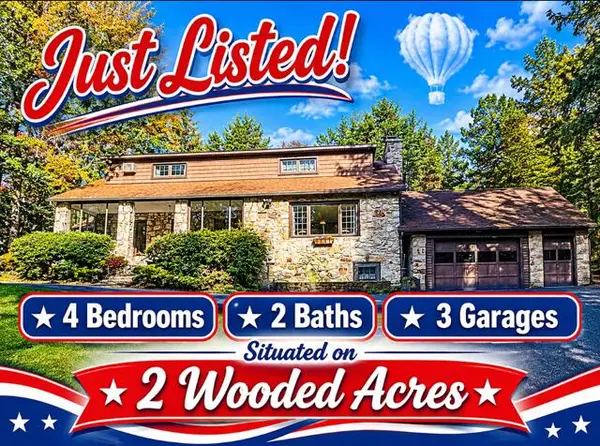 $269,900Active4 beds 2 baths2,374 sq. ft.
Address Withheld By Seller, Johnstown, PA 15905
MLS# 96042857Listed by: RE/MAX TEAM, REALTORS - New
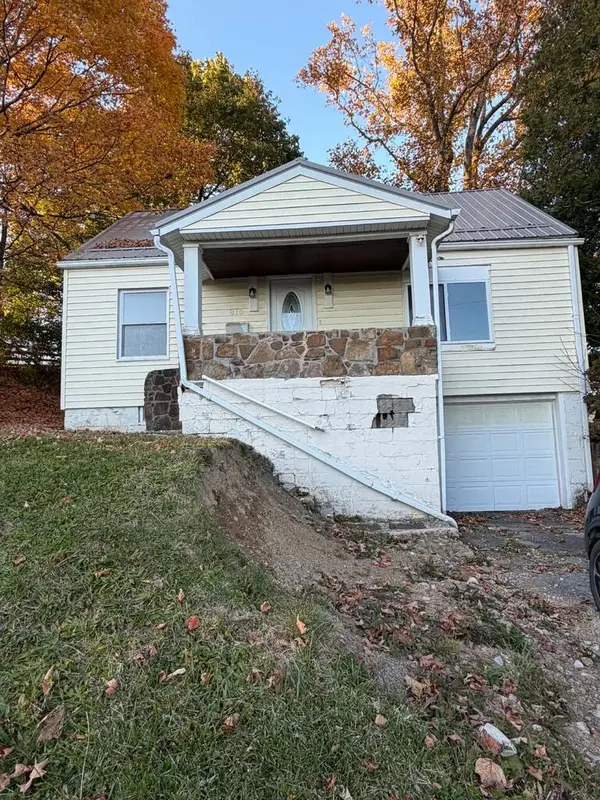 $85,000Active3 beds 1 baths1,140 sq. ft.
810 Belmont St, Johnstown, PA 15904
MLS# 96042855Listed by: REALTY ONE GROUP LANDMARK JOHNSTOWN - New
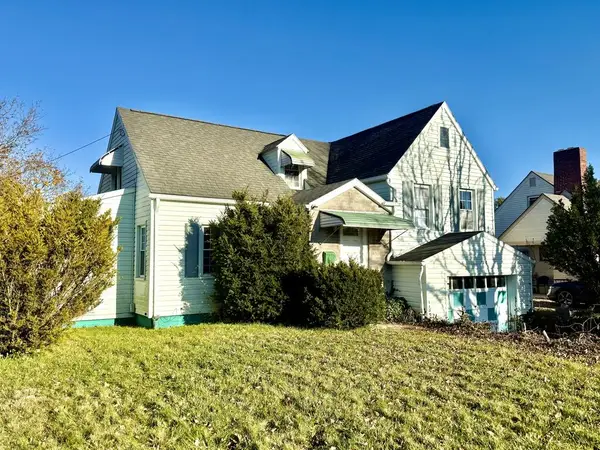 $50,000Active3 beds 1 baths2,342 sq. ft.
728 Goucher Street, Johnstown, PA 15905
MLS# 96042853Listed by: COLDWELL BANKER PRESTIGE REALTY - New
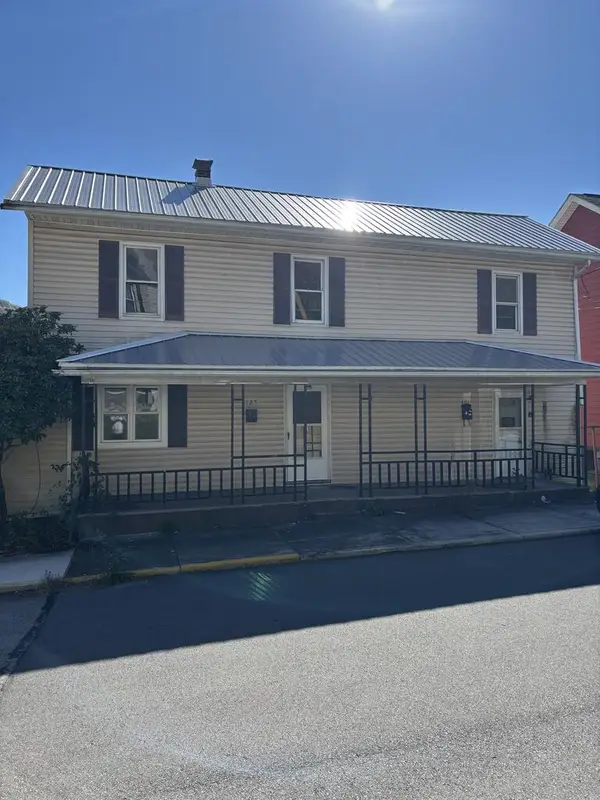 $54,000Active-- beds -- baths1,953 sq. ft.
125 & 401 Main & 2nd, Johnstown, PA 15909
MLS# 96042852Listed by: REALTY ONE GROUP LANDMARK JOHNSTOWN - New
 $218,900Active3 beds 2 baths2,000 sq. ft.
1046 Menoher, Johnstown, PA 15905
MLS# 96042851Listed by: PERRY WELLINGTON HOLLIDAYSBURG - New
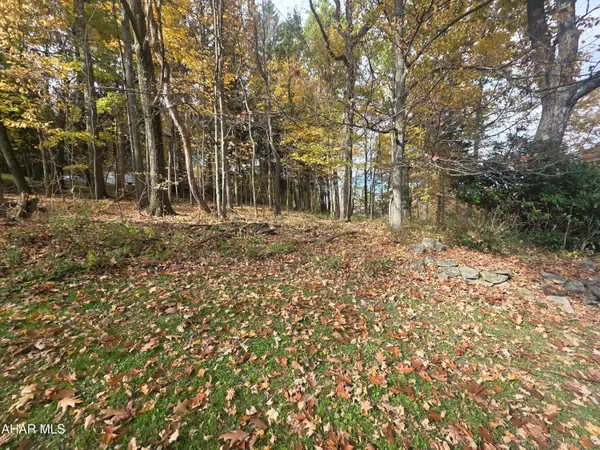 $79,900Active3.86 Acres
00 Frankstown Road, Johnstown, PA 15902
MLS# 81670Listed by: PERRY WELLINGTON REALTY, LLC - New
 $124,900Active3 beds 2 baths1,152 sq. ft.
1124 Frances Street, Johnstown, PA 15904
MLS# 96042849Listed by: KW EXCLUSIVE REAL ESTATE - New
 $25,000Active-- beds -- baths2,552 sq. ft.
120-122 Chapin Street, Johnstown, PA 15909
MLS# 96042847Listed by: COLDWELL BANKER PRESTIGE REALTY


Protect your home and budget from life's surprises with an Assurant Home Warranty, backed by a partner that supports you through every step of homeownership. Explore Plans.
©2026 Century 21 Real Estate LLC. All rights reserved. CENTURY 21®, the CENTURY 21 Logo and C21® are service marks owned by Century 21 Real Estate LLC. Century 21 Real Estate LLC fully supports the principles of the Fair Housing Act and the Equal Opportunity Act. Each office is independently owned and operated. Listing information is deemed reliable but not guaranteed accurate.