1726 Shelburne Place, Johnstown, PA 15906
Local realty services provided by:CENTURY 21 All Service, Inc.
Listed by: adam dugan
Office: coldwell banker prestige realty
MLS#:96042463
Source:PA_CSAR
Price summary
- Price:$234,900
- Price per sq. ft.:$115.15
About this home
Look no further than this extremely well-maintained 3-bedroom, 3-bath home located in desirable Westmont Borough! This inviting home features newer flooring and beautiful decorative plaster throughout. The spacious living room flows seamlessly into the separate dining room, which offers direct access to a large deck overlooking the private, level, fully fenced-in backyard—perfect for relaxing or entertaining. The kitchen offers plenty of cabinet space along with all included stainless steel appliances. The spacious primary bedroom features its own private full bath and two large closets. You’ll love the amazing finished lower level, complete with decorative plaster and a large brick wood-burning fireplace which creates that desired extra living space. Additional features include a 2-car garage, 4-zone gas hot water heating, plus an electric heat pump providing additional heat and central air conditioning. This home has been exceptionally well cared for and is truly a must-see. Make time to see it for yourself—call today to schedule your personal tour! (Showings Start Wednesday Sept 2)...
Contact an agent
Home facts
- Year built:1987
- Listing ID #:96042463
- Added:36 day(s) ago
- Updated:October 07, 2026 at 01:58 AM
Rooms and interior
- Bedrooms:3
- Total bathrooms:3
- Full bathrooms:2
- Half bathrooms:1
- Flooring:Carpet, Vinyl, Vinyl Plank
- Kitchen Description:Dishwasher, Eat-in Kitchen
- Basement Description:Finished, Full Basement
- Living area:2,040 sq. ft.
Heating and cooling
- Cooling:Central Air
- Heating:Baseboard, Forced Air, Heat Pump, Hot Water
- Central air:Yes
Structure and exterior
- Roof:Shingle
- Year built:1987
- Building area:2,040 sq. ft.
- Lot area:0.24 Acres
- Lot Features:Rectangular
- Construction Materials:Brick, Vinyl Siding
- Exterior Features:Covered Porch, Deck, Fenced Yard, Shed/Utility Building
- Levels:1 Story
Utilities
- Water:Public
- Sewer:Public Sewer
Finances and disclosures
- Price:$234,900
- Price per sq. ft.:$115.15
- Tax amount:$4,797 (2026)
Features and amenities
- Amenities:Kitchen Updated, Separate Dining Room, Walkout
Parking
- Garage spaces:2
New listings near 1726 Shelburne Place
- New
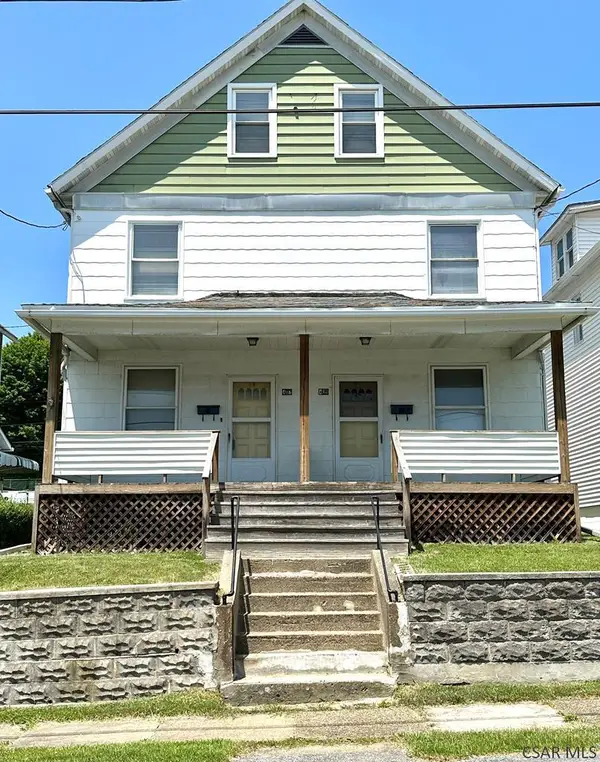 $79,900Active-- beds -- baths2,072 sq. ft.
407 - 409 Beatrice Ave., Johnstown, PA 15906
MLS# 96042691Listed by: RE/MAX POWER ASSOCIATES - New
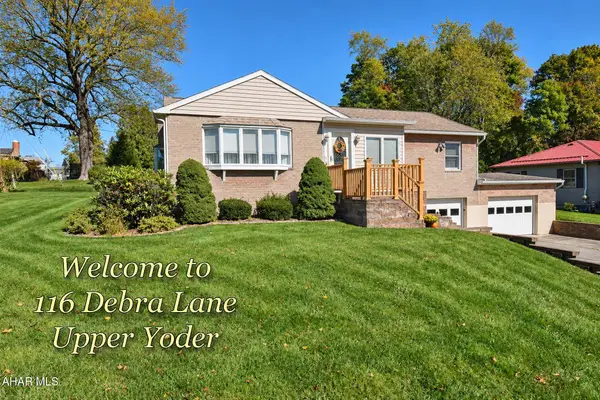 $179,000Active3 beds 2 baths1,426 sq. ft.
116 Debra Lane, Johnstown, PA 15905
MLS# 81471Listed by: RE/MAX POWER ASSOCIATES - New
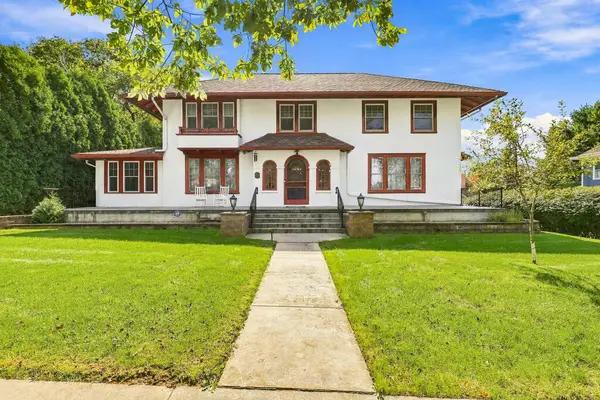 $550,000Active4 beds 4 baths5,866 sq. ft.
227 Luzerne Street, Johnstown, PA 15905
MLS# 96042686Listed by: COLDWELL BANKER PRESTIGE REALTY - New
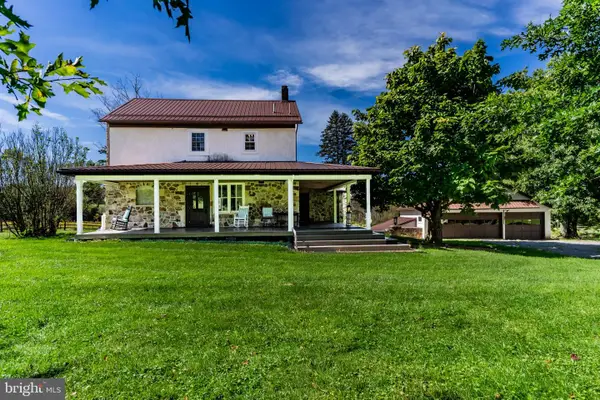 $4,300,000Active3 beds 2 baths2,456 sq. ft.
266 Fifty Acre Rd, JOHNSTOWN, PA 15904
MLS# PACA2000854Listed by: RSR, REALTORS, LLC - New
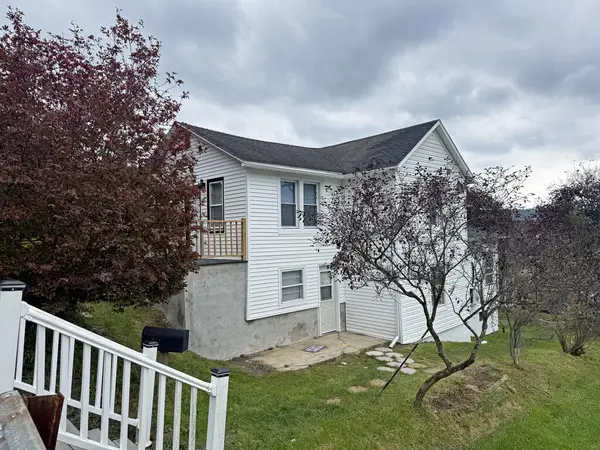 $49,900Active3 beds 1 baths1,502 sq. ft.
612 Woodland Avenue, Johnstown, PA 15902
MLS# 96042684Listed by: RE/MAX POWER ASSOCIATES - New
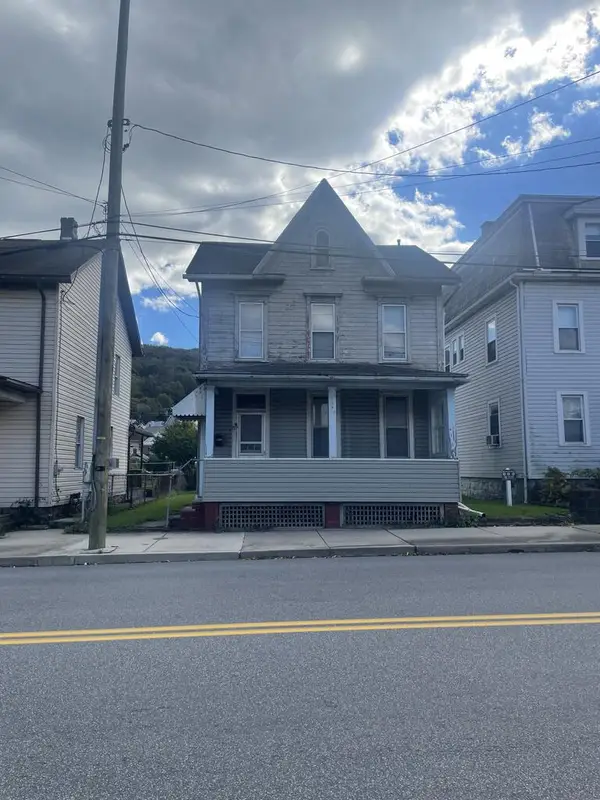
 $17,500Active3 beds 2 baths1,250 sq. ft.
71 Fairfield Ave, Johnstown, PA 15906
MLS# 96042678Listed by: CENTURY 21 ALL SERVICE, INC. - New
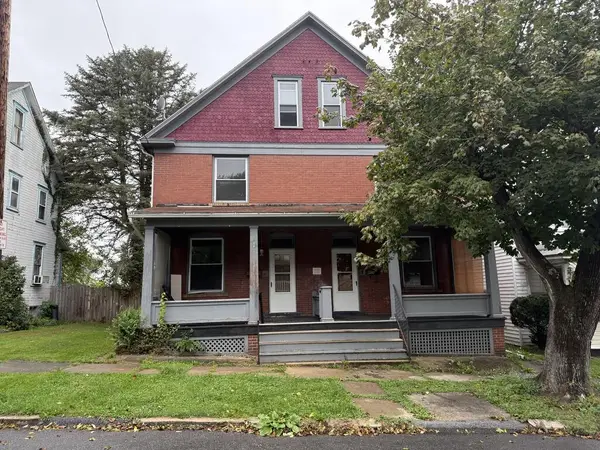 $69,900Active-- beds -- baths2,480 sq. ft.
805-807 Cypress Ave, Johnstown, PA 15902
MLS# 96042676Listed by: KW EXCLUSIVE REAL ESTATE - New
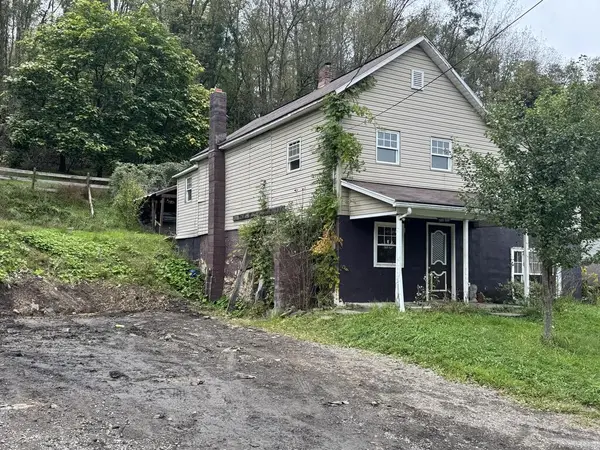 $29,900Active3 beds 3 baths1,348 sq. ft.
301 Saipan Avenue, Johnstown, PA 15902
MLS# 96042674Listed by: KW EXCLUSIVE REAL ESTATE 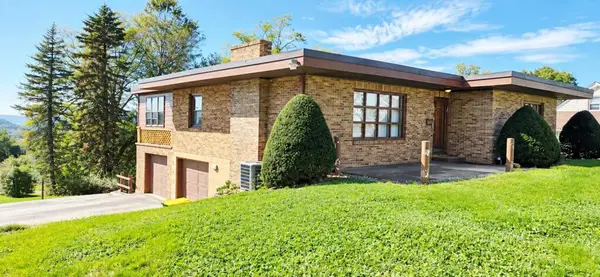 $179,000Pending3 beds 2 baths1,968 sq. ft.
1760 Linwood Avenue, Johnstown, PA 15902
MLS# 96042670Listed by: COLDWELL BANKER PRESTIGE REALTY- New
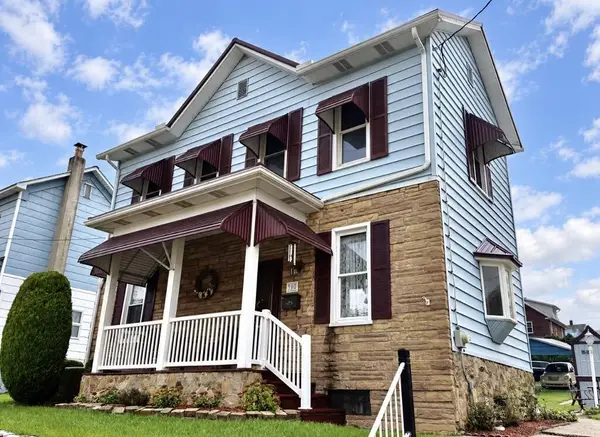 $85,000Active3 beds 2 baths1,486 sq. ft.
390 Fairfield Avenue, Johnstown, PA 15906
MLS# 96042671Listed by: COLDWELL BANKER PRESTIGE REALTY


Protect your home and budget from life's surprises with an Assurant Home Warranty, backed by a partner that supports you through every step of homeownership. Explore Plans.
©2026 Century 21 Real Estate LLC. All rights reserved. CENTURY 21®, the CENTURY 21 Logo and C21® are service marks owned by Century 21 Real Estate LLC. Century 21 Real Estate LLC fully supports the principles of the Fair Housing Act and the Equal Opportunity Act. Each office is independently owned and operated. Listing information is deemed reliable but not guaranteed accurate.