227 Luzerne Street, Johnstown, PA 15905
Local realty services provided by:CENTURY 21 All Service, Inc.
227 Luzerne Street,Johnstown, PA 15905
$550,000
- 4 Beds
- 4 Baths
- 5,866 sq. ft.
- Single family
- Active
Listed by: helen dugan
Office: coldwell banker prestige realty
MLS#:96042686
Source:PA_CSAR
Price summary
- Price:$550,000
- Price per sq. ft.:$93.76
About this home
A HOME YOU HAVE TO EXPERIENCE TO APPRECIATE! This distinctive Westmont residence has Mediterranean architectural influences and the craftsmanship and character of a home they simply don't build anymore. From the moment you enter, the scale is impressive—gorgeous hardwood floors, soaring ceilings, substantial original woodwork, beautiful windows and gracious room sizes throughout. The main level features an impressive formal dining room, spacious living room with fireplace and an unusually spacious kitchen for a home of this era. Beautiful details are everywhere, from the grand sweeping staircase and rounded window to the original doors, moldings and gorgeous Swarovski crystal chandeliers. And another feature not often found in a home of this age —CENTRAL AIR! The current owners enclosed the side porch, creating two additional rooms and even more usable space. Outside, they added a beautiful brick-paver patio and paver retaining walls that complement the character of the property. And there's plenty of garage space with three spaces total—one integral garage plus a two-car detached garage. Upstairs are four bedrooms and two full baths, including the primary bath. The bathrooms have been updated over the years, with plumbing and wiring incorporated as part of those improvements. Hardwood flooring continues beneath carpeting in portions of the home, with carpeting recently removed in the primary bedroom to reveal the beautiful wood floors underneath. And there's still another level! The finished third floor is not included in the stated square footage and offers additional space for an office, studio, hobby room, playroom or whatever suits the next owner. But wait until you see what's hiding downstairs! The lower-level family room may be one of the most memorable rooms in the house, with a stone fireplace, rich woodwork, paneled/coffered ceiling, built-in seating and incredible character. The seller installed a Vermont Castings wood-burning insert along with a stainless-steel chimney liner. The basement also includes a half bath. One of the most substantial projects completed during the current ownership was the construction of an entirely new front porch with a concrete deck floor, along with a climate-controlled secured room constructed beneath it with direct access from the basement. This was a major undertaking and significant investment in the property, creating a distinctive new exterior feature as well as a unique and very usable space below. Among the other significant updates are replacement of the entire shingle roof and gutters (approximately 2011), plumbing and electrical improvements completed over the years, and a NEW LEAD-FREE MAIN WATERLINE from the shut-off valve to the house—an especially noteworthy infrastructure improvement. This is a home where photographs only begin to tell the story. Generous room sizes, beautiful craftsmanship, two fireplaces, incredible architectural details and usable space on multiple levels make this distinctive Westmont home something truly special. So much history. So much character. And so much more space than you expect!...
Contact an agent
Home facts
- Year built:1916
- Listing ID #:96042686
- Added:1 day(s) ago
- Updated:October 07, 2026 at 02:59 AM
Rooms and interior
- Bedrooms:4
- Total bathrooms:4
- Full bathrooms:2
- Half bathrooms:2
- Flooring:Carpet, Ceramic Tile, Hardwood, Wood
- Kitchen Description:Dishwasher, Double Oven, Eat-in Kitchen, Range Hood
- Basement Description:Full Basement, Partial Finished
- Living area:5,866 sq. ft.
Heating and cooling
- Cooling:Central Air
- Heating:Baseboard, Hot Water
- Central air:Yes
Structure and exterior
- Roof:Shingle
- Year built:1916
- Building area:5,866 sq. ft.
- Lot Features:Rectangular
- Construction Materials:Masonary, Stucco, Vinyl Siding
- Exterior Features:3 Season Porch, Covered Porch, Patio, Porch, Workshop
Utilities
- Water:Public
- Sewer:Public Sewer
Finances and disclosures
- Price:$550,000
- Price per sq. ft.:$93.76
- Tax amount:$5,260 (2026)
Features and amenities
- Amenities:Bath Updated, Foyer, Furnace Room, Hardwood Floors, Internet Service, Kitchen Updated, Rec Room, Security System, Separate Dining Room, Utility Room, Walk-up Attic, Walkout
Parking
- Parking description:Detached
- Garage spaces:3
New listings near 227 Luzerne Street
- New
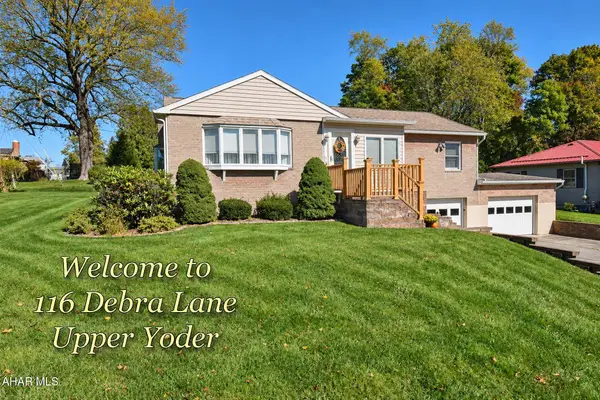 $179,000Active3 beds 2 baths1,426 sq. ft.
116 Debra Lane, Johnstown, PA 15905
MLS# 81471Listed by: RE/MAX POWER ASSOCIATES - New
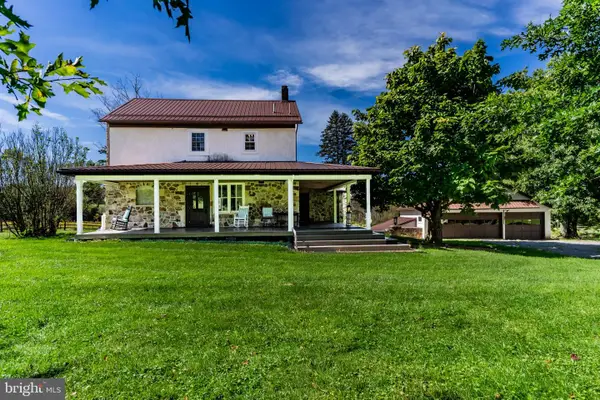 $4,300,000Active3 beds 2 baths2,456 sq. ft.
266 Fifty Acre Rd, JOHNSTOWN, PA 15904
MLS# PACA2000854Listed by: RSR, REALTORS, LLC - New
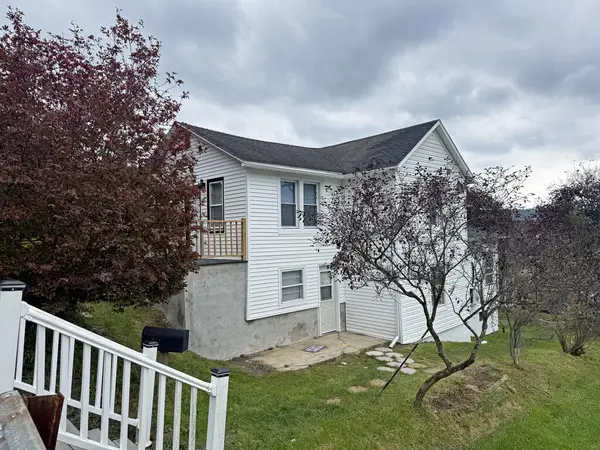 $49,900Active3 beds 1 baths1,502 sq. ft.
612 Woodland Avenue, Johnstown, PA 15902
MLS# 96042684Listed by: RE/MAX POWER ASSOCIATES - New
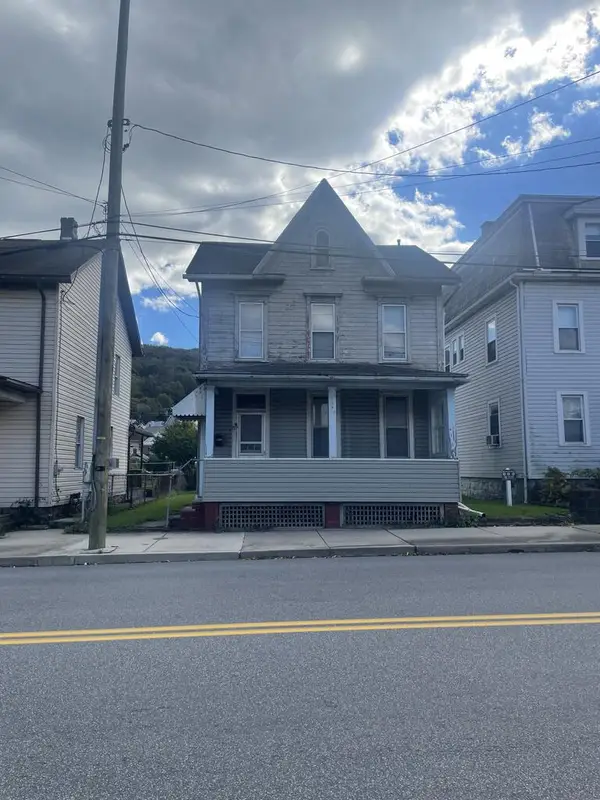
 $17,500Active3 beds 2 baths1,250 sq. ft.
71 Fairfield Ave, Johnstown, PA 15906
MLS# 96042678Listed by: CENTURY 21 ALL SERVICE, INC. - New
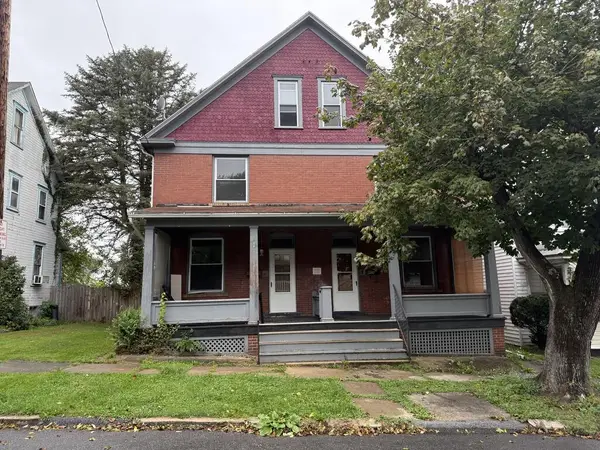 $69,900Active-- beds -- baths2,480 sq. ft.
805-807 Cypress Ave, Johnstown, PA 15902
MLS# 96042676Listed by: KW EXCLUSIVE REAL ESTATE - New
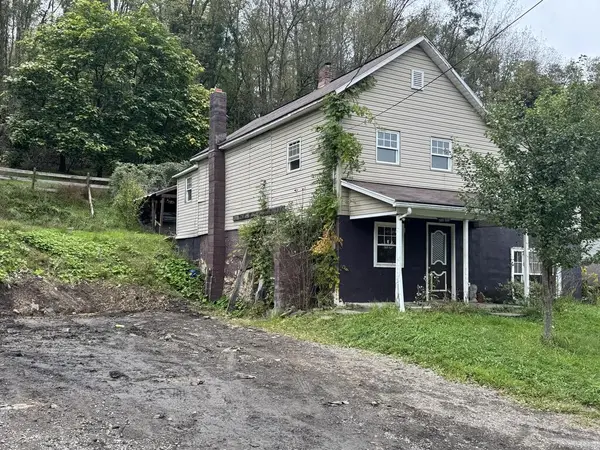 $29,900Active3 beds 3 baths1,348 sq. ft.
301 Saipan Avenue, Johnstown, PA 15902
MLS# 96042674Listed by: KW EXCLUSIVE REAL ESTATE 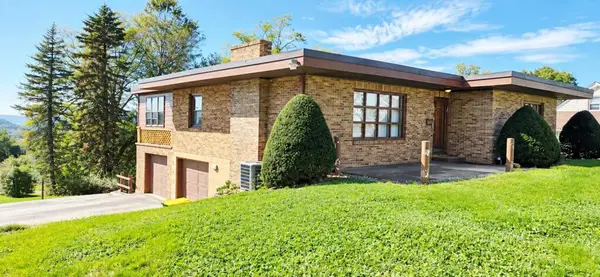 $179,000Pending3 beds 2 baths1,968 sq. ft.
1760 Linwood Avenue, Johnstown, PA 15902
MLS# 96042670Listed by: COLDWELL BANKER PRESTIGE REALTY- New
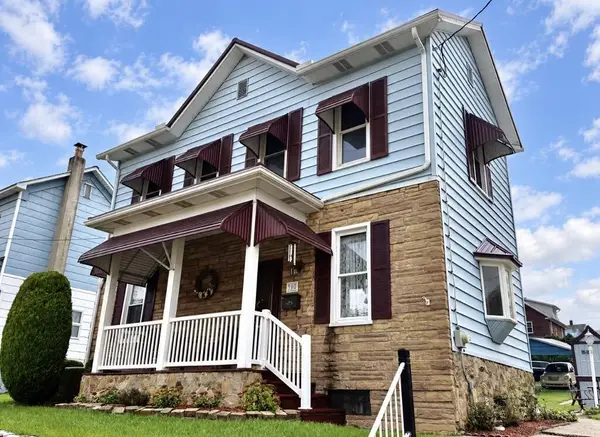 $85,000Active3 beds 2 baths1,486 sq. ft.
390 Fairfield Avenue, Johnstown, PA 15906
MLS# 96042671Listed by: COLDWELL BANKER PRESTIGE REALTY - New
 $25,000Active-- beds -- baths
515-515 1/2 Somerset, Johnstown, PA 15901
MLS# 1777124Listed by: BERKSHIRE HATHAWAY THE PREFERRED REALTY


Protect your home and budget from life's surprises with an Assurant Home Warranty, backed by a partner that supports you through every step of homeownership. Explore Plans.
©2026 Century 21 Real Estate LLC. All rights reserved. CENTURY 21®, the CENTURY 21 Logo and C21® are service marks owned by Century 21 Real Estate LLC. Century 21 Real Estate LLC fully supports the principles of the Fair Housing Act and the Equal Opportunity Act. Each office is independently owned and operated. Listing information is deemed reliable but not guaranteed accurate.