
183 State Street, Johnstown, PA 15905
Local realty services provided by:CENTURY 21 All Service, Inc.
Listed by: michael zamias
Office: exp realty, llc.
MLS#:96042554
Source:PA_CSAR
Price summary
- Price:$279,900
- Price per sq. ft.:$98.21
About this home
Featuring 4 bedrooms, 2 updated full bathrooms, and a detached 2-car garage, this move-in ready two-story brick and vinyl home delivers roughly 2,800+ square feet of impeccably maintained living space in desirable Southmont Borough and the Westmont Hilltop School District. Step through the welcoming tiled entry foyer with a dedicated coat closet into a bright, expansive living room anchored by gleaming hardwood floors, custom built-in bookcases, a ceiling fan, and a warm gas fireplace. Architectural character flows effortlessly into the formal dining room, highlighted by classic decorative plasterwork, rich hardwoods, and a tasteful chandelier that sets the perfect tone for holiday gatherings and dinner parties. Just steps away, the functional kitchen is equipped with durable Corian countertops, timeless ceramic tile flooring, a ceiling fan, and generous cabinet storage for effortless meal preparation. Upstairs, the dedicated second floor provides privacy, comfort, and exceptional storage throughout. All four generously sized bedrooms are finished with plush wall-to-wall carpeting and ceiling fans for year-round comfort, with the third bedroom showcasing an enviable walk-in closet. Central to the upper level is a beautifully updated full bathroom complete with a double vanity, custom ceramic tile work, and a tub/shower combination designed to streamline busy mornings.The fully finished lower level substantially expands your living and entertaining footprint. An oversized family room serves as the centerpiece of this level, anchored by a second cozy gas fireplace that makes it ideal for movie nights, game days, and casual hosting. Adjoining the family room is an adaptable bonus room featuring built-in cabinetry—a flexible space well-suited for a dedicated home office, private fitness room, or hobby studio. This floor is completed by a second modern full bathroom featuring a tiled walk-in shower, as well as a separate, tiled laundry room with a practical slop sink and room for additional storage. Outdoor living is just as impressive, featuring an expansive rear deck designed for summer barbecues, dining, and open-air relaxation. The deck overlooks a private, fully fenced-in backyard that provides a secure haven for pets, play, and gardening. Paired with a detached two-car garage for covered parking and workshop utility, plus the comfort and efficiency of dual-zone heating and public utilities, this home seamlessly balances classic craftsmanship, modern upgrades, and turnkey ease....
Contact an agent
Home facts
- Listing ID #:96042554
- Added:1 day(s) ago
- Updated:September 13, 2026 at 02:34 PM
Rooms and interior
- Bedrooms:4
- Total bathrooms:2
- Full bathrooms:2
- Flooring:Carpet, Ceramic Tile, Hardwood
- Kitchen Description:Dishwasher, Eat-in Kitchen
- Basement Description:Full Basement, Partial Finished
- Living area:2,850 sq. ft.
Heating and cooling
- Cooling:Ceiling Fans
- Heating:Hot Water
Structure and exterior
- Roof:Shingle
- Building area:2,850 sq. ft.
- Lot area:0.25 Acres
- Lot Features:Rectangular
- Construction Materials:Brick, Vinyl Siding
- Exterior Features:Covered Porch, Deck, Fenced Yard
- Levels:2 Story
Utilities
- Water:Public
- Sewer:Public Sewer
Finances and disclosures
- Price:$279,900
- Price per sq. ft.:$98.21
- Tax amount:$2,716 (2026)
Features and amenities
- Laundry features:Laundry Tub
- Amenities:Bath Updated, Foyer, Hardwood Floors, Kitchen Updated, Separate Dining Room
Parking
- Parking description:Detached
- Garage spaces:2
New listings near 183 State Street
- New
 $98,500Active3 beds 2 baths1,712 sq. ft.
215 Wertz Rd, Johnstown, PA 15902
MLS# 96042555Listed by: REALTY ONE GROUP LANDMARK JOHNSTOWN - New
 $159,900Active2 beds 1 baths1,158 sq. ft.
302 Burk Avenue, Johnstown, PA 15904
MLS# 96042553Listed by: RE/MAX TEAM, REALTORS - New
 $243,000Active4 beds 4 baths2,652 sq. ft.
515 Luzerne Street, Johnstown, PA 15905
MLS# 96042550Listed by: FOREST LAKE REAL ESTATE GROUP, LLC - New
 $199,900Active4 beds 3 baths2,110 sq. ft.
1425 Christopher, Johnstown, PA 15905
MLS# 96042549Listed by: RE/MAX TEAM, REALTORS - New
 $229,900Active3 beds 2 baths2,338 sq. ft.
1766 Regal Drive, Johnstown, PA 15904
MLS# 96042547Listed by: RE/MAX TEAM, REALTORS - New
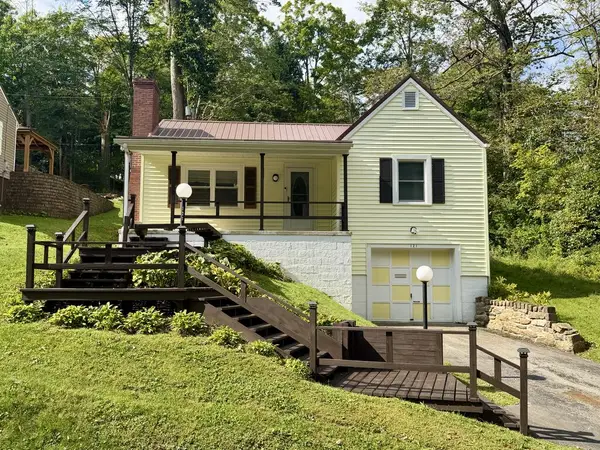 $109,900Active2 beds 1 baths824 sq. ft.
121 Antonia Street, Johnstown, PA 15905
MLS# 96042548Listed by: RE/MAX POWER ASSOCIATES - New
 $349,900Active-- beds -- baths7,488 sq. ft.
700 Belmont Avenue, Johnstown, PA 15904
MLS# 96042541Listed by: COLDWELL BANKER PRESTIGE REALTY - New
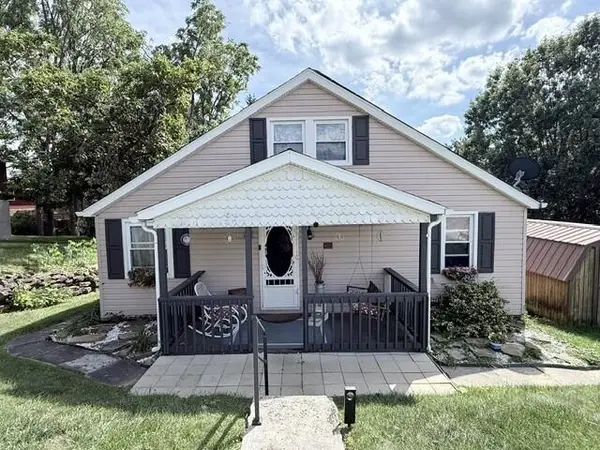 $79,900Active2 beds 1 baths1,024 sq. ft.
312 Robinson Avenue, Johnstown, PA 15905
MLS# 96042539Listed by: RE/MAX TEAM, REALTORS - New
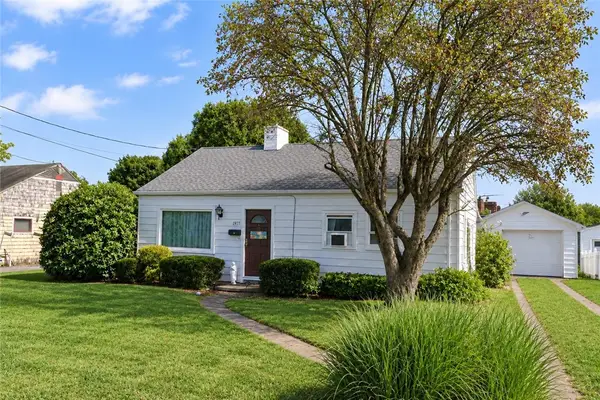 $70,000Active3 beds 1 baths
1977 Minno Drive, Johnstown, PA 15905
MLS# 1773621Listed by: THE GREENE REALTY GROUP


Protect your home and budget from life's surprises with an Assurant Home Warranty, backed by a partner that supports you through every step of homeownership. Explore Plans.
©2026 Century 21 Real Estate LLC. All rights reserved. CENTURY 21®, the CENTURY 21 Logo and C21® are service marks owned by Century 21 Real Estate LLC. Century 21 Real Estate LLC fully supports the principles of the Fair Housing Act and the Equal Opportunity Act. Each office is independently owned and operated. Listing information is deemed reliable but not guaranteed accurate.