
1124 Frances Street, Johnstown, PA 15904
Local realty services provided by:CENTURY 21 All Service, Inc.
Listed by: marlena rizzo zamias
Office: kw exclusive real estate
MLS#:96042849
Source:PA_CSAR
Price summary
- Price:$124,900
- Price per sq. ft.:$108.42
About this home
This charming home in Richland School District offers a fantastic location, just one street off Scalp Avenue! This home features 3 bedrooms, including one on the main level, 1.5 bathrooms, hardwood floors, and central air conditioning. Additional highlights include a sunroom, integral garage, storage shed, outdoor pavilion, and a basement entrance with mudroom. Enjoy an excellent location with easy access to shopping, dining, and everyday conveniences. This unique property offers the flexibility of residential living with potential business opportunities, subject to township zoning regulations and approval. Whether you're looking for a place to call home or exploring an opportunity for an approved business use, this versatile property is a must-see!
Contact an agent
Home facts
- Year built:1953
- Listing ID #:96042849
- Added:1 day(s) ago
- Updated:October 31, 2026 at 07:50 PM
Rooms and interior
- Bedrooms:3
- Total bathrooms:2
- Full bathrooms:1
- Half bathrooms:1
- Kitchen Description:Dishwasher
- Living area:1,152 sq. ft.
Heating and cooling
- Cooling:Central Air
- Heating:Forced Air
- Central air:Yes
Structure and exterior
- Roof:Shingle
- Year built:1953
- Building area:1,152 sq. ft.
- Lot area:0.17 Acres
- Construction Materials:Vinyl Siding
- Exterior Features:Shed/Utility Building
- Levels:1 1/2 Story
Utilities
- Water:Public
- Sewer:Public Sewer
Finances and disclosures
- Price:$124,900
- Price per sq. ft.:$108.42
- Tax amount:$1,693 (2026)
Features and amenities
- Laundry features:Laundry Tub
- Amenities:Hardwood Floors, Separate Dining Room, Sunroom
Parking
- Garage spaces:1
New listings near 1124 Frances Street
- New
 $218,900Active3 beds 2 baths2,000 sq. ft.
1046 Menoher, Johnstown, PA 15905
MLS# 96042851Listed by: PERRY WELLINGTON HOLLIDAYSBURG - New
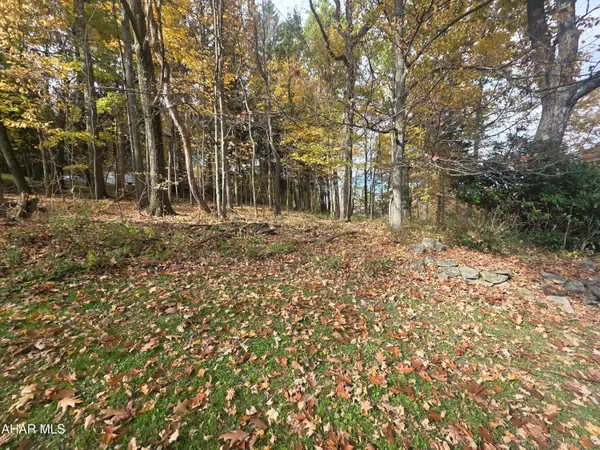 $79,900Active3.86 Acres
00 Frankstown Road, Johnstown, PA 15902
MLS# 81670Listed by: PERRY WELLINGTON REALTY, LLC - New
 $25,000Active-- beds -- baths2,552 sq. ft.
120-122 Chapin Street, Johnstown, PA 15909
MLS# 96042847Listed by: COLDWELL BANKER PRESTIGE REALTY - New
 $49,900Active3 beds 1 baths1,000 sq. ft.
410 Village Street, Johnstown, PA 15902
MLS# 81651Listed by: HOWARD HANNA BARDELL REALTY ALTOONA - New
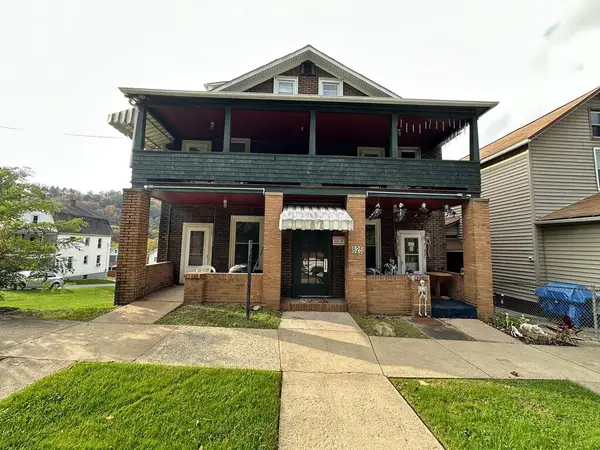 $210,000Active-- beds -- baths3,500 sq. ft.
825 Coleman Ave, Johnstown, PA 15902
MLS# 96042839Listed by: RE/MAX POWER ASSOCIATES - New
 $68,000Active4 beds 2 baths2,026 sq. ft.
171 Ebensburg Road, Johnstown, PA 15901
MLS# 96042840Listed by: COLDWELL BANKER PRESTIGE REALTY - New
 $50,000Active-- beds -- baths2,464 sq. ft.
900-902 Central Ave., Johnstown, PA 15902
MLS# 96042837Listed by: RE/MAX POWER ASSOCIATES - New
 $224,900Active2 beds 2 baths1,544 sq. ft.
25 Cardiff Street, Johnstown, PA 15906
MLS# 81638Listed by: COLONY REALTY GROUP, LTD - New
 $219,900Active3 beds 2 baths1,935 sq. ft.
405 Bella Vista Drive, Johnstown, PA 15904
MLS# 96042832Listed by: EXP REALTY, LLC


Protect your home and budget from life's surprises with an Assurant Home Warranty, backed by a partner that supports you through every step of homeownership. Explore Plans.
©2026 Century 21 Real Estate LLC. All rights reserved. CENTURY 21®, the CENTURY 21 Logo and C21® are service marks owned by Century 21 Real Estate LLC. Century 21 Real Estate LLC fully supports the principles of the Fair Housing Act and the Equal Opportunity Act. Each office is independently owned and operated. Listing information is deemed reliable but not guaranteed accurate.