316 Meadow Drive, Johnstown, PA 15905
Local realty services provided by:CENTURY 21 All Service, Inc.
Listed by: jerry murphy
Office: re/max power associates
MLS#:96042902
Source:PA_CSAR
Price summary
- Price:$319,900
- Price per sq. ft.:$208.27
About this home
Privacy abounds with this inviting 3 Bedroom, 2 Bath, Ranch Home, sitting on 3.3 acre lot in Upper Yoder Township. Immediately, you will feel a measure of comfort and excitement seeing the pride of ownership as you approach the home. From top to bottom, the property has been remodeled, updated and enchanched by the current owners. The newer siding, stone accents and brick paver walk-way, sets the stage as you approach the covered entryway to the home. Upon entering the foyer you will immediately notice that everything you see is "new". The luxury vinyl flooring, trim, doors, railing, paint, lighting, fixtures, ceiling fans, window treatments, cabinets, granite countertops, and stainless steel appliances have all added character, elegance and value to the property! Some of the many highlights of the 22x17 eat-in kitchen and living room combo are: luxury vinyl flooring, granite countertops, an abundance of cabinets and storage, a pantry and unique lighting fixtures. The versatile space provides enough beautiful natural light and options to meet your personal dining and gathering needs. The 11x22 family room adds additional living space to relax and enteratain leading directly to the beautiful outdoor cement patio. The master suite bedroom is 11x14 and has a ceiling fan and luxury vinyl flooring. The connected 5x8 master bath features a walk-in shower, large vanity and storage. The master closet off of the master bath is 6x6 with an additional bump out area giving you the option to add a stackable washer/dryer. The second bedroom is 11x11 and has a ceiling fan and a larger closet. The hallway full bath has a tub/shower combo, large vanity and storage. The third bedroom is 11x10 with a ceiling fan and a closet. The lower level has just been freshly painted! It features a utilty room, a newer furnace and a washer and dryer. THE LOWER LEVEL HAS BEEN PLUMBED FOR A THIRD BATHROOM. It also has enough space to add an additional family room, office, craft room, or den. The space would also allow for additonal storage options. Some of the property's other great traits are: Central Air, a 2-car detached garage, an outdoor fire-pit area and no water or sewer bills!!!! In addition to the private location, this property is minutes away from Johnstown, Ligonier and Somerset! The daily opportunites to engage with nature and the space to add additional structures on the property are definitely added bonuses!!! This property requires little left for to you do, except move right in!!! You will be able to enjoy your new home from day one!!!! Call today to schedule your tour!...
Contact an agent
Home facts
- Year built:1960
- Listing ID #:96042902
- Added:1 day(s) ago
- Updated:November 11, 2026 at 03:45 PM
Rooms and interior
- Bedrooms:3
- Total bathrooms:2
- Full bathrooms:2
- Flooring:Vinyl Plank
- Kitchen Description:Dishwasher, Eat-in Kitchen, Microwave Hood
- Basement Description:Full Basement, Unfinished
- Living area:1,536 sq. ft.
Heating and cooling
- Cooling:Ceiling Fans, Central Air
- Heating:Forced Air
- Central air:Yes
Structure and exterior
- Roof:Shingle
- Year built:1960
- Building area:1,536 sq. ft.
- Lot area:3.3 Acres
- Lot Features:Irregular, Park Lot
- Construction Materials:Stone, Vinyl Siding
- Exterior Features:Covered Porch, Patio
- Levels:1 Story
Utilities
- Water:Well
- Sewer:Septic Tank
Finances and disclosures
- Price:$319,900
- Price per sq. ft.:$208.27
- Tax amount:$2,693 (2026)
Features and amenities
- Amenities:Bath Updated, Foyer, Internet Service, Kitchen Updated, Walk-in Closet, Walkout
Parking
- Parking description:Detached, Off Street
- Garage spaces:2
New listings near 316 Meadow Drive
- New
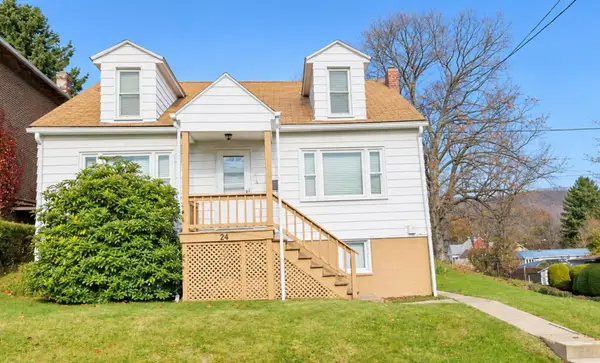 $48,500Active3 beds 1 baths1,590 sq. ft.
563 Dorothy Avenue, Johnstown, PA 15906
MLS# 96042914Listed by: COLDWELL BANKER PRESTIGE REALTY - New
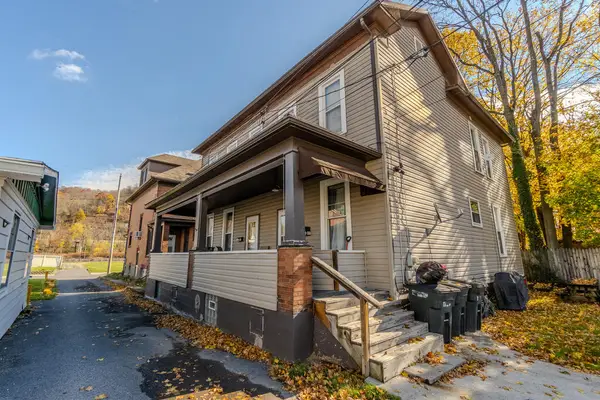 $59,900Active-- beds -- baths2,442 sq. ft.
R632-R634 Somerset Street, Johnstown, PA 15901
MLS# 96042912Listed by: RE/MAX POWER ASSOCIATES - New
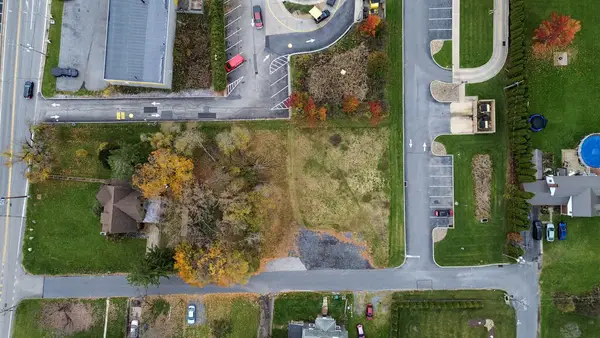 $99,900Active0.5 Acres
0 Luther Road, Johnstown, PA 15904
MLS# 96042911Listed by: HOWARD HANNA BARDELL REALTY SOMERSET - New
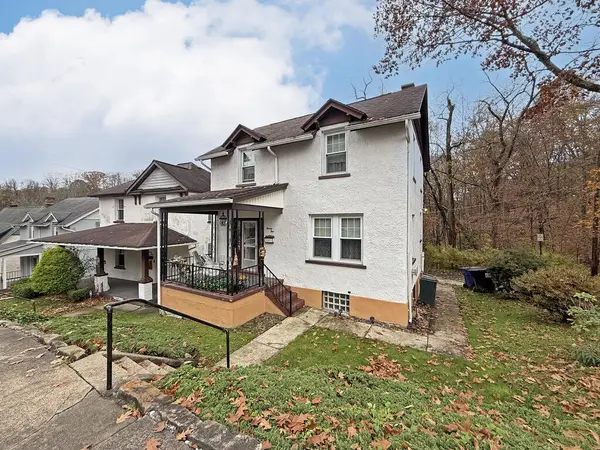 $64,900Active3 beds 1 baths1,144 sq. ft.
25 Harding Street, Johnstown, PA 15905
MLS# 96042909Listed by: RE/MAX POWER ASSOCIATES - New
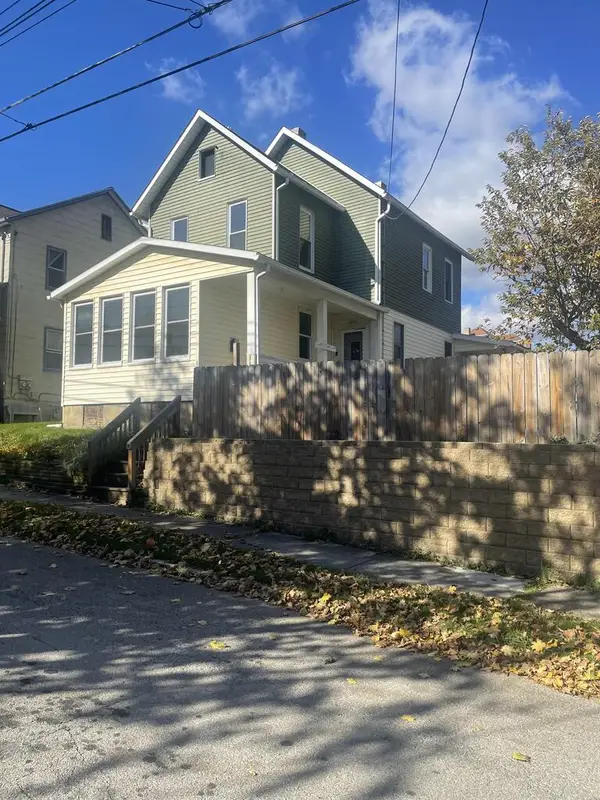
 $92,500Active3 beds 2 baths1,775 sq. ft.
1130 Boyd Ave, Johnstown, PA 15905
MLS# 96042904Listed by: CENTURY 21 ALL SERVICE, INC. - New
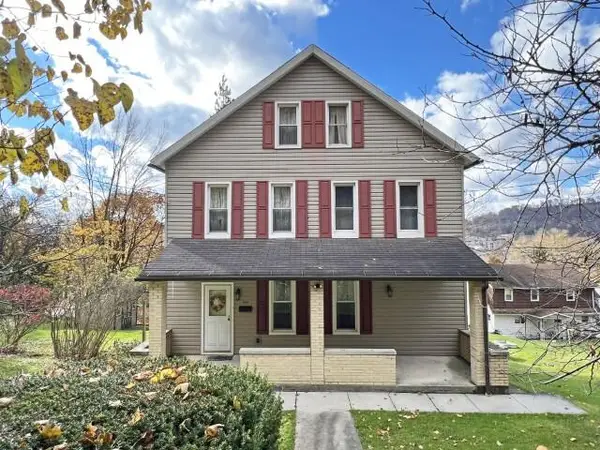 $52,500Active3 beds 2 baths2,650 sq. ft.
998 Von Lunen Rd., Johnstown, PA 15902
MLS# 96042896Listed by: RE/MAX POWER ASSOCIATES - New
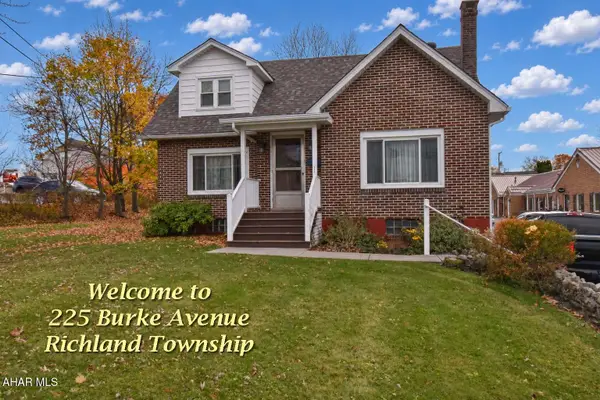 $149,000Active2 beds 1 baths1,451 sq. ft.
225 Burk Avenue, Johnstown, PA 15904
MLS# 81722Listed by: RE/MAX POWER ASSOCIATES - New
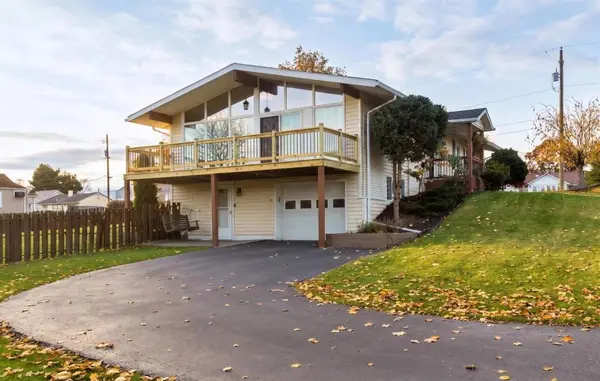 $210,000Active3 beds 3 baths2,496 sq. ft.
423 S. Clearfield Street, Johnstown, PA 15905
MLS# 96042894Listed by: COLDWELL BANKER PRESTIGE REALTY - New
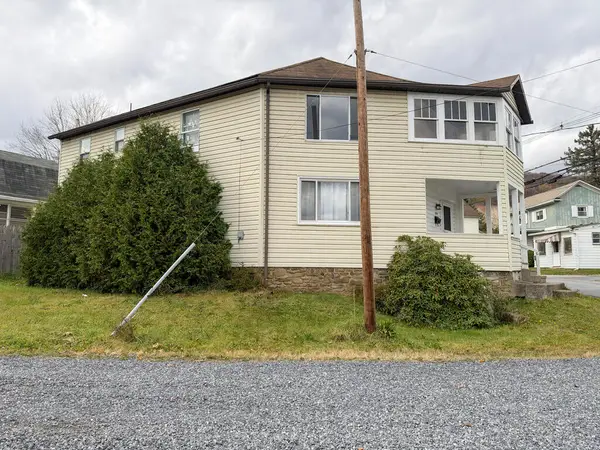 $84,900Active-- beds -- baths1,911 sq. ft.
499 Decker Avenue, Johnstown, PA 15906
MLS# 96042892Listed by: HOWARD HANNA BARDELL REALTY SOMERSET


Protect your home and budget from life's surprises with an Assurant Home Warranty, backed by a partner that supports you through every step of homeownership. Explore Plans.
©2026 Century 21 Real Estate LLC. All rights reserved. CENTURY 21®, the CENTURY 21 Logo and C21® are service marks owned by Century 21 Real Estate LLC. Century 21 Real Estate LLC fully supports the principles of the Fair Housing Act and the Equal Opportunity Act. Each office is independently owned and operated. Listing information is deemed reliable but not guaranteed accurate.