
332 & 332 Rear Highland Avenue, Johnstown, PA 15902
Local realty services provided by:CENTURY 21 All Service, Inc.
Listed by: helen dugan
Office: coldwell banker prestige realty
MLS#:96042614
Source:PA_CSAR
Price summary
- Price:$135,000
- Price per sq. ft.:$84.48
About this home
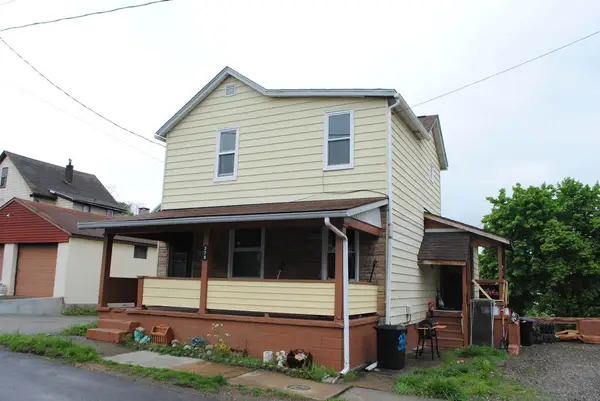
RARE OPPORTUNITY—TWO HOMES ON ONE LOT! Beautifully maintained, owner-occupied brick & vinyl multi-level front home plus a charming 2-story rear home offer endless possibilities for extended family, rental income or investment. Main home features 3 spacious BRs, 1.5 baths, gorgeous hardwood floors, LR with brick wood-burning fireplace, family room/den, large DR and updated kitchen with abundant oak cabinetry, stainless appliances and impressive oversized refrigerator/freezer. CENTRAL AIR, 1-car integral garage, large concrete driveway, covered porch, patio, meticulous landscaping and unfinished lower level with expansion potential. Rear home offers 2 BRs, 3/4 bath with walk-in shower, LR with open staircase, formal DR, galley kitchen, original hardwood character, bonus room and full walk-up attic offering additional possibilities. Large covered porch. Both homes are move-in ready! Greater Johnstown Schools.
Contact an agent
Home facts
- Year built:1962
- Listing ID #:96042614
- Added:1 day(s) ago
- Updated:September 24, 2026 at 03:05 AM
Rooms and interior
- Bedrooms:3
- Total bathrooms:2
- Full bathrooms:1
- Half bathrooms:1
- Flooring:Carpet, Ceramic Tile, Hardwood
- Kitchen Description:Dishwasher, Eat-in Kitchen, Range Hood
- Basement Description:Full Basement, Unfinished
- Living area:1,598 sq. ft.
Heating and cooling
- Cooling:Central Air
- Heating:Hot Water
- Central air:Yes
Structure and exterior
- Roof:Shingle
- Year built:1962
- Building area:1,598 sq. ft.
- Lot Features:Rectangular
- Construction Materials:Brick, Vinyl Siding
- Exterior Features:Covered Porch, Patio, Workshop
Utilities
- Water:Public
- Sewer:Public Sewer
Finances and disclosures
- Price:$135,000
- Price per sq. ft.:$84.48
- Tax amount:$3,392 (2026)
Features and amenities
- Amenities:Bath Updated, Foyer, Furnace Room, Hardwood Floors, Internet Service, Kitchen Updated, Rec Room, Separate Dining Room, Utility Room
Parking
- Garage spaces:1
New listings near 332 & 332 Rear Highland Avenue
- New
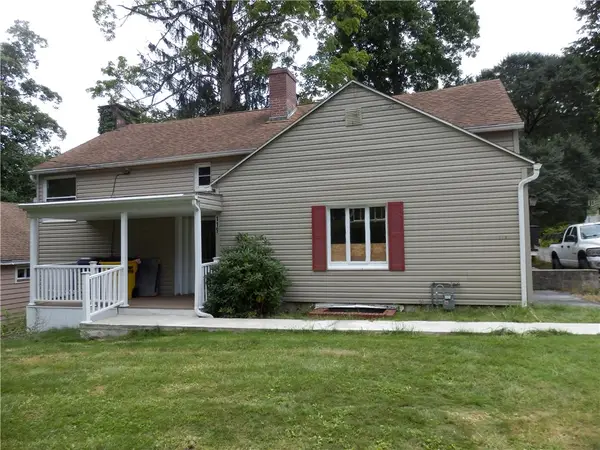 $165,000Active3 beds 2 baths1,688 sq. ft.
119 Keppler Dr, Johnstown, PA 15905
MLS# 1775892Listed by: BERKSHIRE HATHAWAY THE PREFERRED REALTY
- New
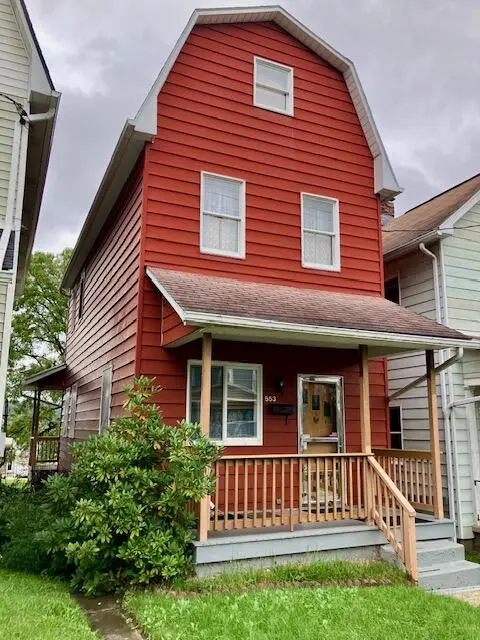 $60,000Active2 beds 1 baths1,008 sq. ft.
553 Forest Avenue, Johnstown, PA 15902
MLS# 96042612Listed by: BHHS PREFERRED JOHNSTOWN - New
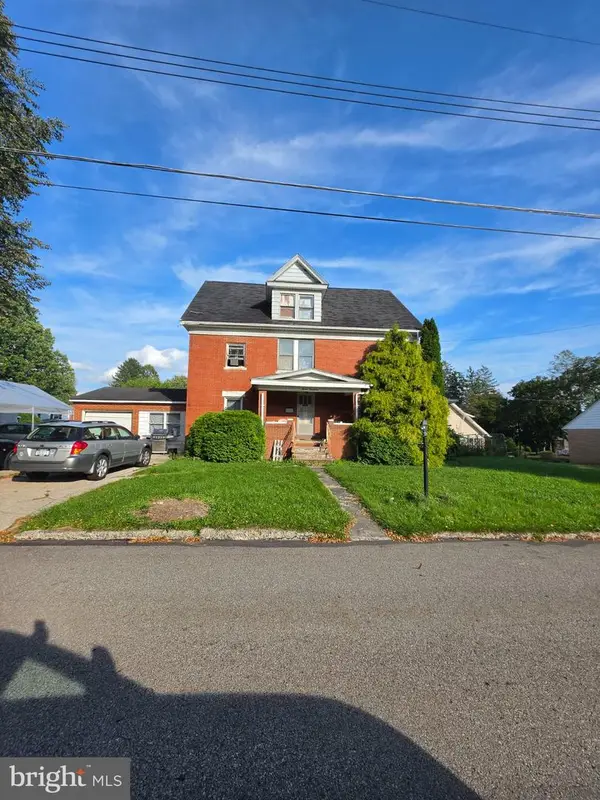 $134,000Active5 beds 2 baths1,300 sq. ft.
717 Case Ave, JOHNSTOWN, PA 15905
MLS# PACA2000844Listed by: REALTY ONE GROUP LANDMARK - New
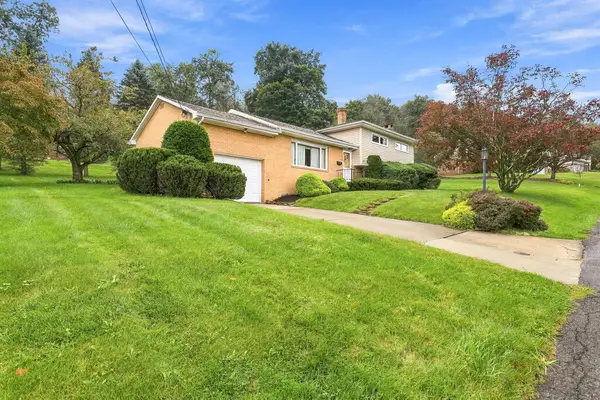 $199,900Active3 beds 2 baths1,188 sq. ft.
233 Sanrue Drive, Johnstown, PA 15904
MLS# 96042604Listed by: RE/MAX POWER ASSOCIATES - New
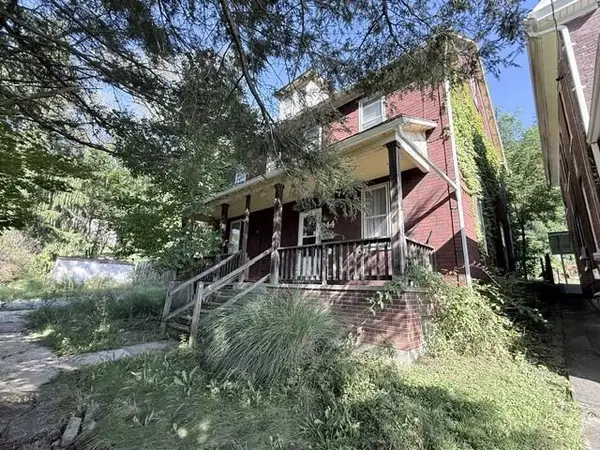 $19,900Active4 beds 2 baths1,888 sq. ft.
244 Cypress Avenue, Johnstown, PA 15902
MLS# 96042605Listed by: RE/MAX TEAM, REALTORS - New
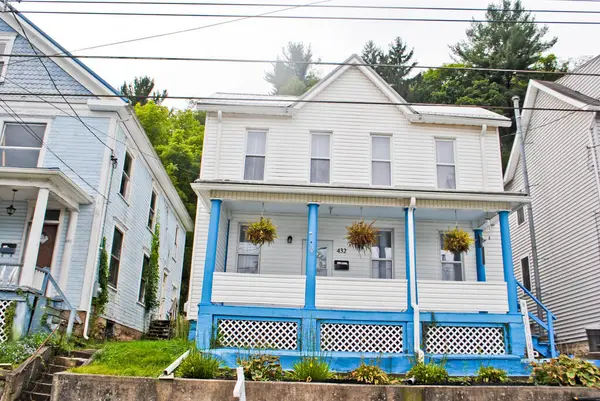 $85,000Active3 beds 1 baths1,496 sq. ft.
432 Vickroy Avenue, Johnstown, PA 15905
MLS# 96042551Listed by: WHITE DIAMOND REALTY - New
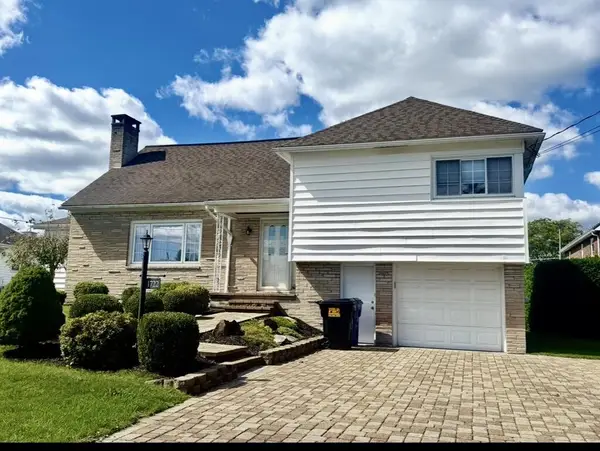 $259,000Active3 beds 3 baths2,102 sq. ft.
1722 Dundee Lane, Johnstown, PA 15905
MLS# 96042600Listed by: COLDWELL BANKER PRESTIGE REALTY - New
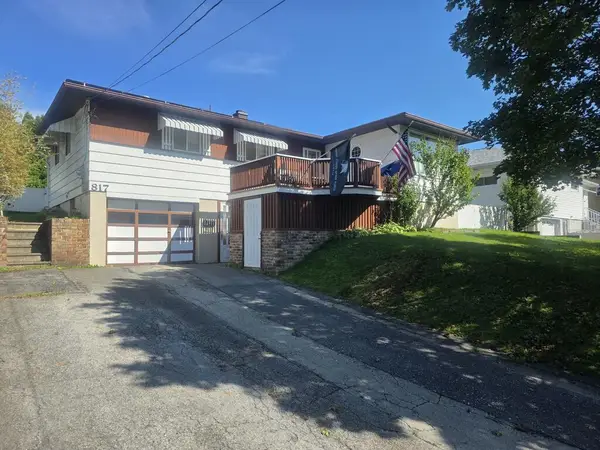 $199,000Active2 beds 3 baths1,836 sq. ft.
817 Tener, Johnstown, PA 15904
MLS# 96042598Listed by: COLDWELL BANKER PRESTIGE REALTY - New
 $52,500Active3 beds 1 baths1,214 sq. ft.
370 Harold Avenue, Johnstown, PA 15906
MLS# 96042596Listed by: WHITE DIAMOND REALTY


Protect your home and budget from life's surprises with an Assurant Home Warranty, backed by a partner that supports you through every step of homeownership. Explore Plans.
©2026 Century 21 Real Estate LLC. All rights reserved. CENTURY 21®, the CENTURY 21 Logo and C21® are service marks owned by Century 21 Real Estate LLC. Century 21 Real Estate LLC fully supports the principles of the Fair Housing Act and the Equal Opportunity Act. Each office is independently owned and operated. Listing information is deemed reliable but not guaranteed accurate.