
430 Bertmin Street, Johnstown, PA 15904
Local realty services provided by:CENTURY 21 All Service, Inc.
Listed by: adam dugan
Office: coldwell banker prestige realty
MLS#:96042065
Source:PA_CSAR
Price summary
- Price:$147,500
- Price per sq. ft.:$102.43
About this home
Take a tour of this 3-bedroom brick ranch home situated on a spacious, level .72-acre lot in Richland Township. With some TLC and a personal touch, this solid home offers plenty of potential and an excellent opportunity to make it your own. The eat-in kitchen features wood cabinetry and flows into the spacious separate dining room and expansive living room, providing plenty of room for everyday living and entertaining. Original oak hardwood flooring is located beneath the carpeting throughout the home, offering even more potential to restore its charm. The lower level features a large two-car tandem garage with ample space for parking and storage. Additional highlights include central air conditioning and plaster walls throughout. Bring your ideas and see the possibilities this home has to offer. Don't miss out—call today to schedule your personal tour!
Contact an agent
Home facts
- Year built:1956
- Listing ID #:96042065
- Added:72 day(s) ago
- Updated:September 13, 2026 at 12:53 AM
Rooms and interior
- Bedrooms:3
- Total bathrooms:2
- Full bathrooms:1
- Half bathrooms:1
- Flooring:Carpet, Hardwood, Linoleum
- Kitchen Description:Dishwasher, Eat-in Kitchen
- Basement Description:Full Basement
- Living area:1,440 sq. ft.
Heating and cooling
- Cooling:Central Air
- Heating:Forced Air, Hot Water
- Central air:Yes
Structure and exterior
- Roof:Shingle
- Year built:1956
- Building area:1,440 sq. ft.
- Lot area:0.72 Acres
- Lot Features:Corner Lot, More Than One Lot, Rectangular
- Construction Materials:Brick
- Exterior Features:Porch, Shed/Utility Building
- Levels:1 Story
Utilities
- Water:Public
- Sewer:Public Sewer
Finances and disclosures
- Price:$147,500
- Price per sq. ft.:$102.43
- Tax amount:$1,906 (2026)
Features and amenities
- Amenities:Hardwood Floors, Pull Down Stairs, Separate Dining Room, Walkout
Parking
- Parking description:Off Street
- Garage spaces:1
New listings near 430 Bertmin Street
- New
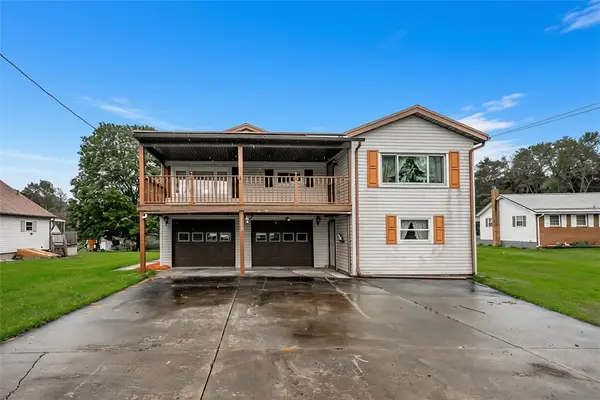 $147,900Active3 beds 2 baths
3243 Benshoff Hill Rd, Johnstown, PA 15909
MLS# 1775969Listed by: EXP REALTY LLC
- New
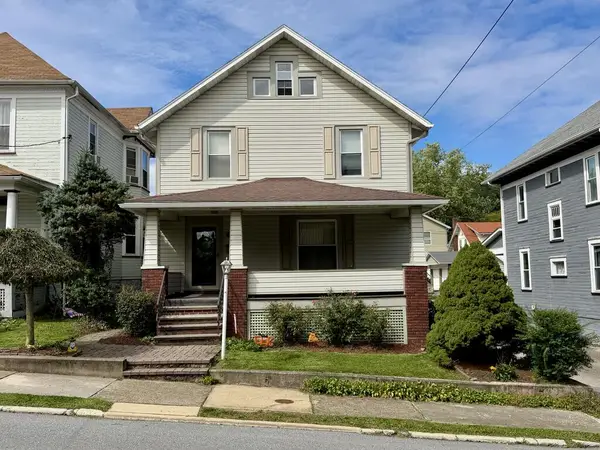 $130,000Active3 beds 2 baths1,985 sq. ft.
1140 Edson Avenue, Johnstown, PA 15905
MLS# 96042618Listed by: RE/MAX POWER ASSOCIATES - New
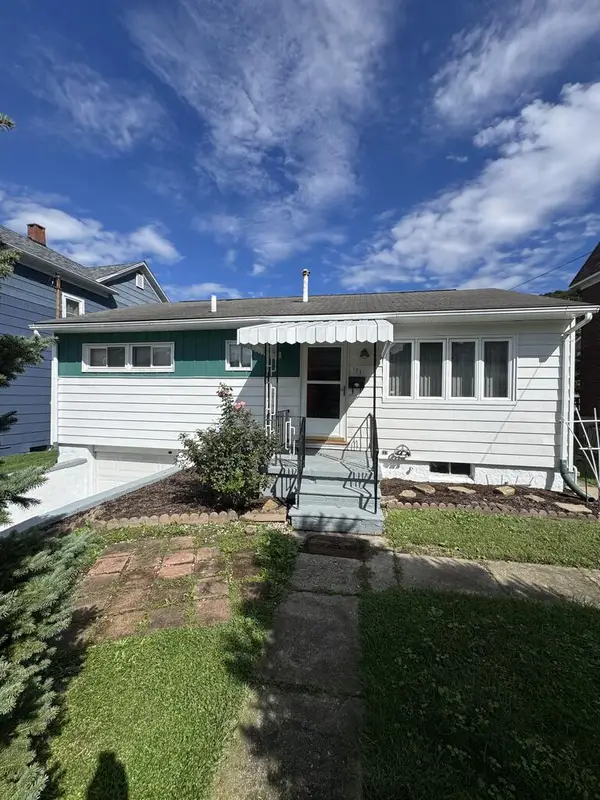 $65,000Active2 beds 1 baths865 sq. ft.
125 Stutzman Street, Johnstown, PA 15906
MLS# 96042617Listed by: REALTY ONE GROUP LANDMARK JOHNSTOWN - New
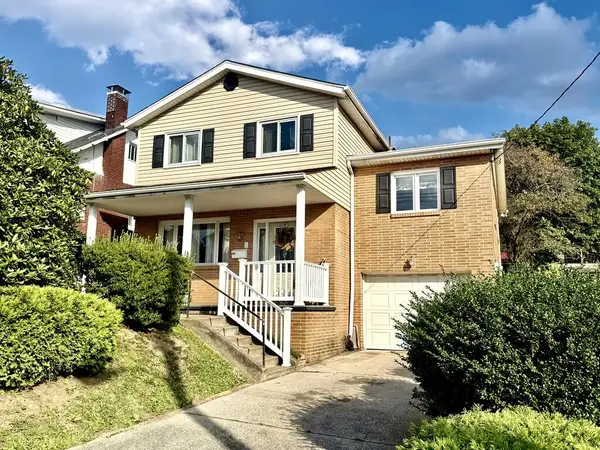 $135,000Active3 beds 2 baths1,598 sq. ft.
332 & 332 Rear Highland Avenue, Johnstown, PA 15902
MLS# 96042614Listed by: COLDWELL BANKER PRESTIGE REALTY - New
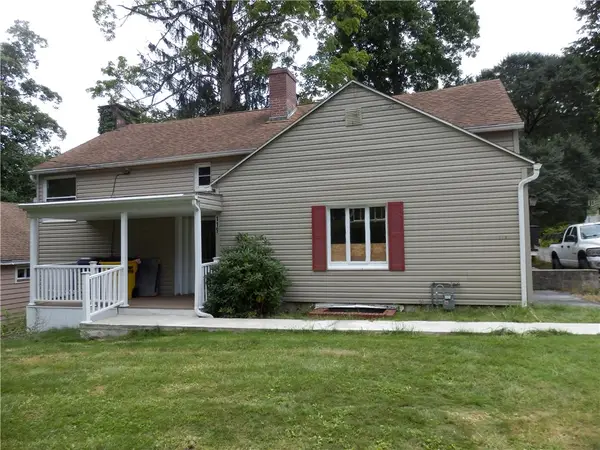 $165,000Active3 beds 2 baths1,688 sq. ft.
119 Keppler Dr, Johnstown, PA 15905
MLS# 1775892Listed by: BERKSHIRE HATHAWAY THE PREFERRED REALTY - New
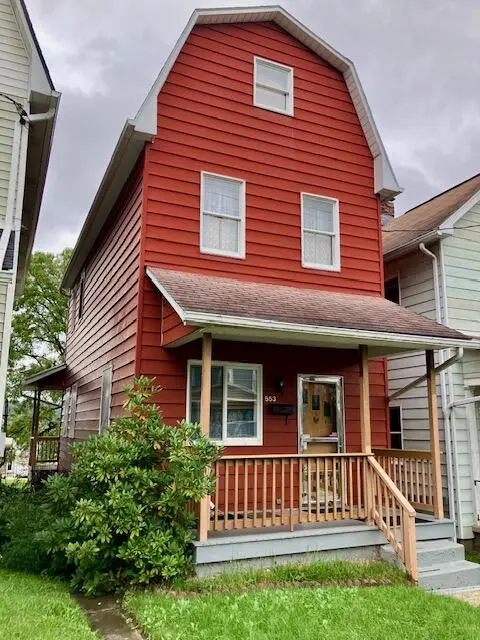 $60,000Active2 beds 1 baths1,008 sq. ft.
553 Forest Avenue, Johnstown, PA 15902
MLS# 96042612Listed by: BHHS PREFERRED JOHNSTOWN - New
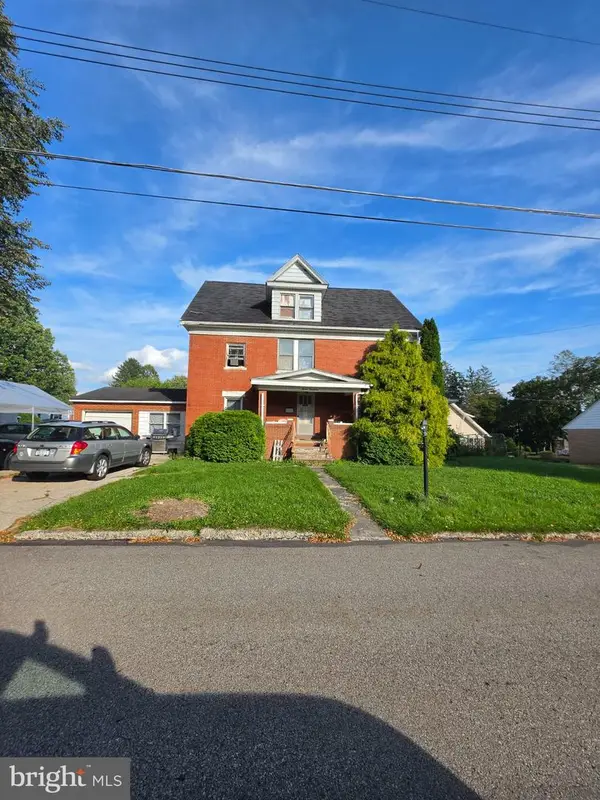 $134,000Active5 beds 2 baths1,300 sq. ft.
717 Case Ave, JOHNSTOWN, PA 15905
MLS# PACA2000844Listed by: REALTY ONE GROUP LANDMARK - New
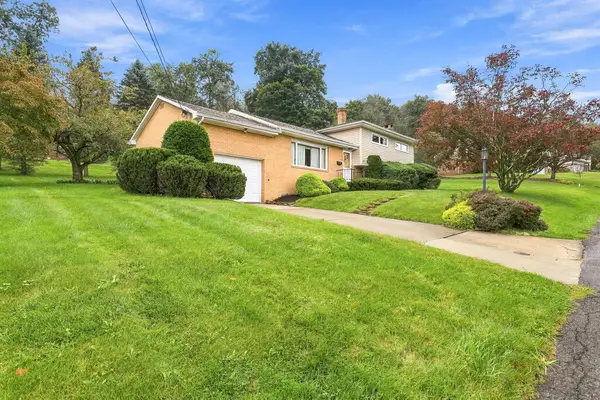 $199,900Active3 beds 2 baths1,188 sq. ft.
233 Sanrue Drive, Johnstown, PA 15904
MLS# 96042604Listed by: RE/MAX POWER ASSOCIATES - New
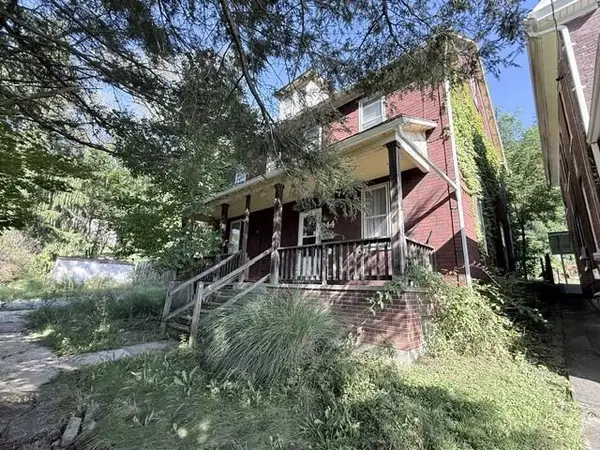 $19,900Active4 beds 2 baths1,888 sq. ft.
244 Cypress Avenue, Johnstown, PA 15902
MLS# 96042605Listed by: RE/MAX TEAM, REALTORS - New
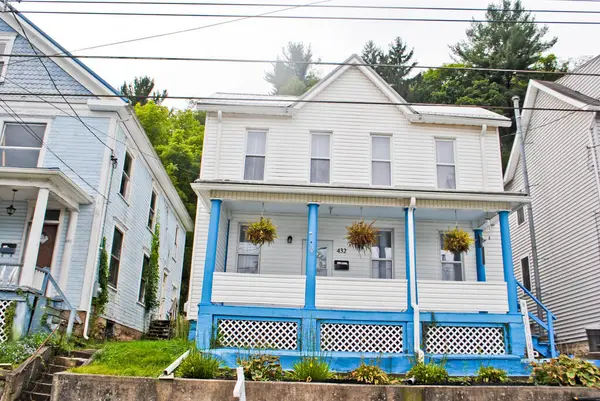 $85,000Active3 beds 1 baths1,496 sq. ft.
432 Vickroy Avenue, Johnstown, PA 15905
MLS# 96042551Listed by: WHITE DIAMOND REALTY


Protect your home and budget from life's surprises with an Assurant Home Warranty, backed by a partner that supports you through every step of homeownership. Explore Plans.
©2026 Century 21 Real Estate LLC. All rights reserved. CENTURY 21®, the CENTURY 21 Logo and C21® are service marks owned by Century 21 Real Estate LLC. Century 21 Real Estate LLC fully supports the principles of the Fair Housing Act and the Equal Opportunity Act. Each office is independently owned and operated. Listing information is deemed reliable but not guaranteed accurate.