817 Tener, Johnstown, PA 15904
Local realty services provided by:CENTURY 21 All Service, Inc.
817 Tener,Johnstown, PA 15904
$199,000
- 2 Beds
- 3 Baths
- 1,836 sq. ft.
- Single family
- Active
Listed by: willie hayes
Office: coldwell banker prestige realty
MLS#:96042598
Source:PA_CSAR
Price summary
- Price:$199,000
- Price per sq. ft.:$108.39
About this home
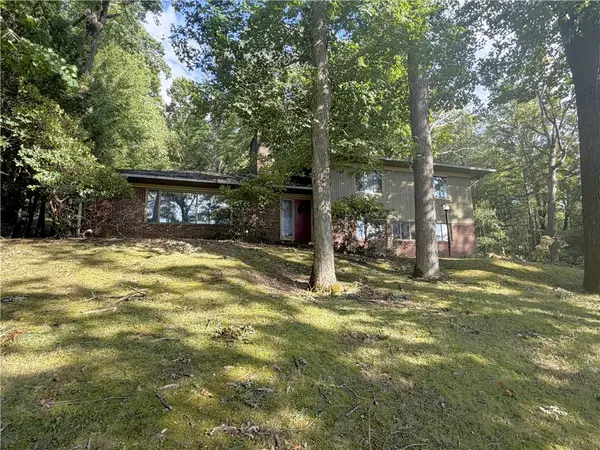
Discover a residential property of distinction at 817 Tener, Johnstown, PA, USA. This home offers a thoughtfully designed living experience, presenting an opportunity for comfort and convenience in a desirable location. The residence features two well-proportioned bedrooms, providing comfortable and private retreats. The property also includes two full bathrooms, offering essential amenities for daily living. Additionally, a convenient half bathroom enhances the functionality and guest accessibility of the home. Explore the possibilities and envision your life unfolding within this appealing Johnstown residence in the Richland School District. Some furniture items negotiable. Schedule your showing today.
Contact an agent
Home facts
- Year built:1956
- Listing ID #:96042598
- Added:1 day(s) ago
- Updated:September 19, 2026 at 04:59 AM
Rooms and interior
- Bedrooms:2
- Total bathrooms:3
- Full bathrooms:2
- Half bathrooms:1
- Flooring:Carpet, Ceramic Tile, Vinyl
- Kitchen Description:Dishwasher, Eat-in Kitchen, Range Hood
- Basement Description:Full Basement, Partial Finished
- Living area:1,836 sq. ft.
Heating and cooling
- Cooling:Ceiling Fans
- Heating:Forced Air
Structure and exterior
- Roof:Composition
- Year built:1956
- Building area:1,836 sq. ft.
- Lot area:0.17 Acres
- Lot Features:Rectangular
- Construction Materials:Frame, Wood Siding
- Exterior Features:Covered Porch, Deck, Fenced Yard, Partial Fencing, Patio, Shed/Utility Building
Utilities
- Water:Public
- Sewer:Public Sewer
Finances and disclosures
- Price:$199,000
- Price per sq. ft.:$108.39
- Tax amount:$1,867 (2026)
Features and amenities
- Amenities:Bath Updated, Internet Service, Rec Room, Smoke Detectors, Walkout
Parking
- Garage spaces:1
New listings near 817 Tener
- New
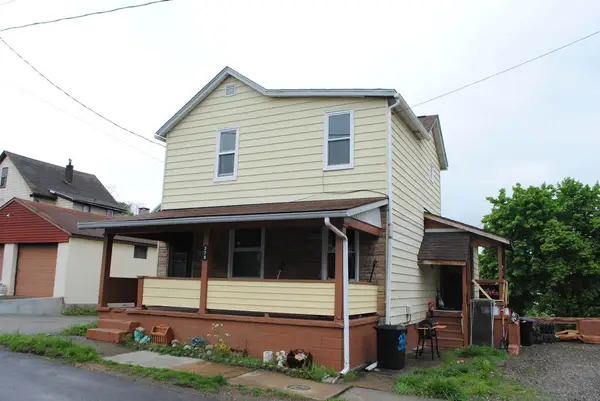 $52,500Active3 beds 1 baths1,214 sq. ft.
370 Harold Avenue, Johnstown, PA 15906
MLS# 96042596Listed by: WHITE DIAMOND REALTY - New
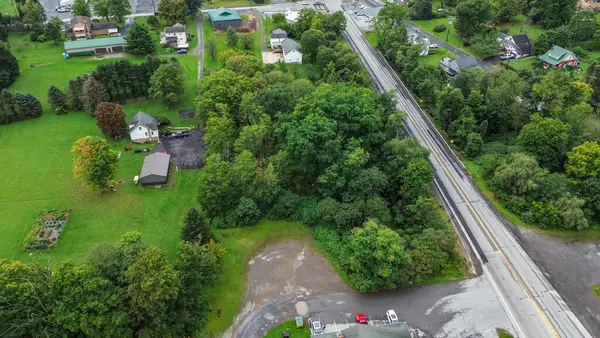 $29,900Active0.56 Acres
0 William Penn Avenue, Johnstown, PA 15909
MLS# 96042589Listed by: HOWARD HANNA BARDELL REALTY ALTOONA - New
 $74,900Active4 beds 2 baths2,400 sq. ft.
144 Erie Street, Johnstown, PA 15905
MLS# 96042590Listed by: EXP REALTY, LLC - New
 $80,000Active3 beds 2 baths1,456 sq. ft.
1603 Scott Avenue, Johnstown, PA 15902
MLS# 96042587Listed by: KW EXCLUSIVE REAL ESTATE - New
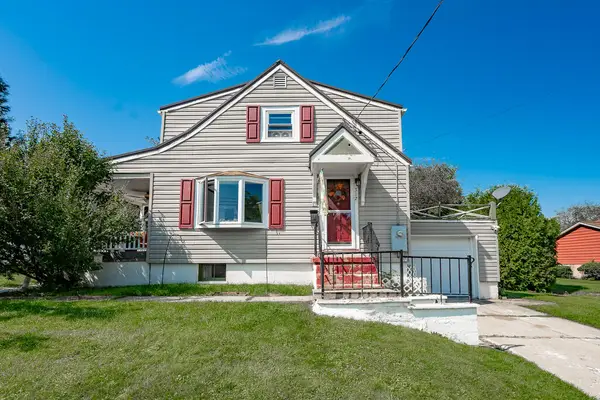
 $159,000Active3 beds 1 baths1,232 sq. ft.
312 Salmon Avenue, Johnstown, PA 15904
MLS# 96042585Listed by: CENTURY 21 ALL SERVICE, INC. - New
 $30,000Active2 beds 1 baths1,350 sq. ft.
1142 Reeder Avenue, Johnstown, PA 15905
MLS# 96042581Listed by: REALTY ONE GROUP LANDMARK JOHNSTOWN - New
 $54,900Active3 beds 1 baths1,280 sq. ft.
449 Dorothy Avenue, Johnstown, PA 15906
MLS# 96042578Listed by: RE/MAX POWER ASSOCIATES - Open Sat, 12 to 12:45pmNew
 $154,900Active2 beds 1 baths1,125 sq. ft.
705 Demuth Street, Johnstown, PA 15904
MLS# 96042577Listed by: RE/MAX TEAM, REALTORS - New
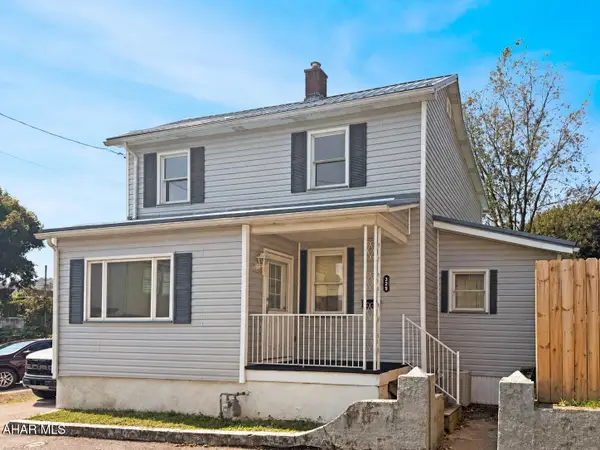 $99,900Active3 beds 2 baths1,432 sq. ft.
329 Diana Avenue, Johnstown, PA 15906
MLS# 81300Listed by: HOWARD HANNA BARDELL REALTY ALTOONA - New
 $134,900Active3 beds 3 baths2,541 sq. ft.
818 Fender Lane, Johnstown, PA 15905
MLS# 1774821Listed by: BERKSHIRE HATHAWAY THE PREFERRED REALTY


Protect your home and budget from life's surprises with an Assurant Home Warranty, backed by a partner that supports you through every step of homeownership. Explore Plans.
©2026 Century 21 Real Estate LLC. All rights reserved. CENTURY 21®, the CENTURY 21 Logo and C21® are service marks owned by Century 21 Real Estate LLC. Century 21 Real Estate LLC fully supports the principles of the Fair Housing Act and the Equal Opportunity Act. Each office is independently owned and operated. Listing information is deemed reliable but not guaranteed accurate.