
246 Lily Ln, Kennett Square, PA 19348
Local realty services provided by:CENTURY 21 Downtown
246 Lily Ln,Kennett Square, PA 19348
$1,150,000
- 4 Beds
- 5 Baths
- 5,400 sq. ft.
- Single family
- Active
Upcoming open houses
- Sun, Sep 2012:00 pm - 02:00 pm
Listed by: joelle c waterkotte, peter l waterkotte
Office: compass re
MLS#:PACT2133972
Source:BRIGHTMLS
Price summary
- Price:$1,150,000
- Price per sq. ft.:$212.96
- Monthly HOA dues:$185
About this home
Welcome to 246 Lily Lane, an expanded Arlen Craftsman offering exceptional space, thoughtful design and a beautiful wooded setting in sought-after Unionville Walk. With approximately 5,400 square feet of finished living space, four bedrooms and four-and-a-half baths, the home offers remarkable flexibility for living, working and entertaining.
The main level is bright and inviting, with wide-plank hardwood floors, generous windows and an elegant oak staircase with iron detailing. A private office and formal dining room provide beautifully defined spaces, while the kitchen, breakfast area and great room come together as the heart of the home.
The kitchen is both striking and highly functional, with an oversized center island, two-tone cabinetry, an upper tier of glass-front display cabinets, pull-out pantry storage and abundant cabinetry. Quartz extends dramatically behind the stainless chimney hood, while KitchenAid appliances include a 36-inch gas rangetop, built-in wall oven and microwave, dishwasher and canopy hood. A large apron-front sink and oversized rear window complete a space designed for cooking, gathering and entertaining. The adjoining great room features a gas fireplace and views of the wooded rear setting. Nearby, the mudroom adds charm and practicality with painted bead-board walls and a long run of coat hooks.
Upstairs, an expansive open loft creates a true second gathering space—ideal for a children’s study and homework area, media lounge, library, gaming space or shared home office. The primary suite offers room for substantial furnishings and a sitting area, plus two walk-in closets. Its exceptionally spacious bath features two full-length vanity walls with extraordinary counter space and cabinetry, an oversized shower and upgraded finishes. Three additional bedrooms include a Jack-and-Jill pair and a private en-suite bedroom, with laundry conveniently located on the bedroom level.
Finished in 2024, the walk-out lower level is an entertainer’s dream. A substantial secondary kitchen—nearly a full second kitchen, without a cooktop—and oversized gathering island create a natural hub for parties, game days and holiday gatherings. The expansive recreation space can accommodate a home theater, gym, billiards or gaming, conversation seating, children’s play or teen hangout areas. A full bath, dedicated storage and direct exterior access add even greater versatility.
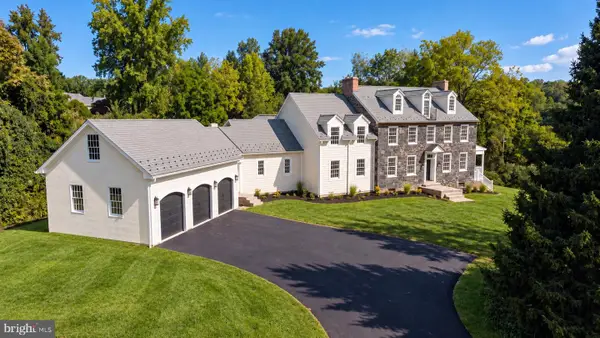
One of the home’s most appealing features is its setting: the backyard faces a wooded backdrop rather than another row of homes, creating a greener, more private-feeling outlook from the main living spaces and rear yard. A covered front porch, stone-accented Craftsman exterior, attached two-car garage and installed EV charger complete the package.
Located within the highly regarded Unionville-Chadds Ford School District and convenient to downtown Kennett Square, Longwood Gardens, the Brandywine Valley, West Chester and Wilmington, 246 Lily Lane offers an uncommon combination of space, flexibility, refined finishes and setting....
Contact an agent
Home facts
- Year built:2022
- Subdivision & Development:NONE AVAILABLE
- Listing ID #:PACT2133972
- Added:2 day(s) ago
- Updated:September 19, 2026 at 10:29 AM
Rooms and interior
- Bedrooms:4
- Total bathrooms:5
- Full bathrooms:4
- Half bathrooms:1
- Flooring:Ceramic Tile, Luxury Vinyl Plank, Wood
- Dining Description:Dining Room, Formal/Separate Dining Room
- Bathrooms Description:Bathroom 2, Bathroom 3, Full Bath, Half Bath, Primary Bath(s), Primary Bathroom
- Kitchen Description:Breakfast Area, Built-In Microwave, Cooktop, Dishwasher, Kitchen - Eat-In, Kitchen - Gourmet, Kitchen - Island, Kitchen - Table Space, Kitchenette, Oven - Wall, Pantry, Range Hood, Recessed Lighting, Refrigerator, Stainless Steel Appliances, Upgraded Countertops, Water Heater
- Bedroom Description:Primary Bedroom
- Basement:Yes
- Basement Description:Full, Fully Finished, Walkout Stairs
- Living area:5,400 sq. ft.
Heating and cooling
- Cooling:Central A/C
- Heating:Forced Air, Natural Gas
Structure and exterior
- Roof:Architectural Shingle, Metal
- Year built:2022
- Building area:5,400 sq. ft.
- Lot area:0.21 Acres
- Lot Features:Front Yard, Rear Yard, SideYard(s)
- Architectural Style:Craftsman, Transitional
- Construction Materials:HardiPlank Type, Shake Siding, Stone, Vinyl Siding
- Exterior Features:Porch(es), Sidewalks, Street Lights
- Foundation Description:Concrete Perimeter
- Levels:2 Stories
Schools
- High school:UNIONVILLE
- Middle school:CF PATTON
Utilities
- Water:Public
- Sewer:Public Sewer
Finances and disclosures
- Price:$1,150,000
- Price per sq. ft.:$212.96
- Tax amount:$18,159 (2026)
Features and amenities
- Laundry features:Dryer - Electric, Dryer - Front Loading, Laundry, Washer - Front Loading
- Amenities:Carbon Monoxide Detector(s), Double Hung Windows, Recessed Lighting, Security System, Sprinkler System - Indoor, Water Treat System, Window Treatments
Parking
- Parking description:Attached Garage, Garage - Front Entry, Garage Door Opener, Inside Access
- Garage:Yes
- Garage spaces:2
New listings near 246 Lily Ln
- Coming Soon
 $2,795,000Coming Soon5 beds 6 baths6,191 sq. ft.
453 Bayard Rd, KENNETT SQUARE, PA 19348
MLS# PACT2131936Listed by: LONG & FOSTER REAL ESTATE, INC. - Coming Soon
 $775,000Coming Soon4 beds 3 baths3,185 sq. ft.
518 E South St, KENNETT SQUARE, PA 19348
MLS# PACT2135928Listed by: LPT REALTY, LLC - Coming Soon
 $475,000Coming Soon3 beds 1 baths1,344 sq. ft.
704 S Washington St, KENNETT SQUARE, PA 19348
MLS# PACT2135878Listed by: EXP REALTY, LLC - Coming Soon
 $735,000Coming Soon4 beds 3 baths2,260 sq. ft.
121 Meredith St, KENNETT SQUARE, PA 19348
MLS# PACT2135968Listed by: PATTERSON-SCHWARTZ - GREENVILLE - New
 $585,000Active3 beds 3 baths2,384 sq. ft.
250 Avonwood Rd, KENNETT SQUARE, PA 19348
MLS# PACT2136040Listed by: WEICHERT, REALTORS - CORNERSTONE - New
 $385,000Active3 beds 1 baths1,080 sq. ft.
311 E State St, KENNETT SQUARE, PA 19348
MLS# PACT2135486Listed by: KW GREATER WEST CHESTER - New
 $370,000Active3 beds 1 baths1,016 sq. ft.
313 E State St, KENNETT SQUARE, PA 19348
MLS# PACT2135542Listed by: KW GREATER WEST CHESTER - New
 $750,000Active5 beds 4 baths2,680 sq. ft.
502 Beechwood Dr, KENNETT SQUARE, PA 19348
MLS# PACT2135832Listed by: BHHS FOX & ROACH-KENNETT SQ - New
 $579,000Active3 beds 1 baths1,929 sq. ft.
1731 W Doe Run Rd, KENNETT SQUARE, PA 19348
MLS# PACT2135924Listed by: REAL OF PENNSYLVANIA


Protect your home and budget from life's surprises with an Assurant Home Warranty, backed by a partner that supports you through every step of homeownership. Explore Plans.
©2026 Century 21 Real Estate LLC. All rights reserved. CENTURY 21®, the CENTURY 21 Logo and C21® are service marks owned by Century 21 Real Estate LLC. Century 21 Real Estate LLC fully supports the principles of the Fair Housing Act and the Equal Opportunity Act. Each office is independently owned and operated. Listing information is deemed reliable but not guaranteed accurate.