
121 Meredith St, Kennett Square, PA 19348
Local realty services provided by:CENTURY 21 Alliance
Listed by: victoria a dickinson
Office: patterson-schwartz - greenville
MLS#:PACT2135968
Source:BRIGHTMLS
Price summary
- Price:$735,000
- Price per sq. ft.:$325.22
About this home
Investor alert! This beautiful brick Craftsman-style home, built in 1921, offers a rare opportunity to own a property rich in original character and timeless architectural detail. Many of the home’s classic features remain, including hardwood floors, solid wood doors, original moldings, a distinctive newel post, and period fixtures. A large covered front porch welcomes you into the foyer and opens to the spacious living room and dining room, along with a kitchen and full bath on the main level. Upstairs, you’ll find three bedrooms and a full bath, while the third level offers an additional bedroom and full bath. Adding to the appeal, the detached garage features a separate one-bedroom apartment above, complete with a full bath, kitchen, and living room—ideal for additional rental income, guest accommodations, or an owner-occupant arrangement. Conveniently located within walking distance of downtown Kennett Square, this property puts the area’s popular shops, restaurants, and amenities just moments away. With its historic charm, flexible living spaces, and income potential, this property presents an exciting opportunity for investors and those looking to restore a classic home....
Contact an agent
Home facts
- Year built:1921
- Subdivision & Development:NONE AVAILABLE
- Listing ID #:PACT2135968
- Updated:September 16, 2026 at 01:41 PM
Rooms and interior
- Bedrooms:4
- Total bathrooms:3
- Full bathrooms:3
- Dining Description:Formal/Separate Dining Room
- Kitchen Description:Built-Ins, Kitchen - Eat-In
- Basement:Yes
- Basement Description:Full, Unfinished
- Living area:2,260 sq. ft.
Heating and cooling
- Cooling:Central A/C, Zoned
- Heating:Forced Air, Natural Gas
Structure and exterior
- Year built:1921
- Building area:2,260 sq. ft.
- Lot area:0.26 Acres
- Architectural Style:Craftsman
- Construction Materials:Stone
- Exterior Features:Porch(es)
- Foundation Description:Stone
- Levels:3 Story
Utilities
- Water:Public
- Sewer:Public Sewer
Finances and disclosures
- Price:$735,000
- Price per sq. ft.:$325.22
- Tax amount:$7,382 (2026)
Features and amenities
- Amenities:Attic, Built-Ins
Parking
- Parking description:Covered Parking, Detached Garage, Garage - Front Entry
- Garage:Yes
- Garage spaces:3
New listings near 121 Meredith St
- Coming Soon
 $385,000Coming Soon3 beds 1 baths1,080 sq. ft.
311 E State St, KENNETT SQUARE, PA 19348
MLS# PACT2135486Listed by: KW GREATER WEST CHESTER - Coming Soon
 $370,000Coming Soon3 beds 1 baths1,016 sq. ft.
313 E State St, KENNETT SQUARE, PA 19348
MLS# PACT2135542Listed by: KW GREATER WEST CHESTER - Coming Soon
 $775,000Coming Soon4 beds 3 baths3,185 sq. ft.
518 E South St, KENNETT SQUARE, PA 19348
MLS# PACT2135928Listed by: LPT REALTY, LLC - Coming Soon
 $475,000Coming Soon3 beds 1 baths1,344 sq. ft.
704 S Washington St, KENNETT SQUARE, PA 19348
MLS# PACT2135878Listed by: EXP REALTY, LLC - Coming Soon
 $750,000Coming Soon5 beds 4 baths2,680 sq. ft.
502 Beechwood Dr, KENNETT SQUARE, PA 19348
MLS# PACT2135832Listed by: BHHS FOX & ROACH-KENNETT SQ - Coming Soon
 $579,000Coming Soon3 beds 1 baths1,929 sq. ft.
1731 W Doe Run Rd, KENNETT SQUARE, PA 19348
MLS# PACT2135924Listed by: REAL OF PENNSYLVANIA - Coming Soon
 $1,175,000Coming Soon4 beds 5 baths4,678 sq. ft.
109 Gatehouse Dr, KENNETT SQUARE, PA 19348
MLS# PACT2134372Listed by: MONUMENT SOTHEBY'S INTERNATIONAL REALTY - Coming Soon
 $599,900Coming Soon3 beds 3 baths2,179 sq. ft.
253 Avonwood Rd, KENNETT SQUARE, PA 19348
MLS# PACT2135806Listed by: SPRINGER REALTY GROUP - Coming SoonOpen Sat, 11am to 3pm
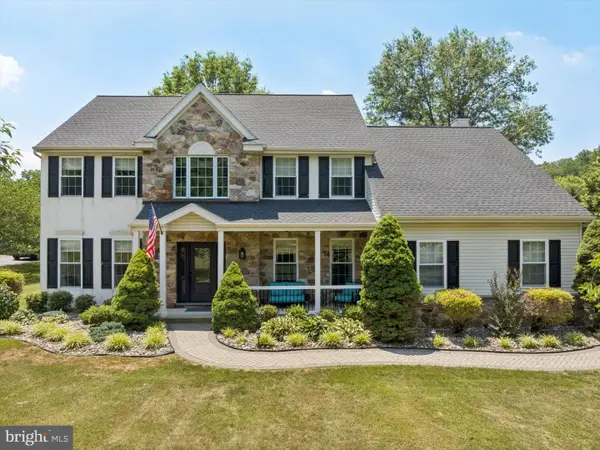 $919,000Coming Soon4 beds 4 baths3,685 sq. ft.
109 W Clay Creek Ln, KENNETT SQUARE, PA 19348
MLS# PACT2131526Listed by: KELLER WILLIAMS REAL ESTATE - WEST CHESTER


Protect your home and budget from life's surprises with an Assurant Home Warranty, backed by a partner that supports you through every step of homeownership. Explore Plans.
©2026 Century 21 Real Estate LLC. All rights reserved. CENTURY 21®, the CENTURY 21 Logo and C21® are service marks owned by Century 21 Real Estate LLC. Century 21 Real Estate LLC fully supports the principles of the Fair Housing Act and the Equal Opportunity Act. Each office is independently owned and operated. Listing information is deemed reliable but not guaranteed accurate.