
502 Beechwood Dr, Kennett Square, PA 19348
Local realty services provided by:CENTURY 21 Downtown
502 Beechwood Dr,Kennett Square, PA 19348
$750,000
- 5 Beds
- 4 Baths
- 2,680 sq. ft.
- Single family
- Coming Soon
Listed by: sophia v bilinsky
Office: bhhs fox & roach-kennett sq
MLS#:PACT2135832
Source:BRIGHTMLS
Price summary
- Price:$750,000
- Price per sq. ft.:$279.85
About this home
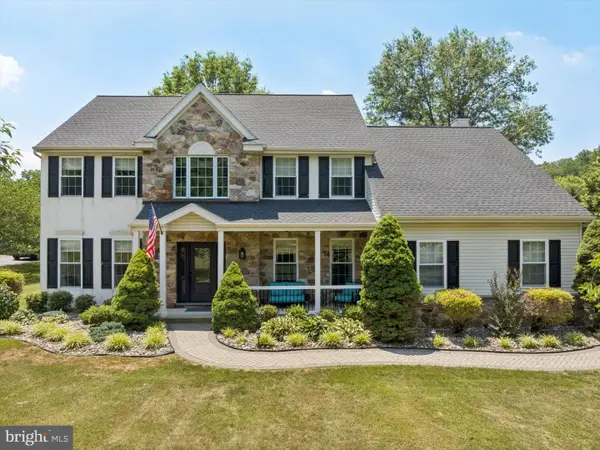
Located in the award winning town of Kennett Square, and nestled in a serene enclave walkable to Longwood Gardens, this exquisite 5BR; 3.5 BA Colonial-style MULTI-GENERATIONAL residence with TWO PRIMARY SUITES (one on the MAIN LEVEL) offers a harmonious blend of traditional elegance and modern comfort. This home is designed for those who appreciate the finer things in life, featuring five spacious bedrooms and three and a half bathrooms. As you step inside, you are greeted by a warm and inviting atmosphere, accentuated by rich hardwood floors that flow seamlessly throughout the main living areas including all of the upstairs bedrooms. The traditional floor plan is thoughtfully designed, providing both open spaces for entertaining and cozy nooks for relaxation. The heart of the home is undoubtedly the eat-in kitchen, where culinary dreams come to life. The family room area boasts a stunning brick fireplace, complete with glass doors and custom built ins, creating a focal point that invites warmth and comfort during cooler evenings. Imagine curling up with a good book or enjoying a glass of wine by the fire, enveloped in the tranquil ambiance of your new home with wonderful views of the private backyard. Convenience is key, with a main floor laundry room that includes both washer and dryer units, making everyday tasks a breeze. The partially finished basement offers additional space for recreation or storage, complete with a drainage system and sump pump for peace of mind. Step outside to discover your own private oasis. The screened porch and patio provide the perfect setting for outdoor entertaining or simply enjoying the beauty of nature on your level, 1.1-acre lot. Whether hosting summer barbecues or sipping morning coffee while listening to the birds, this outdoor space enhances the exclusive lifestyle this property offers. Parking is a delight with an attached side-entry garage and ample driveway space for guests. The home's brick exterior not only exudes timeless charm but also ensures durability and low maintenance. This residence is more than just a home; it's a lifestyle choice that embodies comfort, elegance, and a sense of community. Experience the perfect blend of luxury and warmth in this remarkable property, where every detail has been thoughtfully curated to create a sanctuary you will cherish for years to come....
Contact an agent
Home facts
- Year built:1971
- Subdivision & Development:ANVIL HILLS
- Listing ID #:PACT2135832
- Updated:September 16, 2026 at 10:51 PM
Rooms and interior
- Bedrooms:5
- Total bathrooms:4
- Full bathrooms:3
- Half bathrooms:1
- Flooring:Carpet, Hardwood, Tile/Brick
- Dining Description:Dining Room
- Bathrooms Description:Bathroom 3, Half Bath, Primary Bathroom
- Kitchen Description:Kitchen - Eat-In, Kitchen - Table Space, Recessed Lighting
- Bedroom Description:Entry Level Bedroom, Primary Bedroom
- Basement:Yes
- Basement Description:Daylight, Drainage System, Full, Interior Access, Partial, Partially Finished, Sump Pump
- Living area:2,680 sq. ft.
Heating and cooling
- Cooling:Central A/C
- Heating:Electric, Hot Water
Structure and exterior
- Year built:1971
- Building area:2,680 sq. ft.
- Lot area:1.1 Acres
- Architectural Style:Colonial, Traditional
- Construction Materials:Brick
- Exterior Features:Patio(s), Porch(es), Screened
- Foundation Description:Block
- Levels:2 Stories
Utilities
- Water:Public
- Sewer:Public Sewer
Finances and disclosures
- Price:$750,000
- Price per sq. ft.:$279.85
- Tax amount:$9,802 (2026)
Features and amenities
- Laundry features:Dryer In Unit, Laundry, Washer In Unit
- Amenities:Recessed Lighting
Parking
- Parking description:Attached Garage, Garage - Side Entry, Garage Door Opener
- Garage:Yes
- Garage spaces:1
New listings near 502 Beechwood Dr
- Coming Soon
 $385,000Coming Soon3 beds 1 baths1,080 sq. ft.
311 E State St, KENNETT SQUARE, PA 19348
MLS# PACT2135486Listed by: KW GREATER WEST CHESTER - Coming Soon
 $370,000Coming Soon3 beds 1 baths1,016 sq. ft.
313 E State St, KENNETT SQUARE, PA 19348
MLS# PACT2135542Listed by: KW GREATER WEST CHESTER - Coming Soon
 $775,000Coming Soon4 beds 3 baths3,185 sq. ft.
518 E South St, KENNETT SQUARE, PA 19348
MLS# PACT2135928Listed by: LPT REALTY, LLC - Coming Soon
 $475,000Coming Soon3 beds 1 baths1,344 sq. ft.
704 S Washington St, KENNETT SQUARE, PA 19348
MLS# PACT2135878Listed by: EXP REALTY, LLC - Coming Soon
 $735,000Coming Soon4 beds 3 baths2,260 sq. ft.
121 Meredith St, KENNETT SQUARE, PA 19348
MLS# PACT2135968Listed by: PATTERSON-SCHWARTZ - GREENVILLE - Coming Soon
 $579,000Coming Soon3 beds 1 baths1,929 sq. ft.
1731 W Doe Run Rd, KENNETT SQUARE, PA 19348
MLS# PACT2135924Listed by: REAL OF PENNSYLVANIA - Coming Soon
 $1,175,000Coming Soon4 beds 5 baths4,678 sq. ft.
109 Gatehouse Dr, KENNETT SQUARE, PA 19348
MLS# PACT2134372Listed by: MONUMENT SOTHEBY'S INTERNATIONAL REALTY - Coming Soon
 $599,900Coming Soon3 beds 3 baths2,179 sq. ft.
253 Avonwood Rd, KENNETT SQUARE, PA 19348
MLS# PACT2135806Listed by: SPRINGER REALTY GROUP - Coming SoonOpen Sat, 11am to 3pm
 $919,000Coming Soon4 beds 4 baths3,685 sq. ft.
109 W Clay Creek Ln, KENNETT SQUARE, PA 19348
MLS# PACT2131526Listed by: KELLER WILLIAMS REAL ESTATE - WEST CHESTER


Protect your home and budget from life's surprises with an Assurant Home Warranty, backed by a partner that supports you through every step of homeownership. Explore Plans.
©2026 Century 21 Real Estate LLC. All rights reserved. CENTURY 21®, the CENTURY 21 Logo and C21® are service marks owned by Century 21 Real Estate LLC. Century 21 Real Estate LLC fully supports the principles of the Fair Housing Act and the Equal Opportunity Act. Each office is independently owned and operated. Listing information is deemed reliable but not guaranteed accurate.