
175 E Beidler Rd, King Of Prussia, PA 19406
Local realty services provided by:CENTURY 21 Dale Realty Co.
175 E Beidler Rd,King of Prussia, PA 19406
$799,900
- 4 Beds
- 4 Baths
- 3,009 sq. ft.
- Single family
- Pending
Listed by: collin whelan, colleen whelan
Office: compass pennsylvania, llc.
MLS#:PAMC2185724
Source:BRIGHTMLS
Price summary
- Price:$799,900
- Price per sq. ft.:$265.84
About this home
Situated on a quiet, sidewalk and tree-lined street, this fully renovated and expanded Colonial is set on a sprawling, extra-deep lot with beautifully reimagined interiors to match. No detail was left untouched, from the brand-new windows and renovated kitchen to the enlarged sunroom, custom millwork and updated flooring. Inside, the main floor offers multiple spaces to relax and entertain, including a sun-drenched dining room with coffered ceiling and custom moldings located just off the foyer. At the heart of the home, you’ll find a gorgeous new eat-in kitchen with crisp white cabinetry, Quartz countertops, peninsula seating and sunny breakfast area with side entrance. The adjoining family room offers a cozy wood-burning fireplace and large picture window overlooking the front yard. The kitchen-breakfast area connects to a slate-floored sunroom on the other side that offers the perfect place to unwind and savor the panoramic backyard views. Other main floor highlights include a sunny front living room, stylish powder room and versatile rear office/bonus room with sliding glass doors to the deck. Upstairs, the gracious primary suite features a ceiling fan and beautifully renovated ensuite full bath, while three spacious secondary bedrooms share an updated hall bath. The partially finished basement adds valuable flex space for recreation and play, along with abundant storage and laundry. Step outside to a backyard designed for effortless outdoor enjoyment and entertaining. A low-maintenance composite deck overlooks the sparkling pool and charming pool house complete with shiplap walls, half bath and changing area. Beyond the pool, more greenspace provides space to play and roam while a detached, oversized two-car garage adds functionality. Located mere minutes from the beloved Upper Merion Farmers Market, shopping and dining at King of Prussia Mall and Town Center, major commuter routes and Upper Merion schools, this turnkey home offers the ideal blend of lifestyle, convenience and space!...
Contact an agent
Home facts
- Year built:1968
- Listing ID #:PAMC2185724
- Added:25 day(s) ago
- Updated:July 25, 2026 at 08:16 AM
Rooms and interior
- Bedrooms:4
- Total bathrooms:4
- Full bathrooms:2
- Half bathrooms:2
- Flooring:Carpet, Luxury Vinyl Plank
- Basement:Yes
- Basement Description:Partially Finished
- Living area:3,009 sq. ft.
Heating and cooling
- Cooling:Central A/C
- Heating:Electric, Forced Air, Heat Pump - Electric BackUp, Natural Gas
Structure and exterior
- Roof:Architectural Shingle
- Year built:1968
- Building area:3,009 sq. ft.
- Lot area:0.39 Acres
- Architectural Style:Colonial
- Construction Materials:Brick, Vinyl Siding
- Foundation Description:Block
- Levels:2 Stories
Schools
- High school:UPPER MERION
- Middle school:UPPER MERION
- Elementary school:CANDLEBROOK
Utilities
- Water:Public
- Sewer:Public Sewer
Finances and disclosures
- Price:$799,900
- Price per sq. ft.:$265.84
- Tax amount:$7,145 (2025)
Features and amenities
- Pool features:In Ground
Parking
- Parking description:Detached Garage, Oversized
- Garage:Yes
- Garage spaces:2
New listings near 175 E Beidler Rd
- Open Sun, 12 to 2pmNew
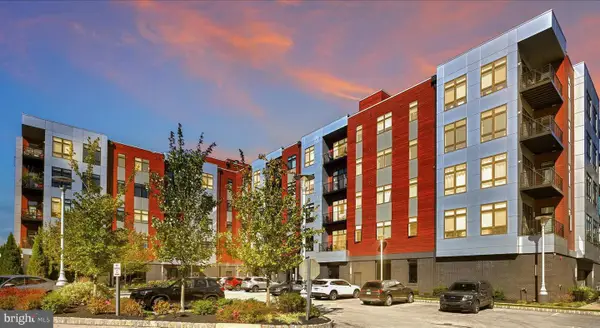 $590,000Active2 beds 2 baths1,385 sq. ft.
575 S Goddard Blvd #208, KING OF PRUSSIA, PA 19406
MLS# PAMC2188832Listed by: LONG & FOSTER REAL ESTATE, INC. - New
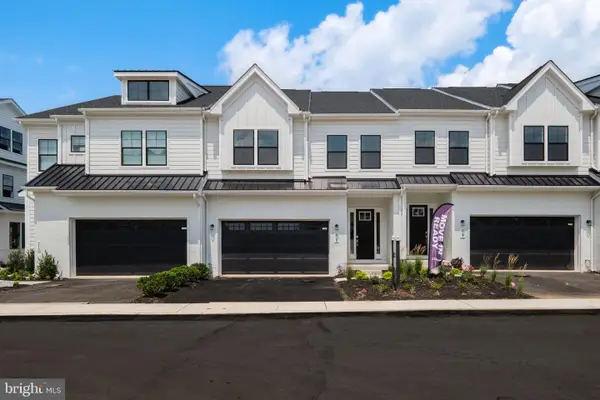 $878,990Active3 beds 3 baths2,631 sq. ft.
215 River Trail Cir, KING OF PRUSSIA, PA 19406
MLS# PAMC2188878Listed by: BHHS FOX & ROACH-HAVERFORD - Coming Soon
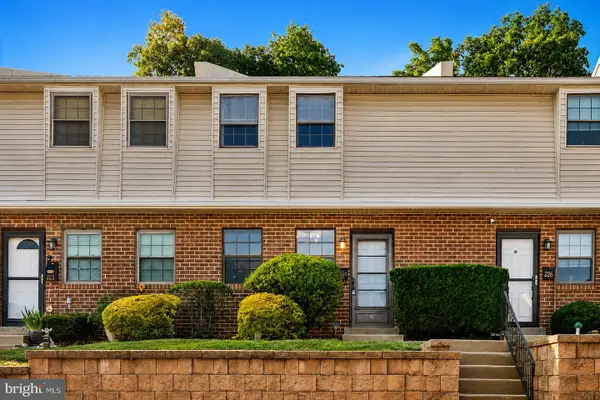 $325,000Coming Soon3 beds 2 baths
224 Holly Dr, KING OF PRUSSIA, PA 19406
MLS# PAMC2188810Listed by: COMPASS PENNSYLVANIA, LLC - New
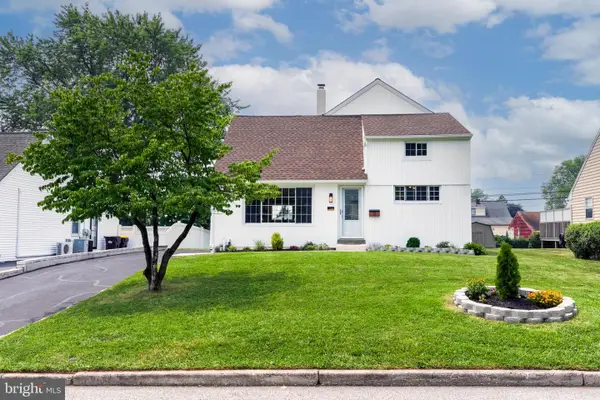 $699,000Active5 beds 3 baths2,508 sq. ft.
354 W Signal Hill Rd, KING OF PRUSSIA, PA 19406
MLS# PAMC2181134Listed by: EXP REALTY, LLC - New
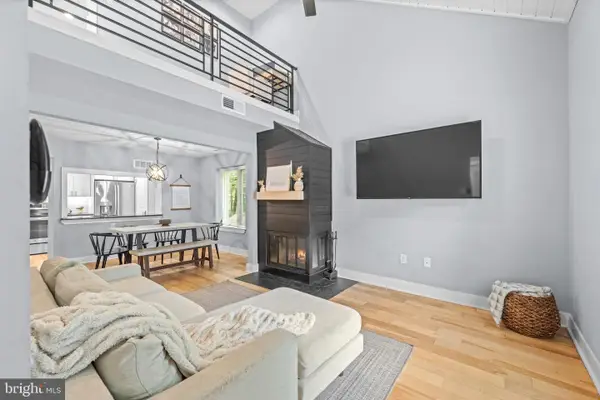 $389,000Active2 beds 3 baths1,749 sq. ft.
142 Pinecrest Dr, KING OF PRUSSIA, PA 19406
MLS# PAMC2188568Listed by: BHHS FOX & ROACH WAYNE-DEVON - New
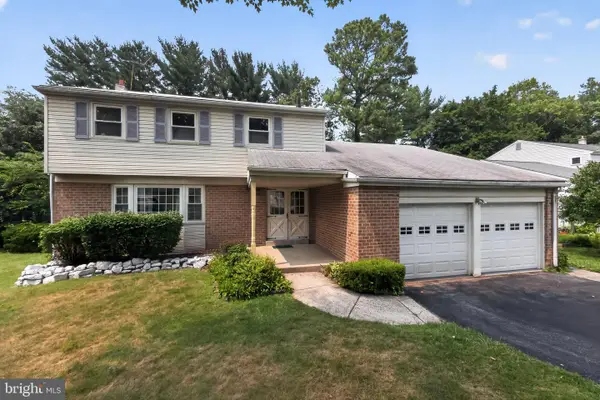 $525,000Active4 beds 3 baths2,530 sq. ft.
312 Covered Bridge Rd, KING OF PRUSSIA, PA 19406
MLS# PAMC2188224Listed by: RE/MAX MAIN LINE-PAOLI - New
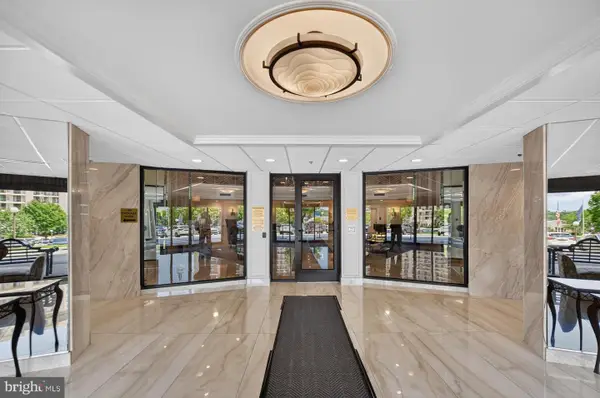 $330,000Active3 beds 2 baths1,470 sq. ft.
11105 Valley Forge Circle #1105, KING OF PRUSSIA, PA 19406
MLS# PAMC2188358Listed by: COLDWELL BANKER HEARTHSIDE REALTORS-COLLEGEVILLE - Open Sat, 1 to 3pmNew
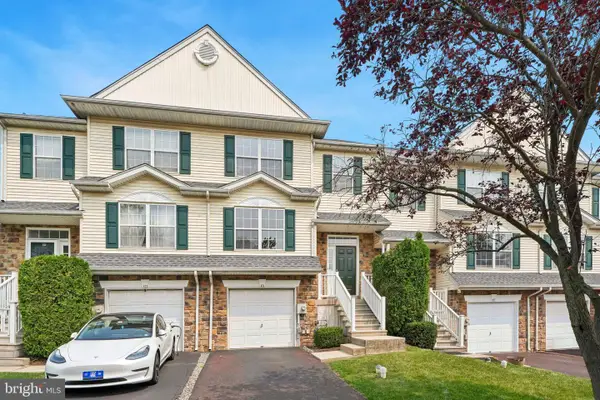 $485,000Active3 beds 3 baths2,066 sq. ft.
475 Glenn Rose Cir, KING OF PRUSSIA, PA 19406
MLS# PAMC2188332Listed by: LPT REALTY, LLC - Open Sat, 10am to 12pmNew
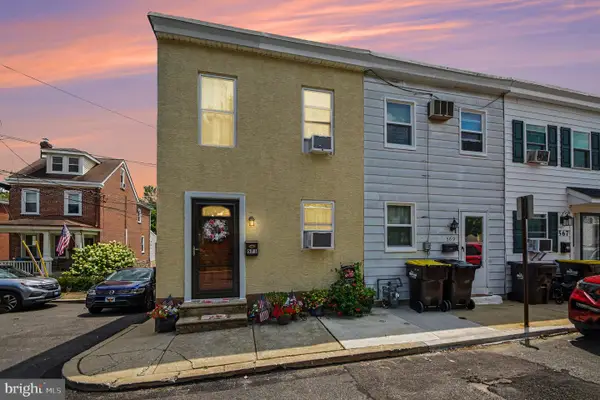 $295,000Active2 beds 1 baths819 sq. ft.
571 Summit St, KING OF PRUSSIA, PA 19406
MLS# PAMC2188238Listed by: KELLER WILLIAMS REALTY 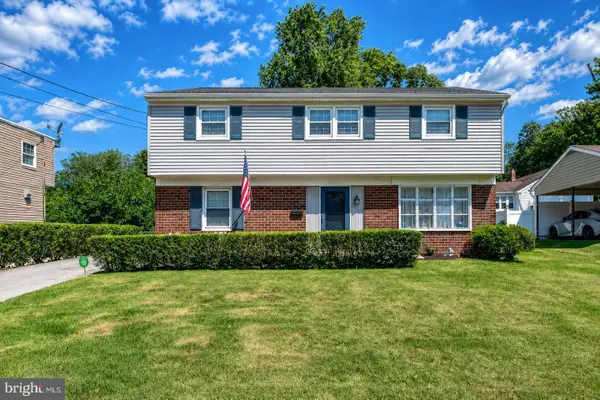 $525,000Pending4 beds 2 baths1,905 sq. ft.
435 Keebler Rd, KING OF PRUSSIA, PA 19406
MLS# PAMC2187074Listed by: BHHS FOX & ROACH-COLLEGEVILLE


Protect your home and budget from life's surprises with an Assurant Home Warranty, backed by a partner that supports you through every step of homeownership. Explore Plans.
©2026 Century 21 Real Estate LLC. All rights reserved. CENTURY 21®, the CENTURY 21 Logo and C21® are service marks owned by Century 21 Real Estate LLC. Century 21 Real Estate LLC fully supports the principles of the Fair Housing Act and the Equal Opportunity Act. Each office is independently owned and operated. Listing information is deemed reliable but not guaranteed accurate.