
158 Pineknoll Drive, Lake Harmony, PA 18624
Local realty services provided by:CENTURY 21 Gold
Listed by: craig a. sachse, dineen r. toson
Office: keller williams allentown
MLS#:781462
Source:PA_LVAR
Price summary
- Price:$895,000
- Price per sq. ft.:$241.11
- Monthly HOA dues:$75.42
About this home
Welcome to 158 Pineknoll Drive! Experience Lake Harmony- one of the Pocono Mountains' most sought-after four season destinations, and one of the region's best kept secrets for savvy buyers and investors alike. Anchored by a stunning 125-acre natural glacial lake, Lake Harmony offers boating, jet skiing, kayaking, and world class fishing in summer, and skiing, snowboarding, and snow tubing at Jack Frost and Big Boulder Mountains in winter. Split Rock Resort, Hickory Run State Park, nearby golf at Split Rock Golf Club and Jack Frost National Golf Club, and miles of forested trails round out a destination that draws guests year-round. Positioned just off I-80- approximately 90 minutes from New York City and two hours from Philadelphia- this is the sweet spot between escape and accessibility. Now…imagine owning a piece of it! From the moment you arrive, this property makes a statement. A freshly paved winding driveway cuts through a natural canopy of native pines, delivering you to a stunning mountain retreat clad in authentic log siding and local stone- the kind of curb appeal that stops guests in their tracks and sets the tone for the experience that awaits inside. Completely reimagined across four levels of more than 3,000 square feet of beautifully appointed living space, this six bedroom, five bath retreat was designed to perform. New quartz countertops, premium appliances, exotic tile floors, and an eat-around center island seating eight or more set an elevated tone throughout. Two wood burning fireplaces create warmth and ambiance that guests will cherish, while a breathtaking 31 x 32 great room with soaring wood ceilings and expansive windows frames the surrounding woodland in every season. A generous flex space opens through sliding doors onto a large elevated deck- where the sounds of nature and the beauty of the Poconos become part of the experience itself. New roof and central air provide the peace of mind every investor deserves. Let others pay the mortgage while you own a premier vacation destination in one of the Northeast's most in-demand rental markets. Less than a ten minute walk to the lake and clubhouse, so much is just steps away!...
Contact an agent
Home facts
- Year built:1968
- Subdivision & Development:Lake Harmony Estates
- Listing ID #:781462
- Added:46 day(s) ago
- Updated:September 11, 2026 at 03:19 PM
Rooms and interior
- Bedrooms:6
- Total bathrooms:5
- Full bathrooms:5
- Rooms Total:8
- Flooring:Luxury Vinyl, Luxury Vinyl Plank, Tile
- Dining Description:Dining Area
- Kitchen Description:Dishwasher, Electric Oven, Electric Range, Refrigerator
- Basement:Yes
- Living area:3,712 sq. ft.
Heating and cooling
- Cooling:Central Air, Ductless
- Heating:Baseboard, Ductless, Electric
- Central air:Yes
Structure and exterior
- Roof:Asphalt, Fiberglass
- Year built:1968
- Building area:3,712 sq. ft.
- Lot area:0.73 Acres
- Lot Features:Corner Lot, Wooded
- Architectural Style:LogHome
- Construction Materials:Stone, Wood Siding
- Exterior Features:Deck, Patio
- Levels:2 Story
Schools
- High school:Jim Thorpe Area HS
- Middle school:Penn-Kidder Campus
- Elementary school:Penn-Kidder Campus
Utilities
- Water:Well
- Sewer:Public Sewer
Finances and disclosures
- Price:$895,000
- Price per sq. ft.:$241.11
- Tax amount:$4,229
Features and amenities
- Appliances:Dishwasher, Electric Oven, Electric Water Heater, Refrigerator, Washer
- Laundry features:Electric Dryer Hookup, Main Level, Washer
Parking
- Parking description:Driveway
New listings near 158 Pineknoll Drive
- New
 $349,000Active2 beds 2 baths1,250 sq. ft.
92 Red Fox Court, Lake Harmony, PA 18624
MLS# PM-144615Listed by: POCONO AREA REALTY BENZ GROUP, LLC - New
 $490,000Active5 beds 4 baths2,112 sq. ft.
46 Mountainwoods Drive, Lake Harmony, PA 18624
MLS# 26-4629Listed by: REAL BROKER LLC D/B/A REAL OF PENNSYLVANIA - New
 $530,000Active3 beds 3 baths1,450 sq. ft.
41 Midlake Drive, Lake Harmony, PA 18624
MLS# PM-144577Listed by: RE/MAX CENTRAL - ALLENTOWN - New
 $579,900Active3 beds 2 baths2,014 sq. ft.
24 Wood Street, Lake Harmony, PA 18624
MLS# PM-144532Listed by: KELLER WILLIAMS REAL ESTATE - NEWTOWN - New
 $499,000Active1 beds 1 baths500 sq. ft.
117 S Lake Drive, Lake Harmony, PA 18624
MLS# PM-144521Listed by: KELLER WILLIAMS REAL ESTATE - ALBRIGHTSVILLE - New
 $625,000Active4 beds 3 baths2,722 sq. ft.
10 Bluestone Court, Lake Harmony, PA 18624
MLS# PM-144514Listed by: POCONO AREA REALTY BENZ GROUP, LLC - New
 $389,900Active3 beds 2 baths1,390 sq. ft.
82 Doe Run, Kidder Twp, PA 18624
MLS# 783978Listed by: COLDWELL BANKER HEARTHSIDE  $514,900Pending3 beds 3 baths2,360 sq. ft.
78 Crest Drive, Lake Harmony, PA 18624
MLS# PM-144419Listed by: SERHANT PENNSYLVANIA LLC- New
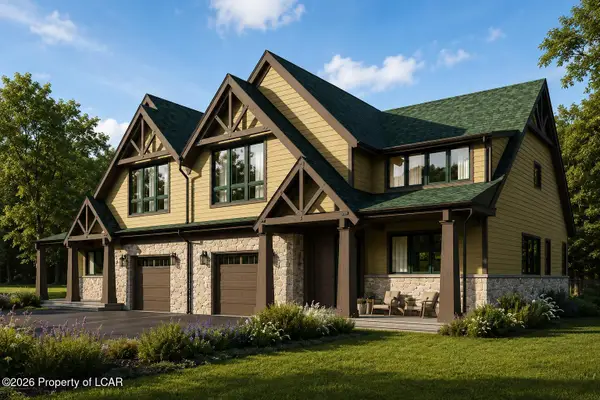 $875,000Active4 beds 4 baths2,955 sq. ft.
37 Woodsbluff Court, Lake Harmony, PA 18624
MLS# 26-4467Listed by: POCONO AREA REALTY BENZ GROUP LLC - New
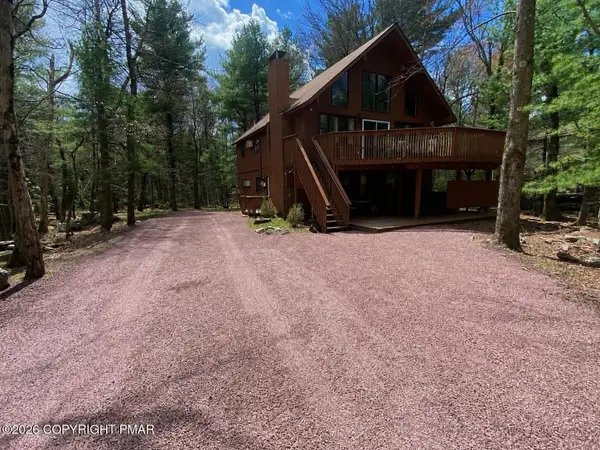 $725,000Active6 beds 3 baths2,362 sq. ft.
67 Lupine Drive, Lake Harmony, PA 18624
MLS# PM-144386Listed by: KELLER WILLIAMS REAL ESTATE - ALBRIGHTSVILLE


Protect your home and budget from life's surprises with an Assurant Home Warranty, backed by a partner that supports you through every step of homeownership. Explore Plans.
©2026 Century 21 Real Estate LLC. All rights reserved. CENTURY 21®, the CENTURY 21 Logo and C21® are service marks owned by Century 21 Real Estate LLC. Century 21 Real Estate LLC fully supports the principles of the Fair Housing Act and the Equal Opportunity Act. Each office is independently owned and operated. Listing information is deemed reliable but not guaranteed accurate.