
78 Crest Drive, Lake Harmony, PA 18624
Local realty services provided by:CENTURY 21 Ryon Real Estate
Upcoming open houses
- Sat, Sep 0512:00 pm - 02:00 pm
- Sun, Sep 0612:00 pm - 02:00 pm
Listed by: sam del rosario, dianne r. altieri
Office: serhant pennsylvania llc.
MLS#:783637
Source:PA_LVAR
Price summary
- Price:$514,900
- Price per sq. ft.:$218.18
- Monthly HOA dues:$42.25
About this home
Set in the wooded hills of Lake Harmony, Pennsylvania, 78 Crest Drive is a classic Pocono retreat offering character, flexibility, and year-round appeal in the Split Rock area of Kidder Township. The sale includes two parcels totaling a little over a half acre, providing additional privacy and room to enjoy the mountain setting in one of the most popular lake communities. The home offers 3 bedrooms and 3 full baths, with all three bedrooms located on the main level. The main living area is anchored by a dramatic stone wood-burning fireplace, vaulted ceilings, multiple skylights, hardwood flooring, and warm wood finishes that capture the traditional Pocono aesthetic. The dedicated dining area connects naturally to the kitchen and outdoor living areas. The kitchen features white cabinetry, electric cooking, dishwasher, microwave, refrigerator, and pantry storage. Upstairs, a spacious finished loft overlooks the living area and offers flexible space for an office, reading area, lounge, or recreation. The full lower level expands the usable footprint with a large finished recreation/game room, full bathroom, secondary gas/propane fireplace, and separate laundry, utility, and storage areas. Outdoor living is a major part of the property, with a broad stone patio, hot tub, fenced area, mature trees, and wooded surroundings creating inviting space for relaxing or entertaining throughout the seasons. There is an abundance of driveway/off-street parking for everyday convenience. The property is served by a private well and public sewer and is positioned within a short walk to Lake Harmony, and short distances to Split Rock, Big Boulder, skiing, golf, dining, hiking, and year-round Pocono recreation. 78 Crest Drive combines rustic Pocono character, flexible living space, meaningful seller improvements, two included parcels, and a convenient Lake Harmony location - ready for its next chapter....
Contact an agent
Home facts
- Year built:1952
- Subdivision & Development:Split Rock
- Listing ID #:783637
- Added:1 day(s) ago
- Updated:September 02, 2026 at 02:48 PM
Rooms and interior
- Bedrooms:3
- Total bathrooms:3
- Full bathrooms:3
- Rooms Total:9
- Flooring:Carpet, Hardwood, Laminate, Resilient, Tile
- Dining Description:Dining Area, Separate Formal Dining Room
- Kitchen Description:Dishwasher, Electric Oven, Electric Range, Refrigerator
- Basement:Yes
- Basement Description:Exterior Entry, Finished, Full, Partially Finished, Rec Family Area
- Living area:2,360 sq. ft.
Heating and cooling
- Cooling:Ceiling Fans, Wall Window Units
- Heating:Baseboard, Electric, Propane
Structure and exterior
- Roof:Asphalt, Fiberglass
- Year built:1952
- Building area:2,360 sq. ft.
- Lot area:0.57 Acres
- Lot Features:Wooded
- Architectural Style:CapeCod
- Construction Materials:Stone, Wood Siding
- Exterior Features:Fence, Fire Pit, Gas Grill, Patio
- Foundation Description:Block
- Levels:2 Story
Schools
- High school:Jim Thorpe Area HS
- Middle school:Penn-Kidder Campus
- Elementary school:Penn-Kidder Campus
Utilities
- Water:Well
- Sewer:Grinder Pump, Public Sewer
Finances and disclosures
- Price:$514,900
- Price per sq. ft.:$218.18
- Tax amount:$5,835
Features and amenities
- Appliances:Dishwasher, Electric Oven, Electric Water Heater, Refrigerator, Washer
- Laundry features:Electric Dryer Hookup, Lower Level, Washer
Parking
- Parking description:Driveway, Off Street
New listings near 78 Crest Drive
- New
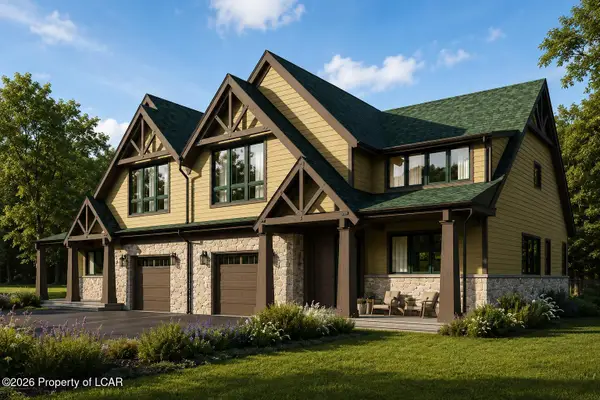 $875,000Active4 beds 4 baths2,781 sq. ft.
37 Woodsbluff Court, Lake Harmony, PA 18624
MLS# 26-4467Listed by: POCONO AREA REALTY BENZ GROUP LLC - New
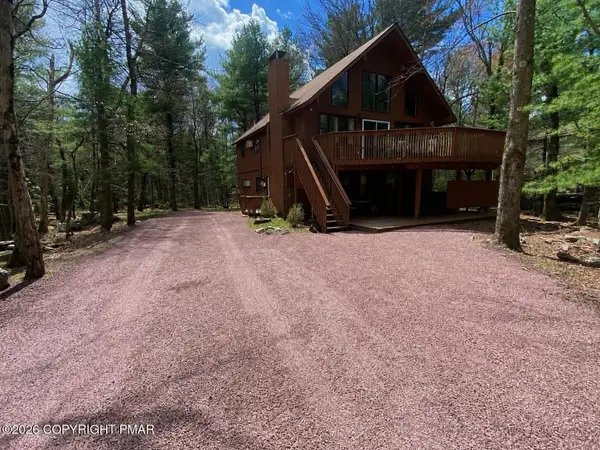 $725,000Active6 beds 3 baths2,362 sq. ft.
67 Lupine Drive, Lake Harmony, PA 18624
MLS# PM-144386Listed by: KELLER WILLIAMS REAL ESTATE - ALBRIGHTSVILLE - New
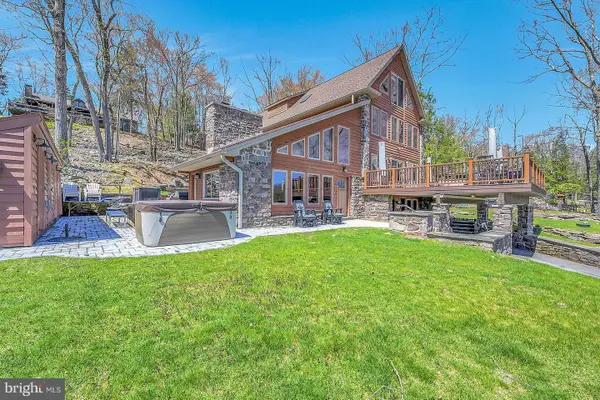 $3,200,000Active4 beds 5 baths3,873 sq. ft.
71 Lake Dr, LAKE HARMONY, PA 18624
MLS# PACC2008094Listed by: RE/MAX CENTRAL - ALLENTOWN - New
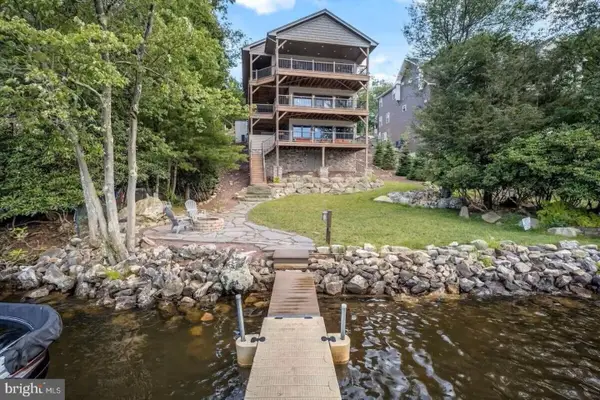 $3,299,000Active11 beds 6 baths6,125 sq. ft.
186 S Lake Dr, LAKE HARMONY, PA 18624
MLS# PACC2008068Listed by: SMART WAY AMERICA REALTY - New
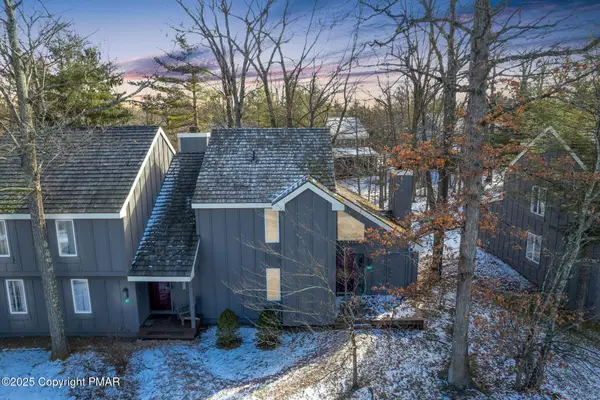 $250,000Active3 beds 2 baths1,456 sq. ft.
69 Telemark, Lake Harmony, PA 18624
MLS# PM-144263Listed by: RE/MAX OF THE POCONOS - New
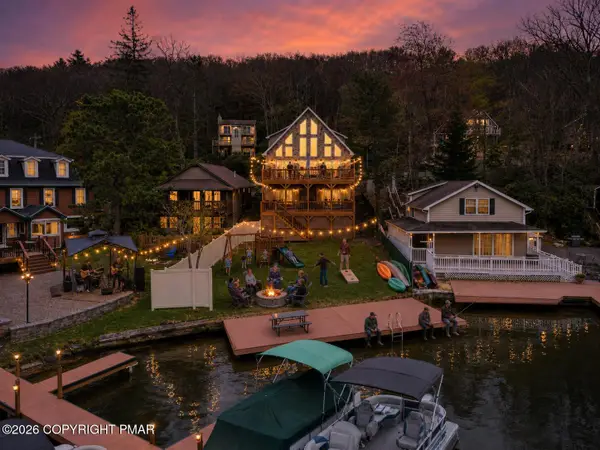 $2,390,000Active9 beds 5 baths4,080 sq. ft.
32 S Lake Drive, Lake Harmony, PA 18624
MLS# PM-144189Listed by: EXP REALTY, LLC - PHILADELPHIA - New
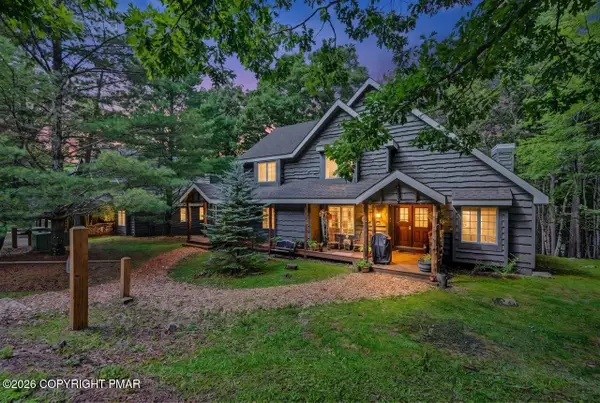 $439,000Active4 beds 3 baths2,212 sq. ft.
51 Short Hill Road, Lake Harmony, PA 18624
MLS# PM-144183Listed by: POCONO AREA REALTY BENZ GROUP, LLC - New
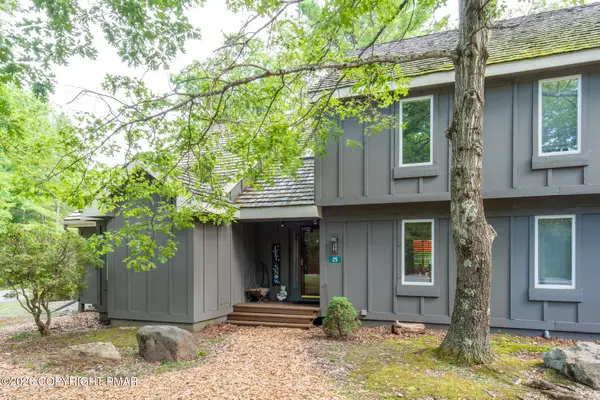 $227,500Active2 beds 2 baths956 sq. ft.
25 Snow Shoe, Lake Harmony, PA 18624
MLS# PM-144001Listed by: POCONO PROPERTIES RENTALS & SALES 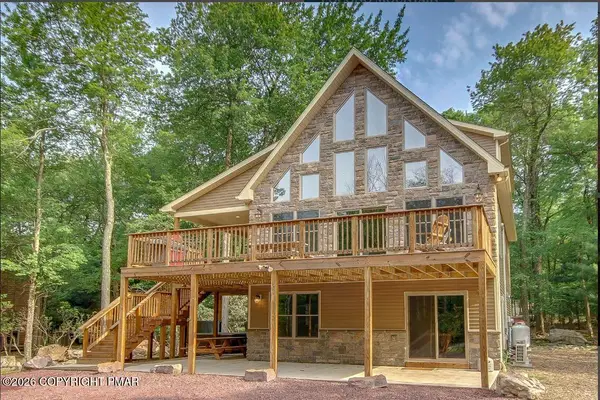 $935,000Pending6 beds 4 baths2,652 sq. ft.
112 Pineknoll Drive, Lake Harmony, PA 18624
MLS# PM-144024Listed by: DIMARIA REALTY, LLC


Protect your home and budget from life's surprises with an Assurant Home Warranty, backed by a partner that supports you through every step of homeownership. Explore Plans.
©2026 Century 21 Real Estate LLC. All rights reserved. CENTURY 21®, the CENTURY 21 Logo and C21® are service marks owned by Century 21 Real Estate LLC. Century 21 Real Estate LLC fully supports the principles of the Fair Housing Act and the Equal Opportunity Act. Each office is independently owned and operated. Listing information is deemed reliable but not guaranteed accurate.