
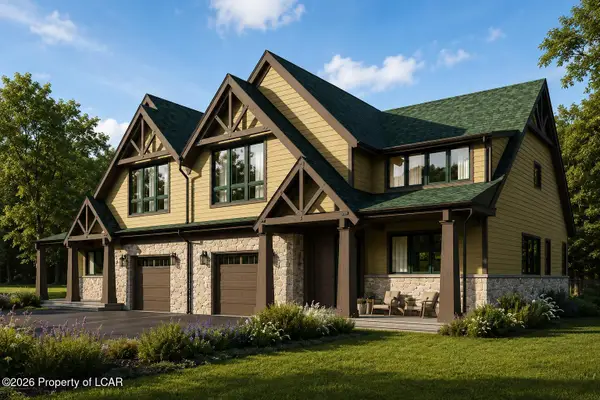
6 Fieldstone Ct, Lake Harmony, PA 18624
Local realty services provided by:CENTURY 21 Reilly Realtors
6 Fieldstone Ct,Lake Harmony, PA 18624
$655,000
- 4 Beds
- 3 Baths
- 2,722 sq. ft.
- Single family
- Active
Listed by: erin fleckenstein
Office: weichert realtors
MLS#:PACC2007674
Source:BRIGHTMLS
Price summary
- Price:$655,000
- Price per sq. ft.:$240.63
- Monthly HOA dues:$500
About this home
BIG PRICE REDUCTION! A fantastic opportunity to own a fully furnished, turn-key getaway in the heart of Lake Harmony! This spacious 4-bedroom, 3-full-bath home offers the perfect combination of mountain-lake living, year-round recreation, and short-term rental potential.
Designed for gathering and relaxing, the home features vaulted ceilings, an open-concept living area, and a cozy gas fireplace with beautiful stone accents. Recent improvements include brand-new flooring throughout the first floor, new propane tankless water heater, and smart thermostats with 2 zones.
Enjoy summer days at Boulder Lake Club with access to the beach, pool, sports courts, kayak and boat rentals, and activities. When winter arrives, Big Boulder is just minutes away for skiing and snowboarding. Back at home, relax on the spacious deck or unwind in the private hot tub surrounded by the peaceful Pocono setting.
SHORT-TERM RENTALS ARE PERMITTED, offering the flexibility to enjoy your own Lake Harmony retreat while generating income when you're not using it.
Offered fully furnished and ready to enjoy, this home puts you close to Lake Harmony's restaurants, entertainment, skiing, lake activities, and year-round recreation. Whether you're looking for a family getaway, vacation rental, or a little of both, this is an opportunity worth seeing—especially at the NEW PRICE!...
Contact an agent
Home facts
- Year built:2006
- Subdivision & Development:LAURELWOODS II
- Listing ID #:PACC2007674
- Added:107 day(s) ago
- Updated:September 12, 2026 at 01:52 PM
Rooms and interior
- Bedrooms:4
- Total bathrooms:3
- Full bathrooms:3
- Dining Description:Dining Room
- Bathrooms Description:Bathroom 2, Bathroom 3, Primary Bathroom
- Bedroom Description:Primary Bedroom
- Living area:2,722 sq. ft.
Heating and cooling
- Cooling:Heat Pump(s)
- Heating:Electric, Forced Air
Structure and exterior
- Year built:2006
- Building area:2,722 sq. ft.
- Lot area:0.06 Acres
- Architectural Style:Reverse
- Construction Materials:Vinyl Siding
- Foundation Description:Slab
- Levels:2 Stories
Utilities
- Water:Private/Community Water
- Sewer:Private Sewer
Finances and disclosures
- Price:$655,000
- Price per sq. ft.:$240.63
- Tax amount:$10,026 (2026)
Features and amenities
- Laundry features:Dryer In Unit, Hookup, Laundry, Washer In Unit
Parking
- Parking description:Attached Garage, Garage - Front Entry
- Garage:Yes
- Garage spaces:2
New listings near 6 Fieldstone Ct
- New
 $535,000Active3 beds 3 baths1,370 sq. ft.
5 #301 Midlake Drive, Lake Harmony, PA 18624
MLS# 26-4683Listed by: JONATHAN J. NELSON REAL ESTATE - New
 $349,000Active2 beds 2 baths1,250 sq. ft.
92 Red Fox Court, Lake Harmony, PA 18624
MLS# PM-144615Listed by: POCONO AREA REALTY BENZ GROUP, LLC - New
 $490,000Active5 beds 4 baths2,112 sq. ft.
46 Mountainwoods Drive, Lake Harmony, PA 18624
MLS# 26-4629Listed by: REAL BROKER LLC D/B/A REAL OF PENNSYLVANIA - New
 $530,000Active3 beds 3 baths1,450 sq. ft.
41 Midlake Drive, Lake Harmony, PA 18624
MLS# PM-144577Listed by: RE/MAX CENTRAL - ALLENTOWN - New
 $579,900Active3 beds 2 baths2,014 sq. ft.
24 Wood Street, Lake Harmony, PA 18624
MLS# PM-144532Listed by: KELLER WILLIAMS REAL ESTATE - NEWTOWN - New
 $499,000Active1 beds 1 baths500 sq. ft.
117 S Lake Drive, Lake Harmony, PA 18624
MLS# PM-144521Listed by: KELLER WILLIAMS REAL ESTATE - ALBRIGHTSVILLE - New
 $625,000Active4 beds 3 baths2,722 sq. ft.
10 Bluestone Court, Lake Harmony, PA 18624
MLS# PM-144514Listed by: POCONO AREA REALTY BENZ GROUP, LLC - New
 $389,900Active3 beds 2 baths1,390 sq. ft.
82 Doe Run, Kidder Twp, PA 18624
MLS# 783978Listed by: COLDWELL BANKER HEARTHSIDE  $514,900Pending3 beds 3 baths2,360 sq. ft.
78 Crest Drive, Lake Harmony, PA 18624
MLS# PM-144419Listed by: SERHANT PENNSYLVANIA LLC- New
 $875,000Active4 beds 4 baths2,955 sq. ft.
37 Woodsbluff Court, Lake Harmony, PA 18624
MLS# 26-4467Listed by: POCONO AREA REALTY BENZ GROUP LLC


Protect your home and budget from life's surprises with an Assurant Home Warranty, backed by a partner that supports you through every step of homeownership. Explore Plans.
©2026 Century 21 Real Estate LLC. All rights reserved. CENTURY 21®, the CENTURY 21 Logo and C21® are service marks owned by Century 21 Real Estate LLC. Century 21 Real Estate LLC fully supports the principles of the Fair Housing Act and the Equal Opportunity Act. Each office is independently owned and operated. Listing information is deemed reliable but not guaranteed accurate.