
10 Brandon, Lancaster, PA 17603
Local realty services provided by:CENTURY 21 Advantage Gold
10 Brandon,Lancaster, PA 17603
$282,000
- 3 Beds
- 3 Baths
- 1,800 sq. ft.
- Single family
- Active
Listed by: rodney e frey
Office: h.k. keller
MLS#:PALA2089038
Source:BRIGHTMLS
Price summary
- Price:$282,000
- Price per sq. ft.:$156.67
About this home
Beautifully renovated home w/ a gorgeous kitchen & brand new appliances. 2 1/2 baths in this lovely home w/ vinyl plank flooring throughout the home. Large closets in the bedrooms & 2 in the master bedroom! A finished lower level w/ a full bathroom & an outside entrance to the fenced in backyard.
Contact an agent
Home facts
- Year built:1983
- Listing ID #:PALA2089038
- Added:1 day(s) ago
- Updated:May 29, 2026 at 05:45 PM
Rooms and interior
- Bedrooms:3
- Total bathrooms:3
- Full bathrooms:2
- Half bathrooms:1
- Basement:Yes
- Basement Description:Connecting Stairway, Full, Fully Finished, Improved, Interior Access, Outside Entrance, Windows
- Living area:1,800 sq. ft.
Heating and cooling
- Cooling:Central A/C
- Heating:Electric, Heat Pump - Electric BackUp
Structure and exterior
- Year built:1983
- Building area:1,800 sq. ft.
- Lot area:0.07 Acres
- Architectural Style:Traditional
- Construction Materials:Block, Frame, Vinyl Siding
- Foundation Description:Block
- Levels:2 Stories
Utilities
- Water:Public
- Sewer:Public Sewer
Finances and disclosures
- Price:$282,000
- Price per sq. ft.:$156.67
- Tax amount:$4,574 (2026)
Features and amenities
- Amenities:200+ Amp Service
New listings near 10 Brandon
- Coming Soon
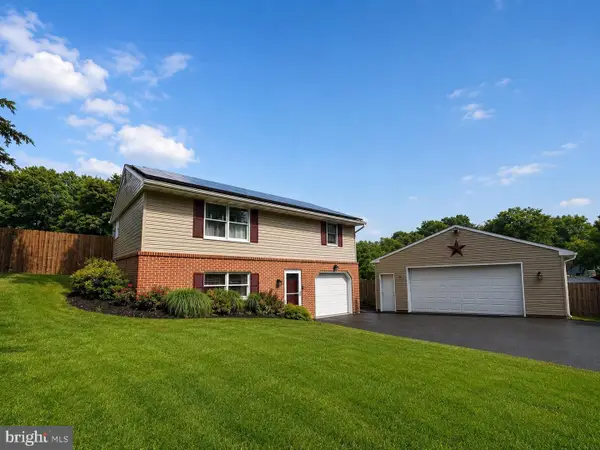 $349,900Coming Soon3 beds 2 baths
714 Kenton Rd, LANCASTER, PA 17601
MLS# PALA2088990Listed by: KELLER WILLIAMS ELITE - New
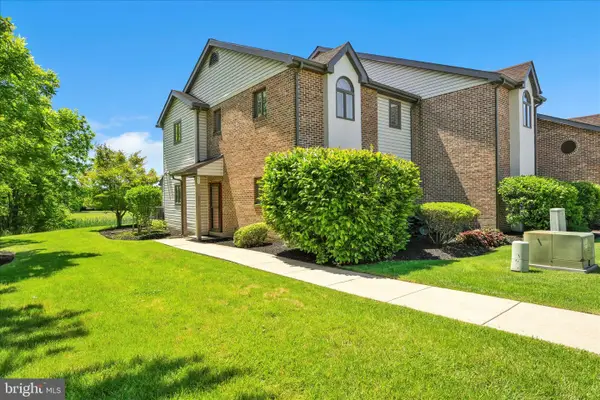 $285,000Active2 beds 3 baths1,560 sq. ft.
211 Black Oak Dr, LANCASTER, PA 17602
MLS# PALA2089152Listed by: BERING REAL ESTATE CO. - Coming Soon
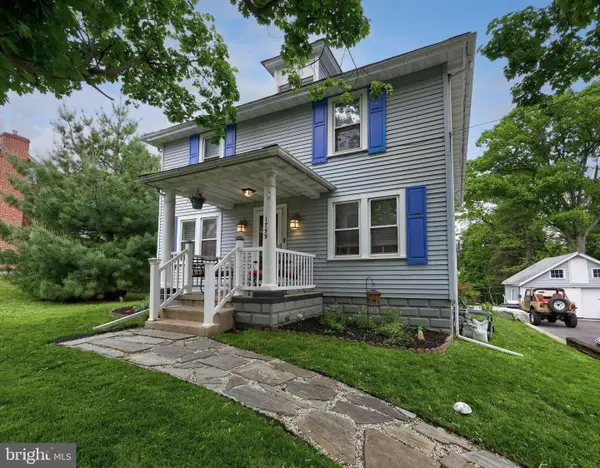 $535,000Coming Soon4 beds 3 baths
1759 Eden Rd, LANCASTER, PA 17601
MLS# PALA2087386Listed by: COLDWELL BANKER REALTY - Coming Soon
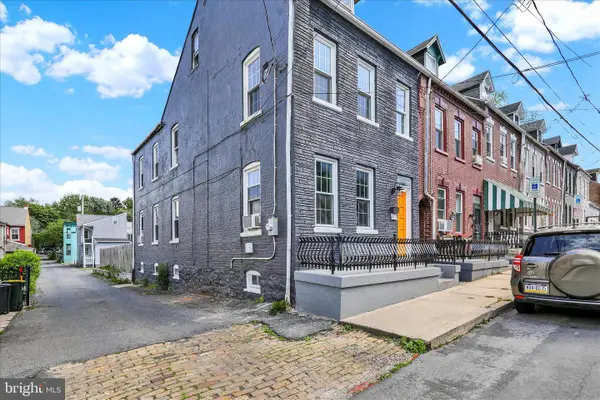 $175,000Coming Soon4 beds 2 baths
614 Saint Joseph St, LANCASTER, PA 17603
MLS# PALA2088432Listed by: COLDWELL BANKER REALTY - New
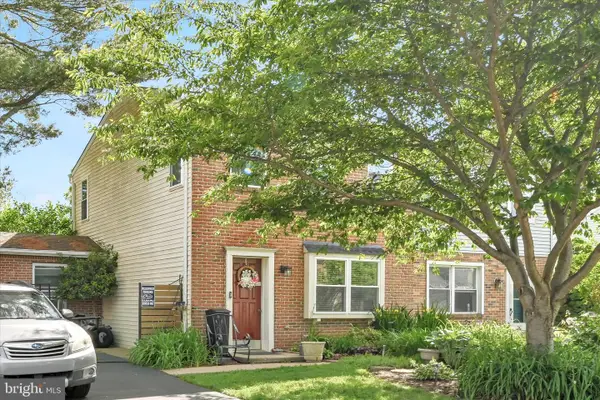 $250,000Active3 beds 2 baths1,060 sq. ft.
1539 Manor Blvd, LANCASTER, PA 17603
MLS# PALA2089108Listed by: BERKSHIRE HATHAWAY HOMESERVICES HOMESALE REALTY - Open Fri, 4 to 6pmNew
 $359,900Active3 beds 2 baths2,120 sq. ft.
2114 Shaaron Dr, LANCASTER, PA 17601
MLS# PALA2089068Listed by: BERKSHIRE HATHAWAY HOMESERVICES HOMESALE REALTY - New
 $698,900Active4 beds 3 baths2,440 sq. ft.
710 Wilson Dr, LANCASTER, PA 17603
MLS# PALA2089092Listed by: BERKSHIRE HATHAWAY HOMESERVICES HOMESALE REALTY - New
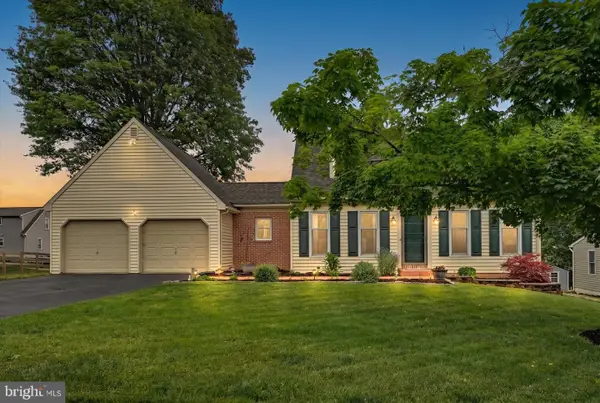 $429,000Active3 beds 3 baths2,100 sq. ft.
1551 Braxton, LANCASTER, PA 17602
MLS# PALA2088772Listed by: BERKSHIRE HATHAWAY HOMESERVICES HOMESALE REALTY - New
 $659,900Active4 beds 3 baths3,036 sq. ft.
1129 Edgemoor Ct, LANCASTER, PA 17601
MLS# PALA2088582Listed by: BERKSHIRE HATHAWAY HOMESERVICES HOMESALE REALTY


Protect your home and budget from life's surprises with an Assurant Home Warranty, backed by a partner that supports you through every step of homeownership. Explore Plans.
©2026 Century 21 Real Estate LLC. All rights reserved. CENTURY 21®, the CENTURY 21 Logo and C21® are service marks owned by Century 21 Real Estate LLC. Century 21 Real Estate LLC fully supports the principles of the Fair Housing Act and the Equal Opportunity Act. Each office is independently owned and operated. Listing information is deemed reliable but not guaranteed accurate.