
1129 Edgemoor Ct, Lancaster, PA 17601
Local realty services provided by:CENTURY 21 Harbor Realty
Listed by: craig g hartranft, james hogan
Office: berkshire hathaway homeservices homesale realty
MLS#:PALA2088582
Source:BRIGHTMLS
Price summary
- Price:$659,900
- Price per sq. ft.:$217.36
- Monthly HOA dues:$66
About this home
Welcome to this stunning 2-story home in the highly desirable Grandview community, where a prime location puts you close to all of Lancaster City's happenings, top-rated schools, shopping, parks, and so much more. The beautiful brick paver front walk leads to a welcoming front porch and entry into a bright and spacious living space, with 9-foot ceilings carried throughout both floors of the home. The foyer features gleaming hardwood floors that continue through the living and formal dining space, while a convenient first floor office, adjacent to the foyer and enclosed by glass French doors, offers the perfect space to work from home. Those same hardwood floors carry through into the back section of the home, where a family room with tall windows, coffered ceilings, and a gas fireplace provides a wonderful living space. The open floor plan flows effortlessly into the stylish kitchen, complete with painted cabinetry, stainless steel appliances, and an island with tons of granite counter space. The bright sunroom offers the perfect sunny spot for morning coffee and leads directly to your low-maintenance composite deck. A stylish powder room and access to the oversized two-car garage with additional storage space complete the first floor. Upstairs, a second floor family room provides access to four bedrooms and a conveniently located laundry room. French doors lead to the Owner's Retreat, which features walk-in closets and a private bathroom with a tile shower, double vanity, and linen storage closet. Three additional bedrooms share a second full bathroom with a combination tub/shower and large vanity. The unfinished daylight basement walks out to a private paver patio complete with sitting walls, offering tons of storage space or plenty of room for future expansion of additional living space....
Contact an agent
Home facts
- Year built:2017
- Listing ID #:PALA2088582
- Added:1 day(s) ago
- Updated:May 29, 2026 at 01:40 PM
Rooms and interior
- Bedrooms:4
- Total bathrooms:3
- Full bathrooms:2
- Half bathrooms:1
- Flooring:Carpet, Ceramic Tile, Hardwood, Wood
- Dining Description:Dining Area, Dining Room
- Bathrooms Description:Bathroom 2, Half Bath, Primary Bath(s), Primary Bathroom
- Kitchen Description:Breakfast Area, Built-In Microwave, Carpet, Crown Moldings, Dishwasher, Disposal, Kitchen - Island, Kitchen - Table Space, Microwave, Oven/Range - Gas, Recessed Lighting, Refrigerator, Stainless Steel Appliances, Upgraded Countertops
- Bedroom Description:Carpet, Primary Bedroom
- Basement:Yes
- Basement Description:Daylight, Full, Interior Access, Outside Entrance, Walkout Level
- Living area:3,036 sq. ft.
Heating and cooling
- Cooling:Central A/C
- Heating:Forced Air, Natural Gas, Programmable Thermostat
Structure and exterior
- Roof:Composite, Shingle
- Year built:2017
- Building area:3,036 sq. ft.
- Lot area:0.18 Acres
- Lot Features:Backs to Trees, Front Yard, Landscaping, PUD, Rear Yard, Suburban
- Architectural Style:Traditional
- Construction Materials:Brick, Vinyl Siding
- Exterior Features:Deck(s), Exterior Lighting, Patio(s), Porch(es), Roof, Sidewalks, Street Lights
- Foundation Description:Concrete Perimeter
- Levels:2 Stories
Utilities
- Water:Public
- Sewer:Public Sewer
Finances and disclosures
- Price:$659,900
- Price per sq. ft.:$217.36
- Tax amount:$10,214 (2025)
Features and amenities
- Laundry features:Dryer, Laundry, Washer
- Amenities:200+ Amp Service, Carpet, Crown Moldings, Double Pane Windows, Electric Available, Insulated Windows, Natural Gas Available, Recessed Lighting, Smoke Detector
Parking
- Parking description:Additional Storage Area, Asphalt Driveway, Attached Garage, Garage - Front Entry, Garage Door Opener, Inside Access, Off Street, Oversized, Paved Driveway, Paved Parking
- Garage:Yes
- Garage spaces:2
New listings near 1129 Edgemoor Ct
- New
 $282,000Active3 beds 3 baths1,800 sq. ft.
10 Brandon, LANCASTER, PA 17603
MLS# PALA2089038Listed by: H.K. KELLER - Open Fri, 4 to 6pmNew
 $359,900Active3 beds 2 baths2,120 sq. ft.
2114 Shaaron Dr, LANCASTER, PA 17601
MLS# PALA2089068Listed by: BERKSHIRE HATHAWAY HOMESERVICES HOMESALE REALTY - New
 $698,900Active4 beds 3 baths2,440 sq. ft.
710 Wilson Dr, LANCASTER, PA 17603
MLS# PALA2089092Listed by: BERKSHIRE HATHAWAY HOMESERVICES HOMESALE REALTY - New
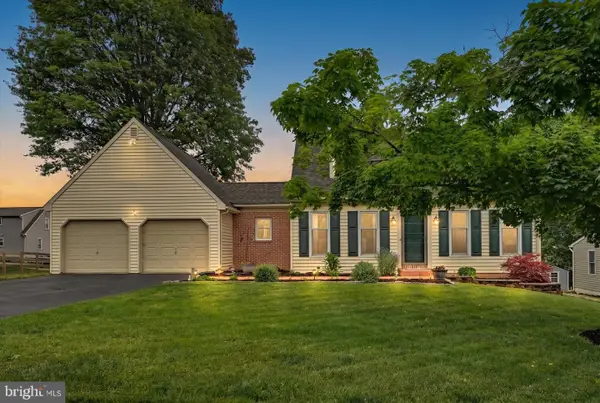 $429,000Active3 beds 3 baths2,100 sq. ft.
1551 Braxton, LANCASTER, PA 17602
MLS# PALA2088772Listed by: BERKSHIRE HATHAWAY HOMESERVICES HOMESALE REALTY - Coming SoonOpen Sun, 1 to 3pm
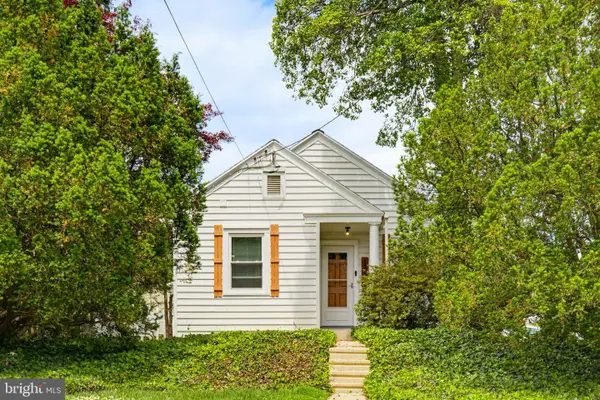 $369,900Coming Soon4 beds 2 baths
139 Montrose Ave, LANCASTER, PA 17603
MLS# PALA2088156Listed by: COLDWELL BANKER REALTY - Coming Soon
 $415,000Coming Soon3 beds 2 baths
30 Glen Moore Cir, LANCASTER, PA 17601
MLS# PALA2088774Listed by: BERKSHIRE HATHAWAY HOMESERVICES HOMESALE REALTY - Open Fri, 5 to 7pmNew
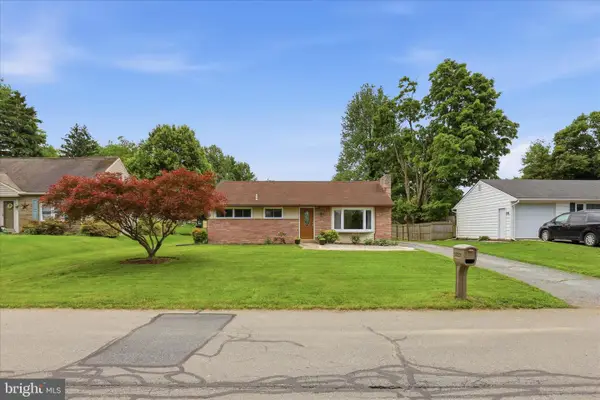 $299,000Active3 beds 1 baths1,222 sq. ft.
2608 Chestnut View Dr, LANCASTER, PA 17603
MLS# PALA2087490Listed by: KELLER WILLIAMS ELITE - Coming Soon
 $265,000Coming Soon2 beds 1 baths
628 4th St, LANCASTER, PA 17603
MLS# PALA2087950Listed by: PRIME HOME REAL ESTATE, LLC - New
 $425,000Active7 beds -- baths3,581 sq. ft.
324-326 S Christian St, LANCASTER, PA 17602
MLS# PALA2088658Listed by: TOP SHELF REAL ESTATE


Protect your home and budget from life's surprises with an Assurant Home Warranty, backed by a partner that supports you through every step of homeownership. Explore Plans.
©2026 Century 21 Real Estate LLC. All rights reserved. CENTURY 21®, the CENTURY 21 Logo and C21® are service marks owned by Century 21 Real Estate LLC. Century 21 Real Estate LLC fully supports the principles of the Fair Housing Act and the Equal Opportunity Act. Each office is independently owned and operated. Listing information is deemed reliable but not guaranteed accurate.