
111 Valleybrook Dr, Lancaster, PA 17601
Local realty services provided by:CENTURY 21 Above and Beyond
111 Valleybrook Dr,Lancaster, PA 17601
$299,900
- 3 Beds
- 2 Baths
- 1,488 sq. ft.
- Townhouse
- Active
Listed by: dawn brill cooper
Office: berkshire hathaway homeservices homesale realty
MLS#:PALA2095220
Source:BRIGHTMLS
Price summary
- Price:$299,900
- Price per sq. ft.:$201.55
About this home
Adorable 1st floor end unit in desirable Valleybrook Estates. 3 bedrooms. 2 full bathrooms. Sit in the screened-in relaxing patio looking out to the beautiful secluded nature of your private tree lined yard. Sunny, open floor plan. New flooring throughout. Eat-in kitchen with all appliances. Dining room. Large living room. Natural gas heat. Central air. 1st floor laundry and pantry. Generous owner's suite with walk-in closet and full bathroom. Lots of closets and storage. You'll love the no-maintenance 1-story living with off-street parking.
Contact an agent
Home facts
- Year built:1971
- Subdivision & Development:VALLEYBROOK ESTATES
- Listing ID #:PALA2095220
- Added:5 day(s) ago
- Updated:September 15, 2026 at 02:08 PM
Rooms and interior
- Bedrooms:3
- Total bathrooms:2
- Full bathrooms:2
- Dining Description:Dining Room, Formal/Separate Dining Room
- Bathrooms Description:Full Bath, Primary Bath(s), Primary Bathroom
- Kitchen Description:Carpet, Dishwasher, Disposal, Kitchen - Eat-In, Oven/Range - Gas, Pantry, Refrigerator
- Bedroom Description:Carpet, Primary Bedroom, Walk In Closet(s)
- Living area:1,488 sq. ft.
Heating and cooling
- Cooling:Central A/C
- Heating:Forced Air, Natural Gas
Structure and exterior
- Year built:1971
- Building area:1,488 sq. ft.
- Architectural Style:Contemporary
- Construction Materials:Brick
- Exterior Features:Patio(s), Screened
- Foundation Description:Slab
- Levels:1 Story
Utilities
- Water:Public
- Sewer:Public Sewer
Finances and disclosures
- Price:$299,900
- Price per sq. ft.:$201.55
- Tax amount:$3,314 (2026)
Features and amenities
- Laundry features:Laundry
- Amenities:200+ Amp Service, Carpet, Insulated Windows, Smoke Detector
Parking
- Parking description:Off Street
New listings near 111 Valleybrook Dr
- Coming Soon
 $445,000Coming Soon3 beds 3 baths2,370 sq. ft.
171 Waypoint Dr #229, LANCASTER, PA 17603
MLS# PALA2095042Listed by: RE/MAX EVOLVED - Coming Soon
 $319,900Coming Soon3 beds 1 baths1,320 sq. ft.
148 E Ross St, LANCASTER, PA 17602
MLS# PALA2095410Listed by: KELLER WILLIAMS ELITE - Coming Soon
 $349,900Coming Soon3 beds 1 baths1,395 sq. ft.
26 Tennyson Dr, LANCASTER, PA 17602
MLS# PALA2095054Listed by: BERKSHIRE HATHAWAY HOMESERVICES HOMESALE REALTY - Coming Soon
 $224,900Coming Soon3 beds 1 baths1,080 sq. ft.
121 E New, LANCASTER, PA 17602
MLS# PALA2095480Listed by: LPT REALTY, LLC - Coming Soon
 $475,000Coming Soon2 beds 2 baths1,645 sq. ft.
1734 Saffin Cir, LANCASTER, PA 17601
MLS# PALA2095378Listed by: RE/MAX SMARTHUB REALTY - Coming Soon
 $779,000Coming Soon3 beds -- baths3,841 sq. ft.
429 W Lemon St, LANCASTER, PA 17603
MLS# PALA2095478Listed by: RE/MAX SMARTHUB REALTY - Coming SoonOpen Fri, 5 to 7pm
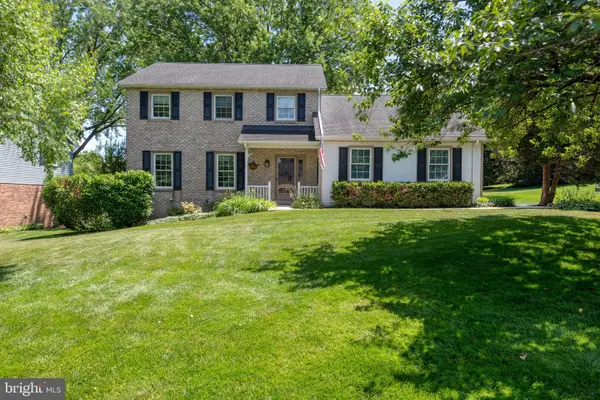 $495,000Coming Soon4 beds 3 baths2,840 sq. ft.
2658 Pinewood Rd, LANCASTER, PA 17601
MLS# PALA2090974Listed by: KELLER WILLIAMS ELITE - Coming Soon
 $395,000Coming Soon3 beds 2 baths1,641 sq. ft.
2135 Brockton Rd, LANCASTER, PA 17601
MLS# PALA2094342Listed by: LUSK & ASSOCIATES SOTHEBY'S INTERNATIONAL REALTY - Coming Soon
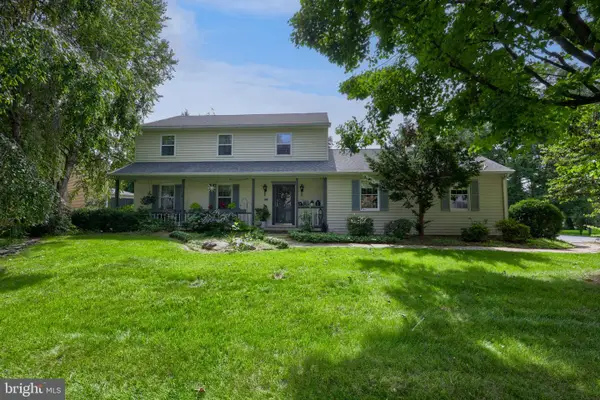 $500,000Coming Soon4 beds 5 baths1,848 sq. ft.
584 Laurel Ln, LANCASTER, PA 17601
MLS# PALA2095230Listed by: BERKSHIRE HATHAWAY HOMESERVICES HOMESALE REALTY - Coming Soon
 $425,000Coming Soon3 beds 2 baths1,409 sq. ft.
2830 Countryside Dr, LANCASTER, PA 17601
MLS# PALA2088886Listed by: BERKSHIRE HATHAWAY HOMESERVICES HOMESALE REALTY


Protect your home and budget from life's surprises with an Assurant Home Warranty, backed by a partner that supports you through every step of homeownership. Explore Plans.
©2026 Century 21 Real Estate LLC. All rights reserved. CENTURY 21®, the CENTURY 21 Logo and C21® are service marks owned by Century 21 Real Estate LLC. Century 21 Real Estate LLC fully supports the principles of the Fair Housing Act and the Equal Opportunity Act. Each office is independently owned and operated. Listing information is deemed reliable but not guaranteed accurate.