
1321 Maple Ave, Lancaster, PA 17603
Local realty services provided by:CENTURY 21 Above and Beyond
1321 Maple Ave,Lancaster, PA 17603
$329,900
- 2 Beds
- 2 Baths
- 1,799 sq. ft.
- Single family
- Coming Soon
Listed by: mark s thudium
Office: berkshire hathaway homeservices homesale realty
MLS#:PALA2096210
Source:BRIGHTMLS
Price summary
- Price:$329,900
- Price per sq. ft.:$183.38
About this home
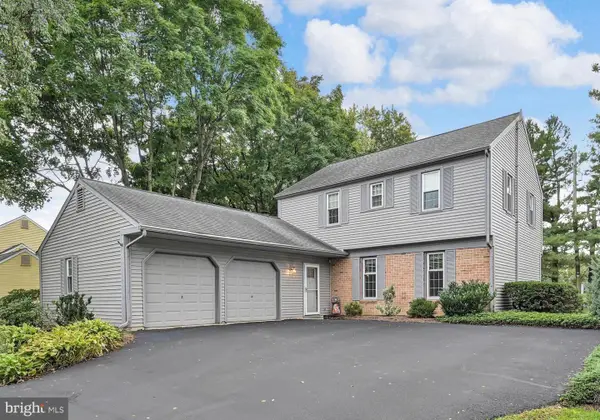
Get ready to fall in love with effortless, turn-key living in this beautifully updated Hamilton Park home! Nestled on a cul-de-sac street in desirable Lancaster Township, this beautifully remodeled home offers the ultimate ease of effortless one-story living just minutes from vibrant city life and everyday conveniences. Having undergone a remodel in 2025, the property boasts a new roof, new HVAC system, new windows, and a new hot water heater for total peace of mind. The heart of the home features a stunning new kitchen equipped with sleek granite countertops, a stylish tile backsplash, stainless steel appliances, and a convenient pantry. Hardwood floors flow seamlessly through the formal dining room, living room, and comfortable bedrooms, complemented by an updated main-level bathroom featuring a double sink vanity and tile flooring. Downstairs, the finished lower level provides bright, expanded living space complete with a second full bathroom boasting a custom tile walk-in shower—plus an ideal layout that allows for a 3rd bedroom to be added easily. Practicality meets style with a generously sized laundry room featuring a sliding barn door and abundant storage, alongside an oversized one-car garage complete with a built-in workbench and pegboard. An exceptional blend of convenience, modern updates, and a quiet neighborhood setting awaits....
Contact an agent
Home facts
- Year built:1954
- Subdivision & Development:HAMILTON PARK
- Listing ID #:PALA2096210
- Updated:October 07, 2026 at 01:59 PM
Rooms and interior
- Bedrooms:2
- Total bathrooms:2
- Full bathrooms:2
- Flooring:Ceramic Tile, Laminate Plank, Luxury Vinyl Tile, Solid Hardwood
- Dining Description:Dining Area, Dining Room
- Bathrooms Description:Bathroom 1, Bathroom 2
- Kitchen Description:Breakfast Area, Built-Ins, Kitchen - Eat-In, Pantry, Recessed Lighting, Upgraded Countertops
- Bedroom Description:Entry Level Bedroom
- Basement:Yes
- Basement Description:Full, Fully Finished, Garage Access, Interior Access
- Living area:1,799 sq. ft.
Heating and cooling
- Cooling:Central A/C
- Heating:Forced Air, Natural Gas
Structure and exterior
- Year built:1954
- Building area:1,799 sq. ft.
- Lot area:0.24 Acres
- Architectural Style:Ranch/Rambler
- Construction Materials:Brick, Masonry
- Exterior Features:Porch(es)
- Foundation Description:Block
- Levels:1 Story
Utilities
- Water:Public
- Sewer:Public Sewer
Finances and disclosures
- Price:$329,900
- Price per sq. ft.:$183.38
- Tax amount:$4,402 (2026)
Features and amenities
- Laundry features:Laundry
- Amenities:Attic, Built-Ins, Ceiling Fan(s), Recessed Lighting
Parking
- Parking description:Attached Garage, Garage - Front Entry, Garage Door Opener, Inside Access, Off Street, On Street, Oversized
- Garage:Yes
- Garage spaces:1
New listings near 1321 Maple Ave
- Coming Soon
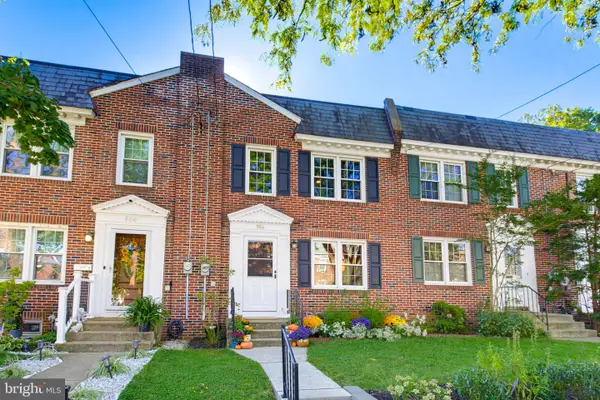 $259,900Coming Soon3 beds 1 baths1,044 sq. ft.
554 E Frederick St, LANCASTER, PA 17602
MLS# PALA2096660Listed by: KELLER WILLIAMS ELITE - Coming SoonOpen Sat, 11am to 1pm
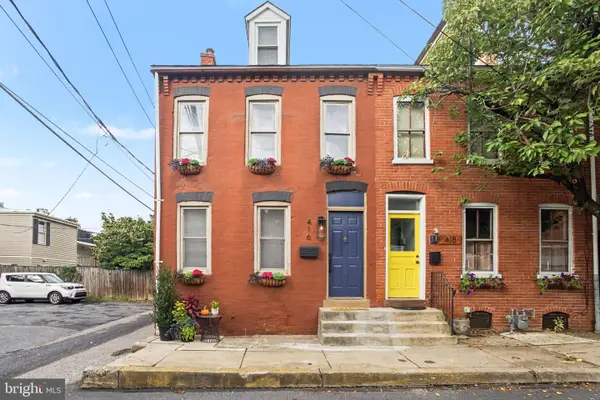 $315,000Coming Soon3 beds 2 baths1,636 sq. ft.
416 N Concord St, LANCASTER, PA 17603
MLS# PALA2096396Listed by: BERKSHIRE HATHAWAY HOMESERVICES HOMESALE REALTY - Coming Soon
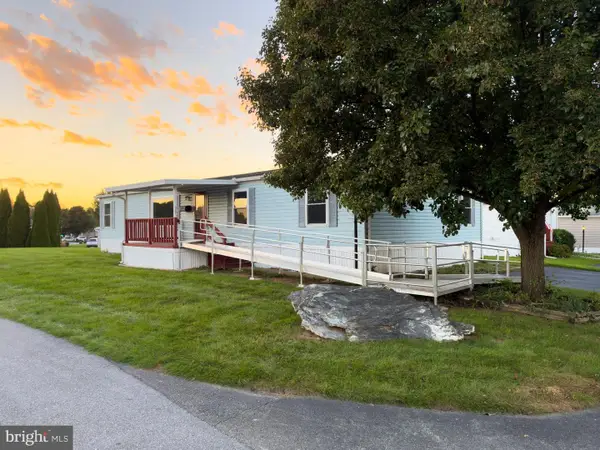 $90,000Coming Soon3 beds 2 baths1,512 sq. ft.
201 Silver Wind Ct N, LANCASTER, PA 17603
MLS# PALA2096642Listed by: LIFE CHANGES REALTY GROUP - Coming Soon
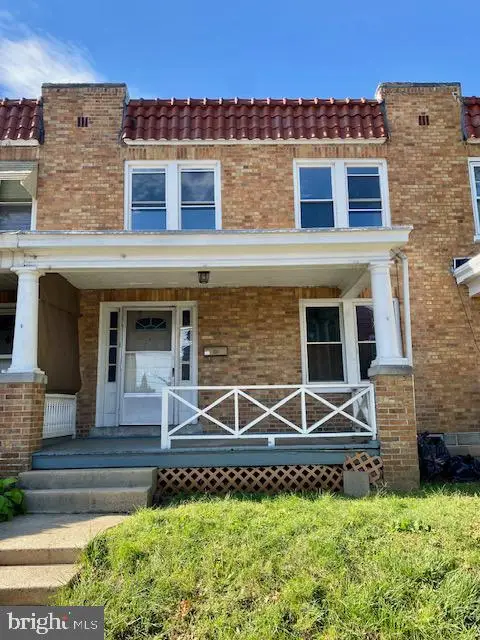 $219,900Coming Soon3 beds 3 baths1,260 sq. ft.
543 Burrowes Ave, LANCASTER, PA 17602
MLS# PALA2096650Listed by: REALTY ONE GROUP UNLIMITED - Coming SoonOpen Fri, 5 to 7pm
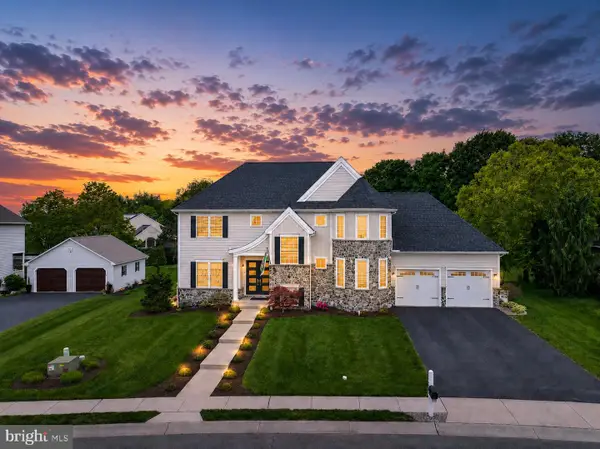 $1,075,000Coming Soon6 beds 5 baths4,176 sq. ft.
227 Settlers Bnd, LANCASTER, PA 17601
MLS# PALA2096570Listed by: KELLER WILLIAMS ELITE - Coming SoonOpen Sun, 1 to 3pm
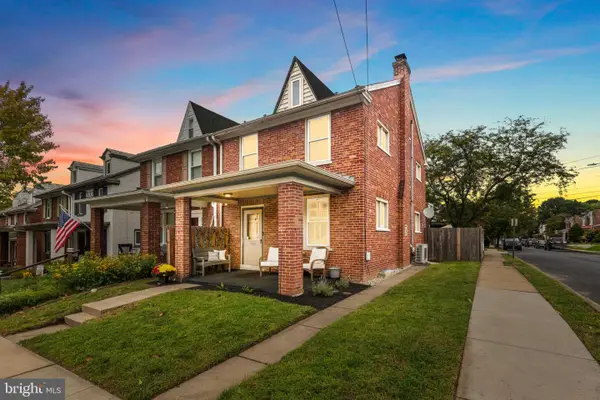 $325,000Coming Soon4 beds 2 baths1,935 sq. ft.
327 N Reservoir St, LANCASTER, PA 17602
MLS# PALA2096636Listed by: LIFE CHANGES REALTY GROUP - Coming Soon
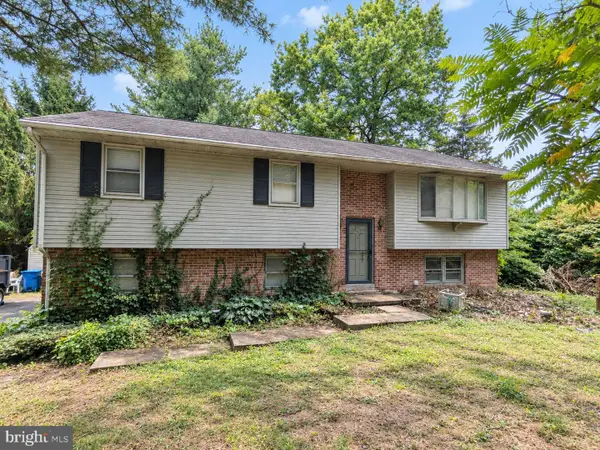 $200,000Coming Soon3 beds 2 baths1,836 sq. ft.
3530 Horizon Dr, LANCASTER, PA 17601
MLS# PALA2096644Listed by: H.K. KELLER - Coming Soon
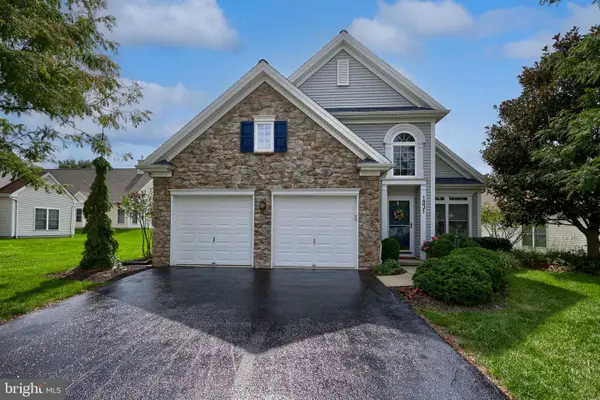 $525,000Coming Soon3 beds 3 baths2,416 sq. ft.
1931 Mercers Ml, LANCASTER, PA 17601
MLS# PALA2094928Listed by: BERKSHIRE HATHAWAY HOMESERVICES HOMESALE REALTY - Coming Soon
 $429,900Coming Soon4 beds 3 baths1,995 sq. ft.
2856 Michener Dr, LANCASTER, PA 17601
MLS# PALA2096550Listed by: BERKSHIRE HATHAWAY HOMESERVICES HOMESALE REALTY


Protect your home and budget from life's surprises with an Assurant Home Warranty, backed by a partner that supports you through every step of homeownership. Explore Plans.
©2026 Century 21 Real Estate LLC. All rights reserved. CENTURY 21®, the CENTURY 21 Logo and C21® are service marks owned by Century 21 Real Estate LLC. Century 21 Real Estate LLC fully supports the principles of the Fair Housing Act and the Equal Opportunity Act. Each office is independently owned and operated. Listing information is deemed reliable but not guaranteed accurate.