
2856 Michener Dr, Lancaster, PA 17601
Local realty services provided by:CENTURY 21 A Better Way
2856 Michener Dr,Lancaster, PA 17601
$429,900
- 4 Beds
- 3 Baths
- 1,995 sq. ft.
- Single family
- Coming Soon
Listed by: mark s thudium
Office: berkshire hathaway homeservices homesale realty
MLS#:PALA2096550
Source:BRIGHTMLS
Price summary
- Price:$429,900
- Price per sq. ft.:$215.49
About this home
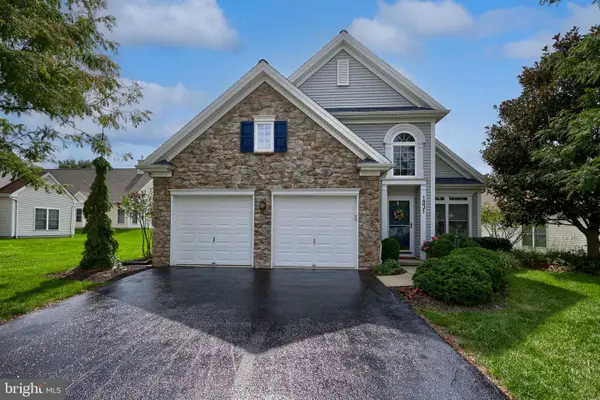
Welcome to this sweet, exceptionally well-maintained home in Hilltop Farms, where warmth and care have filled the rooms for nearly 50 years. Nestled in a peaceful neighborhood setting, the property offers the best of both worlds: a quiet retreat that is still just minutes from major routes, shopping, and day-to-day needs. Inside, the main level features a formal dining room for special occasions, a bright living room, and a cozy first-floor family room complete with custom built-ins and a wood-burning fireplace. The heart of the home is the custom maple kitchen, thoughtfully appointed with quartz countertops, soft-close cabinets, pull-out shelving, and a cheerful breakfast area. Conveniently located just off the garage entrance, you'll also find a super laundry and mudroom. Upstairs, you will find four ample-sized bedrooms, including a primary suite with its own private bath and walk-in shower. Additional highlights include a dry, unfinished basement equipped with a sump pump and radon removal system, and a lovely back patio with a removable awning for relaxing through the warmer months. Offering ultimate peace of mind, major updates include a new roof and siding in 2019, a new HVAC system in 2019 with an air UV system added in 2023, and a new hot water heater in 2022. Filled with decades of happy memories, this special property is ready and waiting for its next chapter to begin....
Contact an agent
Home facts
- Year built:1977
- Subdivision & Development:HILLTOP FARMS
- Listing ID #:PALA2096550
- Updated:October 07, 2026 at 01:59 PM
Rooms and interior
- Bedrooms:4
- Total bathrooms:3
- Full bathrooms:2
- Half bathrooms:1
- Dining Description:Dining Area, Dining Room, Formal/Separate Dining Room
- Bathrooms Description:Bathroom 2, Half Bath, Primary Bath(s), Primary Bathroom
- Kitchen Description:Breakfast Area, Built-Ins, Carpet, Kitchen - Eat-In, Recessed Lighting, Upgraded Countertops
- Bedroom Description:Carpet, Primary Bedroom, Walk In Closet(s)
- Basement:Yes
- Basement Description:Full, Sump Pump, Unfinished
- Living area:1,995 sq. ft.
Heating and cooling
- Cooling:Central A/C
- Heating:Electric, Forced Air, Heat Pump(s)
Structure and exterior
- Year built:1977
- Building area:1,995 sq. ft.
- Lot area:0.29 Acres
- Lot Features:Cleared, Front Yard, Landscaping, Rear Yard
- Architectural Style:Traditional
- Construction Materials:Stick Built
- Exterior Features:Patio(s)
- Foundation Description:Block
- Levels:2 Stories
Utilities
- Water:Public
- Sewer:Public Sewer
Finances and disclosures
- Price:$429,900
- Price per sq. ft.:$215.49
- Tax amount:$5,277 (2026)
Features and amenities
- Laundry features:Laundry
- Amenities:Attic, Built-Ins, Carpet, Ceiling Fan(s), Recessed Lighting
Parking
- Parking description:Attached Garage, Garage Door Opener, Inside Access, Off Street, On Street, Oversized
- Garage:Yes
- Garage spaces:2
New listings near 2856 Michener Dr
- Coming Soon
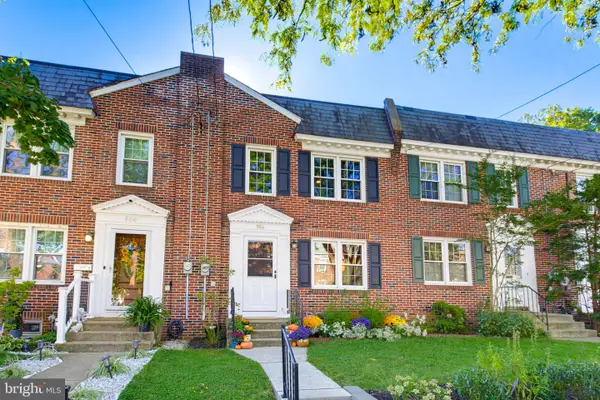 $259,900Coming Soon3 beds 1 baths1,044 sq. ft.
554 E Frederick St, LANCASTER, PA 17602
MLS# PALA2096660Listed by: KELLER WILLIAMS ELITE - Coming SoonOpen Sat, 11am to 1pm
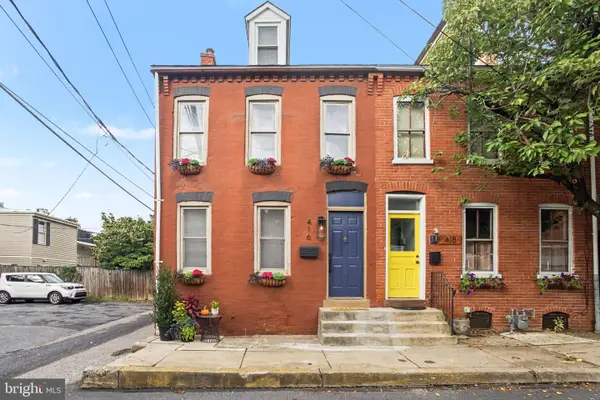 $315,000Coming Soon3 beds 2 baths1,636 sq. ft.
416 N Concord St, LANCASTER, PA 17603
MLS# PALA2096396Listed by: BERKSHIRE HATHAWAY HOMESERVICES HOMESALE REALTY - Coming Soon
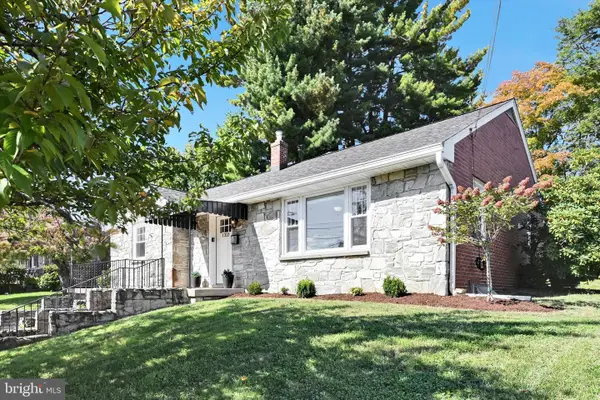 $329,900Coming Soon2 beds 2 baths1,799 sq. ft.
1321 Maple Ave, LANCASTER, PA 17603
MLS# PALA2096210Listed by: BERKSHIRE HATHAWAY HOMESERVICES HOMESALE REALTY - Coming Soon
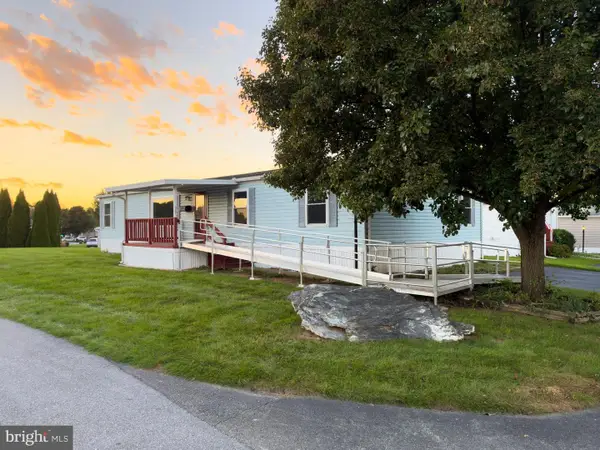 $90,000Coming Soon3 beds 2 baths1,512 sq. ft.
201 Silver Wind Ct N, LANCASTER, PA 17603
MLS# PALA2096642Listed by: LIFE CHANGES REALTY GROUP - Coming Soon
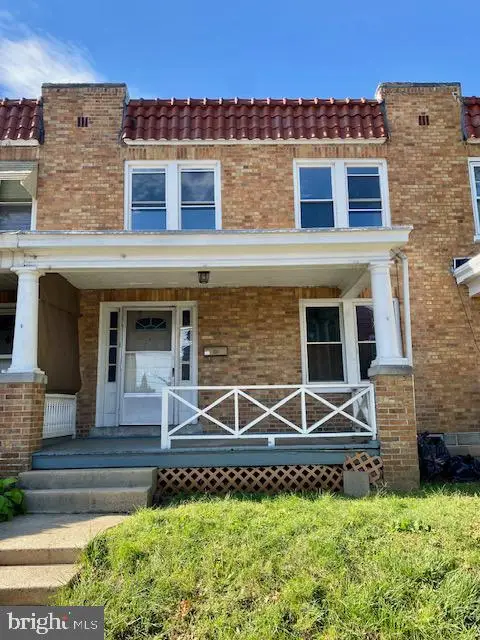 $219,900Coming Soon3 beds 3 baths1,260 sq. ft.
543 Burrowes Ave, LANCASTER, PA 17602
MLS# PALA2096650Listed by: REALTY ONE GROUP UNLIMITED - Coming SoonOpen Fri, 5 to 7pm
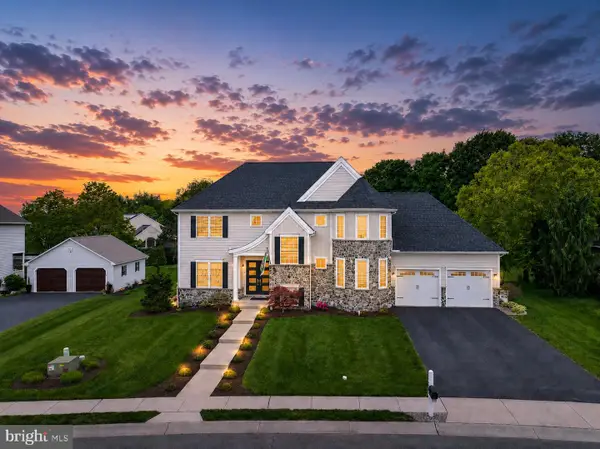 $1,075,000Coming Soon6 beds 5 baths4,176 sq. ft.
227 Settlers Bnd, LANCASTER, PA 17601
MLS# PALA2096570Listed by: KELLER WILLIAMS ELITE - Coming SoonOpen Sun, 1 to 3pm
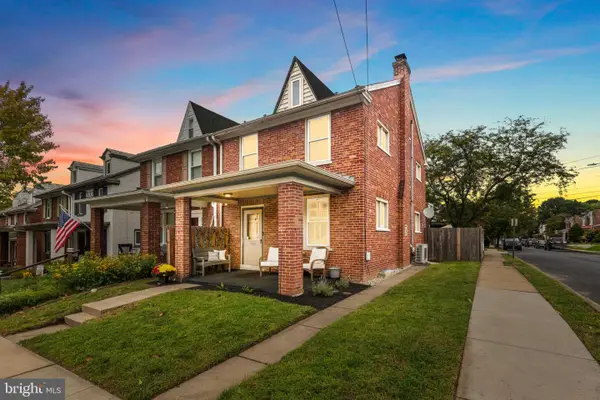 $325,000Coming Soon4 beds 2 baths1,935 sq. ft.
327 N Reservoir St, LANCASTER, PA 17602
MLS# PALA2096636Listed by: LIFE CHANGES REALTY GROUP - Coming Soon
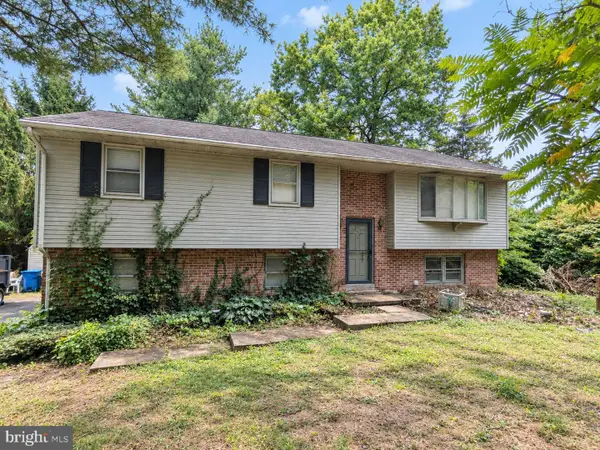 $200,000Coming Soon3 beds 2 baths1,836 sq. ft.
3530 Horizon Dr, LANCASTER, PA 17601
MLS# PALA2096644Listed by: H.K. KELLER - Coming Soon
 $525,000Coming Soon3 beds 3 baths2,416 sq. ft.
1931 Mercers Ml, LANCASTER, PA 17601
MLS# PALA2094928Listed by: BERKSHIRE HATHAWAY HOMESERVICES HOMESALE REALTY


Protect your home and budget from life's surprises with an Assurant Home Warranty, backed by a partner that supports you through every step of homeownership. Explore Plans.
©2026 Century 21 Real Estate LLC. All rights reserved. CENTURY 21®, the CENTURY 21 Logo and C21® are service marks owned by Century 21 Real Estate LLC. Century 21 Real Estate LLC fully supports the principles of the Fair Housing Act and the Equal Opportunity Act. Each office is independently owned and operated. Listing information is deemed reliable but not guaranteed accurate.