
336 Richland Dr, Lancaster, PA 17601
Local realty services provided by:CENTURY 21 Downtown
336 Richland Dr,Lancaster, PA 17601
$525,000
- 4 Beds
- 3 Baths
- 2,861 sq. ft.
- Single family
- Coming Soon
Listed by: jill gagliano, ian matthew hey
Office: re/max smarthub realty
MLS#:PALA2094106
Source:BRIGHTMLS
Price summary
- Price:$525,000
- Price per sq. ft.:$183.5
About this home
Welcome to 336 Richland Ave, where upscale living and classic elegance come together in one exceptional Manheim Township home. Thoughtfully designed and cared for, this home speaks to those who appreciate quality, comfort, and style.
From the moment you arrive, you’ll appreciate the attention to detail and inviting sense of refinement. Inside, you will immediately notice the beautiful engineered hardwood floor with gorgeous inlaid marble. The showstopper in the family room is the gas fireplace with brick surround, stone mantle, and bookshelves. The bright and airy living room has plenty of space for family gatherings. A well-appointed eat-in kitchen with Quality Custom cabinets, wall oven, cooktop, and tile floor are a chef’s dream. A serene sunroom overlooks a wonderfully landscaped patio and backyard. The first floor laundry finishes this stunning living space!
Upstairs has plenty of room for family with 4 bedrooms and 2 bathrooms including a primary suite. A partially finished basement is the perfect spot for movie nights!
Every detail of this home has been meticulously thought out. The HVAC and water heater were replaced in 2017. A water softener was added as well as a generator.
336 Richland Ave is more than an address—it’s an invitation to enjoy a lifestyle defined by comfort, sophistication, and the pleasure of coming home. Discover the possibilities and experience Manheim Township living at its best....
Contact an agent
Home facts
- Year built:1972
- Subdivision & Development:BLOOMINGDALE
- Listing ID #:PALA2094106
- Updated:September 23, 2026 at 01:39 PM
Rooms and interior
- Bedrooms:4
- Total bathrooms:3
- Full bathrooms:2
- Half bathrooms:1
- Flooring:Carpet, Ceramic Tile, Engineered Wood, Marble
- Dining Description:Formal/Separate Dining Room
- Kitchen Description:Cooktop, Dishwasher, Kitchen - Eat-In, Microwave, Oven - Wall, Pantry, Refrigerator
- Basement:Yes
- Basement Description:Partially Finished
- Living area:2,861 sq. ft.
Heating and cooling
- Cooling:Central A/C
- Heating:90% Forced Air, Baseboard - Electric, Natural Gas
Structure and exterior
- Roof:Asphalt
- Year built:1972
- Building area:2,861 sq. ft.
- Lot area:0.56 Acres
- Architectural Style:Traditional
- Construction Materials:Brick, Vinyl Siding
- Exterior Features:Exterior Lighting, Patio(s)
- Foundation Description:Active Radon Mitigation, Block
- Levels:2 Stories
Utilities
- Water:Public
- Sewer:Public Sewer
Finances and disclosures
- Price:$525,000
- Price per sq. ft.:$183.5
- Tax amount:$6,196 (2026)
Features and amenities
- Laundry features:Dryer, Washer
- Amenities:200+ Amp Service, Motion Detectors, Water Treat System, Window Treatments
Parking
- Parking description:Attached Garage, Garage - Front Entry, Oversized
- Garage:Yes
- Garage spaces:2
New listings near 336 Richland Dr
- Coming Soon
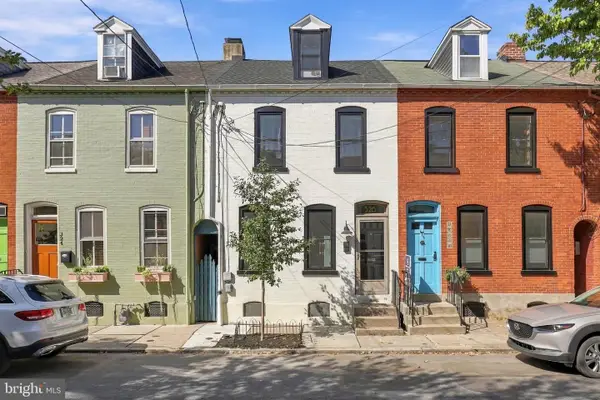 $380,000Coming Soon3 beds 2 baths1,567 sq. ft.
326 Lancaster Ave, LANCASTER, PA 17603
MLS# PALA2095644Listed by: BERKSHIRE HATHAWAY HOMESERVICES HOMESALE REALTY - Coming Soon
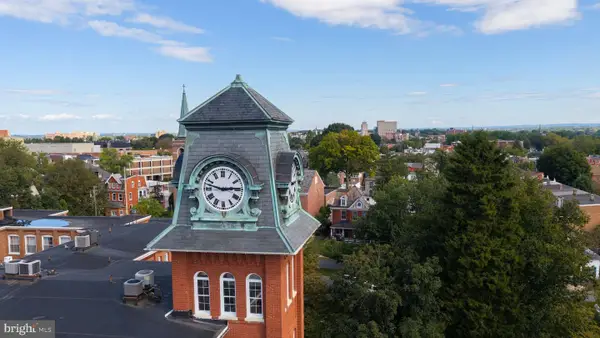 $225,000Coming Soon2 beds 2 baths894 sq. ft.
917 Columbia Ave #724, LANCASTER, PA 17603
MLS# PALA2095818Listed by: LUSK & ASSOCIATES SOTHEBY'S INTERNATIONAL REALTY - Coming SoonOpen Fri, 5 to 7pm
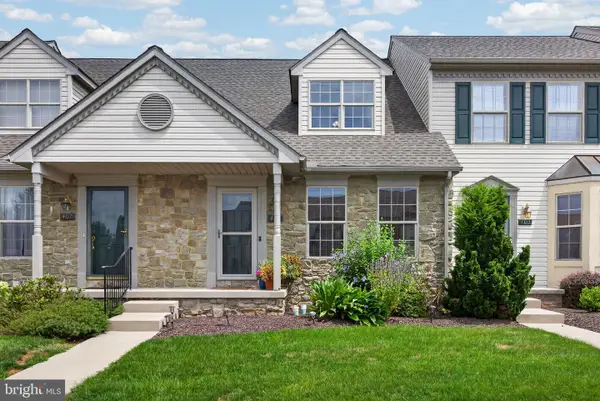 $299,900Coming Soon2 beds 2 baths1,500 sq. ft.
405 Cobblestone Ln, LANCASTER, PA 17601
MLS# PALA2095822Listed by: KELLER WILLIAMS ELITE - Coming SoonOpen Sun, 1 to 3pm
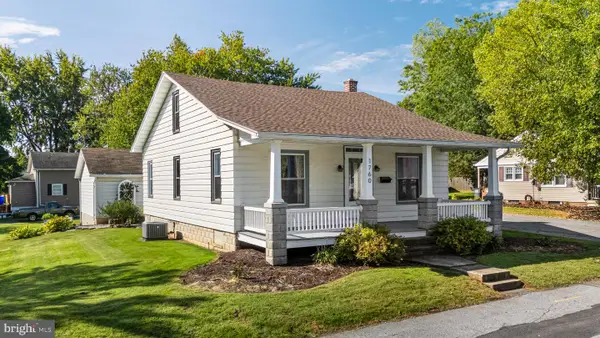 $349,000Coming Soon4 beds 2 baths1,328 sq. ft.
1760 Temple Ave, LANCASTER, PA 17603
MLS# PALA2095850Listed by: HOMETOWN PROPERTY SALES - Coming SoonOpen Fri, 5 to 7pm
 $500,000Coming Soon2 beds 4 baths2,324 sq. ft.
2818 Mimosa Ln, LANCASTER, PA 17601
MLS# PALA2095648Listed by: BERKSHIRE HATHAWAY HOMESERVICES HOMESALE REALTY - Coming Soon
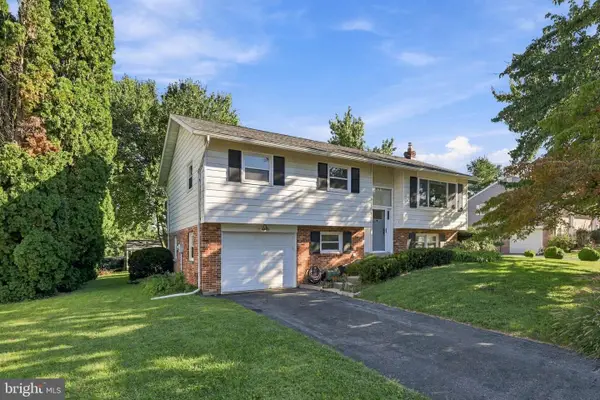 $417,500Coming Soon3 beds 3 baths1,672 sq. ft.
425 Nottingham Ave, LANCASTER, PA 17601
MLS# PALA2095632Listed by: BERKSHIRE HATHAWAY HOMESERVICES HOMESALE REALTY - Coming SoonOpen Sun, 1 to 3pm
 $339,900Coming Soon3 beds 2 baths1,456 sq. ft.
315 N Mulberry, LANCASTER, PA 17603
MLS# PALA2095520Listed by: REALTY ONE GROUP UNLIMITED - Coming Soon
 $345,000Coming Soon3 beds 1 baths1,690 sq. ft.
3157 Greenridge Dr, LANCASTER, PA 17601
MLS# PALA2094746Listed by: KINGSWAY REALTY - LANCASTER - Coming Soon
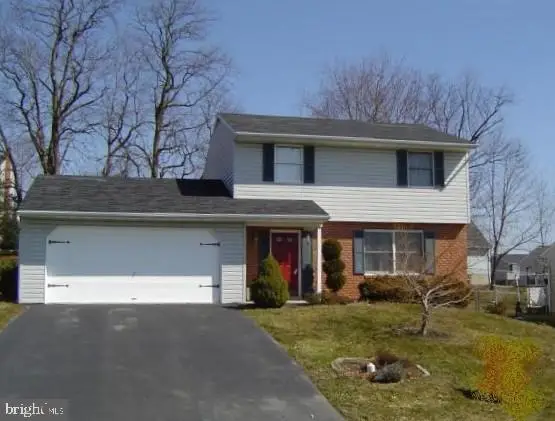 $365,000Coming Soon3 beds 2 baths1,976 sq. ft.
3160 Greenridge Dr, LANCASTER, PA 17601
MLS# PALA2094732Listed by: KINGSWAY REALTY - LANCASTER


Protect your home and budget from life's surprises with an Assurant Home Warranty, backed by a partner that supports you through every step of homeownership. Explore Plans.
©2026 Century 21 Real Estate LLC. All rights reserved. CENTURY 21®, the CENTURY 21 Logo and C21® are service marks owned by Century 21 Real Estate LLC. Century 21 Real Estate LLC fully supports the principles of the Fair Housing Act and the Equal Opportunity Act. Each office is independently owned and operated. Listing information is deemed reliable but not guaranteed accurate.