
504 Brookshire Dr, Lancaster, PA 17601
Local realty services provided by:CENTURY 21 Rauh & Johns
Listed by: craig g hartranft, james hogan
Office: berkshire hathaway homeservices homesale realty
MLS#:PALA2095188
Source:BRIGHTMLS
Price summary
- Price:$644,900
- Price per sq. ft.:$162.77
- Monthly HOA dues:$61.67
About this home
Welcome to a beautifully maintained two-story home in the heart of Worthington, perfectly positioned for both convenience and comfort. Situated in one of Manheim Township’s most sought-after neighborhoods, this property offers quick access to major highways, top-rated schools, healthcare facilities, shopping, and dining.
Step inside to discover a bright and open main level featuring 9-foot ceilings and rich hardwood flooring. A spacious front office provides an ideal setting for remote work or study. From the foyer, the formal dining room flows seamlessly into a well-appointed kitchen. The kitchen is a chef’s delight, featuring abundant Corian countertops, a large center island, stainless steel appliances, a spacious pantry, and generous cabinetry.
The true showstopper of the main level is the stunning, light-filled sunroom, a beautiful space surrounded by sunshine throughout the year. With its warm, inviting atmosphere and abundant natural light, this exceptional room feels like a private retreat within the home. Whether enjoyed as an elegant breakfast nook, a peaceful sitting area, a reading space, or an additional gathering area for family and friends, the sunroom offers a rare combination of beauty, comfort, and versatility. It opens directly onto the rear deck and freshly resurfaced porch that overlooks the flat back and side yard, which connects to expansive open space and provides convenient direct access to community walking trails.
The inviting family room, complete with a warm gas fireplace, rounds out this welcoming main floor.
Upstairs, hardwood flooring continues throughout four generously sized bedrooms. The primary suite is a true retreat, featuring separate his-and-her walk-in closets, along with a third closet offering direct access to the conveniently located second-floor laundry room. The luxurious private bath features a tiled shower, separate soaking tub, and double-sink vanity.
Three additional bedrooms share a beautifully appointed full bathroom with a dual vanity and tiled shower. The conveniently located second-floor laundry room adds exceptional ease and functionality to everyday living.
The fully finished lower level provides even more versatile living space, featuring a large recreation room, a full wet bar, and an additional full bathroom—an ideal setting for entertaining guests, hosting gatherings, movie nights, or simply relaxing.
Outside, the home offers a driveway with ample length to comfortably accommodate four midsize vehicles and freshly painted 2 car garage, providing plenty of parking for residents and guests. The community roads have also been recently paved, adding to the neighborhood’s well-maintained appeal.
Move-in ready and thoughtfully designed, this spacious home combines comfort, functionality, abundant natural light, and flexible living spaces. From the breathtaking sunroom and inviting family room to the finished lower level and exceptional primary suite, this home offers something special at every turn. Ideally located in one of Manheim Township’s most convenient and desirable neighborhoods, it is ready to welcome its next owners....
Contact an agent
Home facts
- Year built:2010
- Subdivision & Development:WORTHINGTON
- Listing ID #:PALA2095188
- Added:5 day(s) ago
- Updated:September 15, 2026 at 02:08 PM
Rooms and interior
- Bedrooms:4
- Total bathrooms:4
- Full bathrooms:3
- Half bathrooms:1
- Flooring:Ceramic Tile, Hardwood, Laminated, Wood
- Dining Description:Dining Area, Dining Room, Formal/Separate Dining Room
- Bathrooms Description:Bathroom 2, Bathroom 3, Half Bath, Primary Bath(s), Primary Bathroom
- Kitchen Description:Breakfast Area, Dishwasher, Disposal, Kitchen - Eat-In, Kitchen - Island, Kitchen - Table Space, Oven/Range - Gas, Recessed Lighting, Upgraded Countertops
- Bedroom Description:Primary Bedroom
- Basement:Yes
- Basement Description:Fully Finished, Heated, Interior Access, Rough Bath Plumb, Windows
- Living area:3,962 sq. ft.
Heating and cooling
- Cooling:Central A/C
- Heating:Forced Air, Natural Gas
Structure and exterior
- Roof:Composite, Shingle
- Year built:2010
- Building area:3,962 sq. ft.
- Lot area:0.16 Acres
- Lot Features:Backs - Open Common Area, Front Yard, Landscaping, PUD, Rear Yard, Suburban
- Architectural Style:Traditional
- Construction Materials:Stone, Vinyl Siding
- Exterior Features:Deck(s), Exterior Lighting, Patio(s), Porch(es), Roof, Sidewalks, Street Lights
- Foundation Description:Concrete Perimeter
- Levels:2 Stories
Utilities
- Water:Public
- Sewer:Public Sewer
Finances and disclosures
- Price:$644,900
- Price per sq. ft.:$162.77
- Tax amount:$8,382 (2025)
Features and amenities
- Laundry features:Laundry
- Amenities:200+ Amp Service, Ceiling Fan(s), Double Pane Windows, Electric Available, Insulated Windows, Natural Gas Available, Recessed Lighting, Smoke Detector, Store/Office
Parking
- Parking description:Asphalt Driveway, Attached Garage, Garage - Front Entry, Garage Door Opener, Inside Access, Off Street, Paved Driveway, Paved Parking
- Garage:Yes
- Garage spaces:2
New listings near 504 Brookshire Dr
- Coming Soon
 $445,000Coming Soon3 beds 3 baths2,370 sq. ft.
171 Waypoint Dr #229, LANCASTER, PA 17603
MLS# PALA2095042Listed by: RE/MAX EVOLVED - Coming Soon
 $319,900Coming Soon3 beds 1 baths1,320 sq. ft.
148 E Ross St, LANCASTER, PA 17602
MLS# PALA2095410Listed by: KELLER WILLIAMS ELITE - Coming Soon
 $349,900Coming Soon3 beds 1 baths1,395 sq. ft.
26 Tennyson Dr, LANCASTER, PA 17602
MLS# PALA2095054Listed by: BERKSHIRE HATHAWAY HOMESERVICES HOMESALE REALTY - Coming Soon
 $224,900Coming Soon3 beds 1 baths1,080 sq. ft.
121 E New, LANCASTER, PA 17602
MLS# PALA2095480Listed by: LPT REALTY, LLC - Coming Soon
 $475,000Coming Soon2 beds 2 baths1,645 sq. ft.
1734 Saffin Cir, LANCASTER, PA 17601
MLS# PALA2095378Listed by: RE/MAX SMARTHUB REALTY - Coming Soon
 $779,000Coming Soon3 beds -- baths3,841 sq. ft.
429 W Lemon St, LANCASTER, PA 17603
MLS# PALA2095478Listed by: RE/MAX SMARTHUB REALTY - Coming SoonOpen Fri, 5 to 7pm
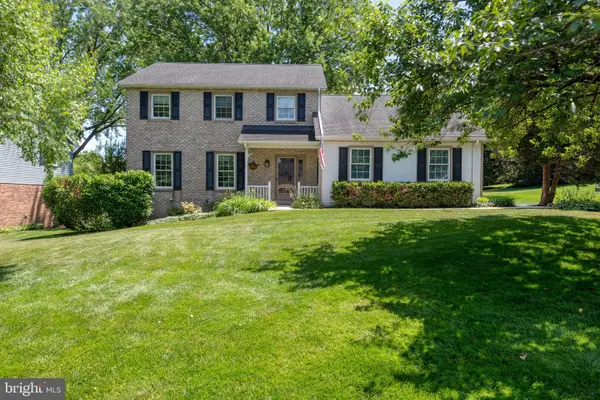 $495,000Coming Soon4 beds 3 baths2,840 sq. ft.
2658 Pinewood Rd, LANCASTER, PA 17601
MLS# PALA2090974Listed by: KELLER WILLIAMS ELITE - Coming Soon
 $395,000Coming Soon3 beds 2 baths1,641 sq. ft.
2135 Brockton Rd, LANCASTER, PA 17601
MLS# PALA2094342Listed by: LUSK & ASSOCIATES SOTHEBY'S INTERNATIONAL REALTY - Coming Soon
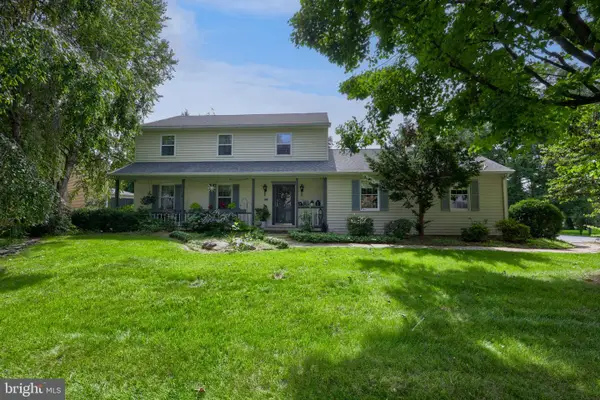 $500,000Coming Soon4 beds 5 baths1,848 sq. ft.
584 Laurel Ln, LANCASTER, PA 17601
MLS# PALA2095230Listed by: BERKSHIRE HATHAWAY HOMESERVICES HOMESALE REALTY - Coming Soon
 $425,000Coming Soon3 beds 2 baths1,409 sq. ft.
2830 Countryside Dr, LANCASTER, PA 17601
MLS# PALA2088886Listed by: BERKSHIRE HATHAWAY HOMESERVICES HOMESALE REALTY


Protect your home and budget from life's surprises with an Assurant Home Warranty, backed by a partner that supports you through every step of homeownership. Explore Plans.
©2026 Century 21 Real Estate LLC. All rights reserved. CENTURY 21®, the CENTURY 21 Logo and C21® are service marks owned by Century 21 Real Estate LLC. Century 21 Real Estate LLC fully supports the principles of the Fair Housing Act and the Equal Opportunity Act. Each office is independently owned and operated. Listing information is deemed reliable but not guaranteed accurate.