
92 Victoria Ln, Lancaster, PA 17603
Local realty services provided by:CENTURY 21 Home Team Realty
Listed by: mark s thudium
Office: berkshire hathaway homeservices homesale realty
MLS#:PALA2097912
Source:BRIGHTMLS
Price summary
- Price:$309,900
- Price per sq. ft.:$218.39
About this home
Set on a quiet cul-de-sac in a walkable, bike-friendly neighborhood, this comfortable split-level home is move-in ready. The main living level offers a bright living room, a formal dining room, and a functional kitchen featuring new counters, a tile backsplash, and brand-new stainless steel appliances (oven, ventilation hood and dishwasher). An open living space right off the kitchen could easily serve as a family room, complemented by the practical convenience of a half bath and laundry area. Throughout the home, you’ll find newly refinished hardwood floors, fresh paint, and clean luxury vinyl plank flooring. Upstairs are three bedrooms and a full bath. Out back, the spacious yard borders unused green space, giving you a buffer of privacy. Boiler just 5 years old. With daily essentials and major routes just minutes away, it's a solid, convenient place to live.
Contact an agent
Home facts
- Year built:1966
- Subdivision & Development:WILSHIRE HILLS
- Listing ID #:PALA2097912
- Added:1 day(s) ago
- Updated:October 29, 2026 at 05:35 AM
Rooms and interior
- Bedrooms:3
- Total bathrooms:2
- Full bathrooms:1
- Half bathrooms:1
- Flooring:Hardwood, Luxury Vinyl Plank
- Dining Description:Dining Area, Dining Room, Formal/Separate Dining Room
- Bathrooms Description:Bathroom 1, Half Bath
- Kitchen Description:Kitchen - Eat-In
- Basement:Yes
- Basement Description:Partial, Unfinished
- Living area:1,419 sq. ft.
Heating and cooling
- Heating:Baseboard - Hot Water, Oil
Structure and exterior
- Year built:1966
- Building area:1,419 sq. ft.
- Lot area:0.24 Acres
- Lot Features:Backs to Trees, Cleared, Cul-de-sac, Front Yard, Level, Rear Yard
- Architectural Style:Split Level
- Construction Materials:Brick, Stick Built, Vinyl Siding
- Exterior Features:Porch(es)
- Foundation Description:Block
- Levels:3 Story
Utilities
- Water:Public
- Sewer:Public Sewer
Finances and disclosures
- Price:$309,900
- Price per sq. ft.:$218.39
- Tax amount:$3,298 (2026)
Features and amenities
- Laundry features:Laundry
Parking
- Parking description:Attached Garage, Garage - Front Entry, Inside Access, Off Street, On Street
- Garage:Yes
- Garage spaces:1
New listings near 92 Victoria Ln
- Coming Soon
 $324,900Coming Soon3 beds 2 baths1,500 sq. ft.
2522 Mayfair Dr, LANCASTER, PA 17603
MLS# PALA2097752Listed by: REALTY ONE GROUP UNLIMITED - Coming SoonOpen Sun, 1 to 3pm
 $350,000Coming Soon4 beds 2 baths1,600 sq. ft.
220 Jackson St, LANCASTER, PA 17603
MLS# PALA2097938Listed by: PUFFER MORRIS REAL ESTATE, INC. - Coming Soon
 $159,900Coming Soon3 beds 1 baths971 sq. ft.
539 1/2 Green St, LANCASTER, PA 17602
MLS# PALA2097970Listed by: HOSTETTER REALTY LLC - Coming Soon
 $489,900Coming Soon4 beds 3 baths2,170 sq. ft.
3044 Westwood Dr, LANCASTER, PA 17601
MLS# PALA2097562Listed by: KELLER WILLIAMS ELITE - Coming Soon
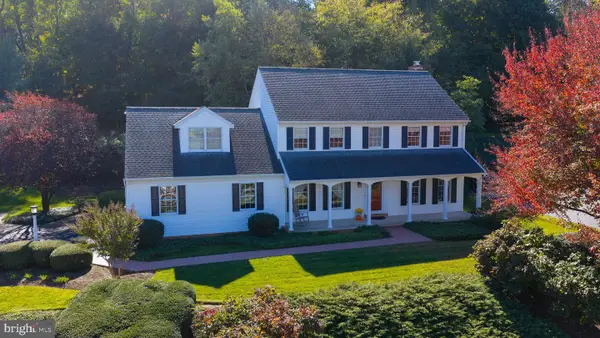 $549,000Coming Soon4 beds 3 baths3,010 sq. ft.
3020 Westwood Dr, LANCASTER, PA 17601
MLS# PALA2097892Listed by: BERKSHIRE HATHAWAY HOMESERVICES HOMESALE REALTY - Coming SoonOpen Sun, 1 to 3pm
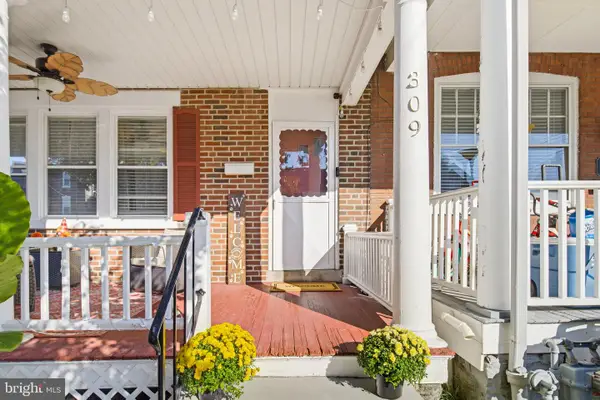 $249,999Coming Soon3 beds 2 baths1,845 sq. ft.
309 E Ross St, LANCASTER, PA 17602
MLS# PALA2097728Listed by: KELLER WILLIAMS ELITE - Coming Soon
 $500,000Coming Soon4 beds 2 baths2,748 sq. ft.
1861 Amity Dr, LANCASTER, PA 17601
MLS# PALA2097734Listed by: BERKSHIRE HATHAWAY HOMESERVICES HOMESALE REALTY - Coming SoonOpen Sun, 1 to 3pm
 $529,900Coming Soon4 beds 3 baths2,718 sq. ft.
14 W Roseville Rd, LANCASTER, PA 17601
MLS# PALA2097618Listed by: HOWARD HANNA REAL ESTATE SERVICES - LANCASTER - Coming Soon
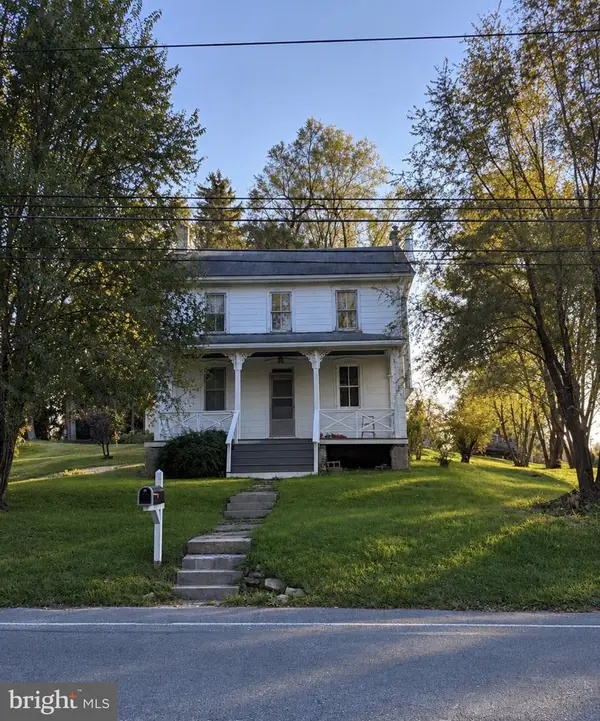 $239,500Coming Soon4 beds 2 baths1,744 sq. ft.
1030 Willow Street Pike, LANCASTER, PA 17602
MLS# PALA2097776Listed by: KELLER WILLIAMS ELITE - Coming Soon
 $299,900Coming Soon3 beds -- baths1,613 sq. ft.
423 N Concord St, LANCASTER, PA 17603
MLS# PALA2097720Listed by: MOUNTAIN REALTY ERA POWERED


Protect your home and budget from life's surprises with an Assurant Home Warranty, backed by a partner that supports you through every step of homeownership. Explore Plans.
©2026 Century 21 Real Estate LLC. All rights reserved. CENTURY 21®, the CENTURY 21 Logo and C21® are service marks owned by Century 21 Real Estate LLC. Century 21 Real Estate LLC fully supports the principles of the Fair Housing Act and the Equal Opportunity Act. Each office is independently owned and operated. Listing information is deemed reliable but not guaranteed accurate.