
1024 Broadview Ave, Langhorne, PA 19047
Local realty services provided by:CENTURY 21 Reilly Realtors
Listed by: brian mckendry
Office: exp realty, llc.
MLS#:PABU2130998
Source:BRIGHTMLS
Price summary
- Price:$439,000
- Price per sq. ft.:$411.05
About this home
Welcome to 1024 Broadview Ave, a beautifully updated 3 bedroom, 2 bath ranch home located in the Langhorne Terrace neighborhood and Neshaminy School District. Offering the ease of one-level living along with a finished lower level, enclosed sunroom, detached garage, and impressive outdoor space, this home offers a comfortable layout with plenty of room to spread out.
Step inside to a bright and inviting interior with an easy flow between the main living areas. The updated kitchen serves as the heart of the home, while the adjoining living and dining spaces provide plenty of room for everyday living and entertaining. Three bedrooms and a full bathroom are conveniently located on the main level, keeping the primary living spaces within easy reach.
The finished lower level adds a whole additional dimension to the home, with recessed lighting, updated flooring, a fireplace, and a built-in bar area with seating. There is plenty of flexibility for a family room, game room, home office, gym, or hobby space, along with a second full bathroom featuring a large glass-enclosed tiled shower. A dedicated laundry area and additional storage complete the lower level.
An enclosed sunroom provides even more usable space, surrounded by windows that bring in an abundance of natural light. With access to the backyard and patio, it creates an easy connection between the indoor and outdoor living areas.
Outside, the home continues to offer plenty to enjoy. A large paver patio provides multiple areas for outdoor dining, seating, and entertaining, while the level lawn offers additional room to relax or play. Established landscaping, garden beds, privacy fencing, and mature evergreens add to the setting. A detached garage, separate storage shed, and generous driveway provide additional parking and storage options.
Additional highlights include central air and a new roof installed in October 2025. Set in the established Langhorne Terrace neighborhood with convenient access to shopping, dining, parks, and major roadways, this home combines single-level living with flexible bonus spaces inside and out....
Contact an agent
Home facts
- Year built:1953
- Subdivision & Development:LANGHORNE TERRACE
- Listing ID #:PABU2130998
- Added:4 day(s) ago
- Updated:September 21, 2026 at 04:40 AM
Rooms and interior
- Bedrooms:3
- Total bathrooms:2
- Full bathrooms:2
- Rooms Total:5
- Kitchen Description:Kitchen - Eat-In
- Basement:Yes
- Basement Description:Full
- Living area:1,068 sq. ft.
Heating and cooling
- Cooling:Central A/C
- Heating:Oil
Structure and exterior
- Year built:1953
- Building area:1,068 sq. ft.
- Lot area:0.26 Acres
- Architectural Style:Ranch/Rambler
- Construction Materials:Frame
- Levels:1 Story
Schools
- High school:NESHAMINY
- Middle school:MAPLE POINT
- Elementary school:TAWANKA
Utilities
- Water:Public
- Sewer:Public Sewer
Finances and disclosures
- Price:$439,000
- Price per sq. ft.:$411.05
- Tax amount:$4,742 (2026)
Parking
- Parking description:Detached Garage, Private
- Garage:Yes
- Garage spaces:2
New listings near 1024 Broadview Ave
- Coming SoonOpen Sat, 12 to 2pm
 $879,900Coming Soon4 beds 3 baths3,000 sq. ft.
505 Ford Ave, LANGHORNE, PA 19047
MLS# PABU2131242Listed by: KELLER WILLIAMS REAL ESTATE-LANGHORNE - New
 $980,160Active1 beds 2 baths2,361 sq. ft.
550 Aldridge Cir #lot 62, LANGHORNE, PA 19047
MLS# PABU2131722Listed by: TOLL BROTHERS REAL ESTATE, INC. - New
 $1,005,460Active1 beds 2 baths2,361 sq. ft.
546 Aldridge Cir #lot 64, LANGHORNE, PA 19047
MLS# PABU2131726Listed by: TOLL BROTHERS REAL ESTATE, INC. - New
 $1,043,233Active1 beds 2 baths2,361 sq. ft.
542 Aldridge Cir #lot 66, LANGHORNE, PA 19047
MLS# PABU2131730Listed by: TOLL BROTHERS REAL ESTATE, INC. - Open Sat, 11am to 4pmNew
 $1,015,000Active1 beds 2 baths2,361 sq. ft.
243 Ezra Ln #lot 155, LANGHORNE, PA 19047
MLS# PABU2131712Listed by: TOLL BROTHERS REAL ESTATE, INC. - Open Sat, 11am to 4pmNew
 $1,084,000Active1 beds 2 baths2,361 sq. ft.
233 Ezra Ln #lot 150, LANGHORNE, PA 19047
MLS# PABU2131710Listed by: TOLL BROTHERS REAL ESTATE, INC. - New
 $274,900Active1 beds 1 baths1,075 sq. ft.
66 Oakridge Dr, LANGHORNE, PA 19047
MLS# PABU2129616Listed by: RE/MAX PROPERTIES - New
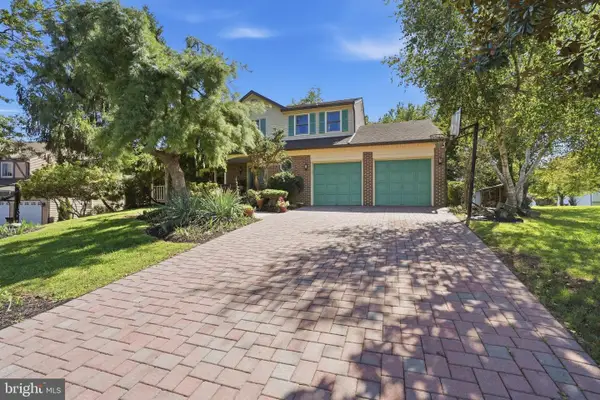 $699,900Active4 beds 3 baths2,559 sq. ft.
558 Newport Cir #e, LANGHORNE, PA 19053
MLS# PABU2130408Listed by: BHHS FOX & ROACH -YARDLEY/NEWTOWN - New
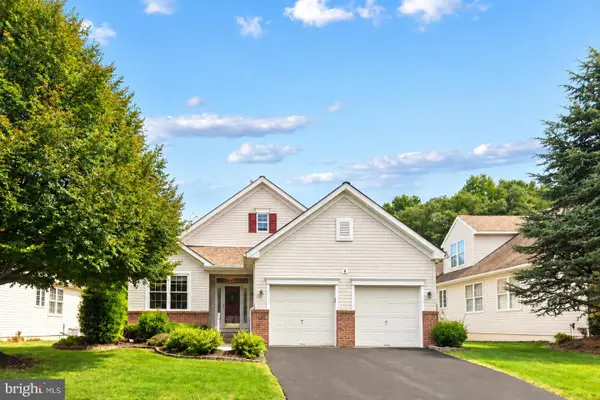 $635,000Active2 beds 2 baths1,768 sq. ft.
8 Zinnia Way, LANGHORNE, PA 19047
MLS# PABU2131512Listed by: COLDWELL BANKER HEARTHSIDE


Protect your home and budget from life's surprises with an Assurant Home Warranty, backed by a partner that supports you through every step of homeownership. Explore Plans.
©2026 Century 21 Real Estate LLC. All rights reserved. CENTURY 21®, the CENTURY 21 Logo and C21® are service marks owned by Century 21 Real Estate LLC. Century 21 Real Estate LLC fully supports the principles of the Fair Housing Act and the Equal Opportunity Act. Each office is independently owned and operated. Listing information is deemed reliable but not guaranteed accurate.