
66 Oakridge Dr, Langhorne, PA 19047
Local realty services provided by:CENTURY 21 Harbor Realty
66 Oakridge Dr,Langhorne, PA 19047
$274,900
- 1 Beds
- 1 Baths
- 1,075 sq. ft.
- Condominium
- Active
Listed by: carole a resch
Office: re/max properties
MLS#:PABU2129616
Source:BRIGHTMLS
Price summary
- Price:$274,900
- Price per sq. ft.:$255.72
About this home
Newly offered penthouse condo in Summit Ridge features a roomy bedroom plus den, an exceptional location, high ceilings, and stylish updates throughout. The remodeled kitchen features wood cabinetry, granite countertops, tile floor, stainless steel appliances, and a brand-new glass-top stove. Hardwood flooring extends throughout the rest of the home, and a newly installed oversized custom sliding glass door with a screen enhances both natural light and functionality. Your own private deck provides a cozy spot to enjoy your morning coffee or to relax after a busy day! The HVAC system was replaced in 2022 and the water heater was replaced in 2023. Combining modern upgrades with a desirable setting, this extremely well maintained condo is move-in ready and designed for comfortable living. If desired, access to the pool at Summit Trace Apartments next door may be purchased in the summertime. The excellent location close to shopping and major highways makes this condo a perfect choice!!
Contact an agent
Home facts
- Year built:1980
- Subdivision & Development:SUMMIT RIDGE
- Listing ID #:PABU2129616
- Added:1 day(s) ago
- Updated:September 20, 2026 at 01:15 PM
Rooms and interior
- Bedrooms:1
- Total bathrooms:1
- Full bathrooms:1
- Rooms Total:5
- Flooring:Ceramic Tile, Wood
- Dining Description:Dining Room
- Kitchen Description:Built-In Range, Dishwasher, Disposal, Microwave, Refrigerator
- Living area:1,075 sq. ft.
Heating and cooling
- Cooling:Central A/C
- Heating:Electric, Forced Air, Heat Pump - Electric BackUp
Structure and exterior
- Year built:1980
- Building area:1,075 sq. ft.
- Architectural Style:Traditional
- Construction Materials:Block, Combination, Frame
- Levels:3 Story
Utilities
- Water:Public
- Sewer:Public Sewer
Finances and disclosures
- Price:$274,900
- Price per sq. ft.:$255.72
- Tax amount:$3,188 (2026)
Parking
- Parking description:Parking Lot
New listings near 66 Oakridge Dr
- Coming SoonOpen Sat, 12 to 2pm
 $879,900Coming Soon4 beds 3 baths3,000 sq. ft.
505 Ford Ave, LANGHORNE, PA 19047
MLS# PABU2131242Listed by: KELLER WILLIAMS REAL ESTATE-LANGHORNE - Coming Soon
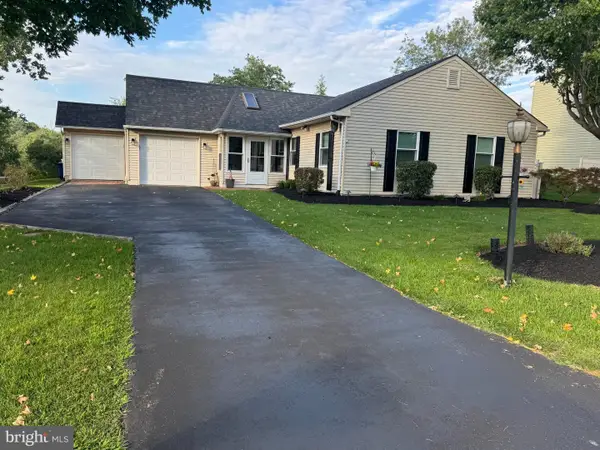 $550,000Coming Soon3 beds 2 baths1,500 sq. ft.
546 Old Mill Dr, LANGHORNE, PA 19047
MLS# PABU2131250Listed by: BHHS FOX & ROACH -YARDLEY/NEWTOWN - New
 $980,160Active1 beds 2 baths2,361 sq. ft.
550 Aldridge Cir #lot 62, LANGHORNE, PA 19047
MLS# PABU2131722Listed by: TOLL BROTHERS REAL ESTATE, INC. - New
 $1,005,460Active1 beds 2 baths2,361 sq. ft.
546 Aldridge Cir #lot 64, LANGHORNE, PA 19047
MLS# PABU2131726Listed by: TOLL BROTHERS REAL ESTATE, INC. - New
 $1,043,233Active1 beds 2 baths2,361 sq. ft.
542 Aldridge Cir #lot 66, LANGHORNE, PA 19047
MLS# PABU2131730Listed by: TOLL BROTHERS REAL ESTATE, INC. - Open Sun, 11am to 4pmNew
 $1,015,000Active1 beds 2 baths2,361 sq. ft.
243 Ezra Ln #lot 155, LANGHORNE, PA 19047
MLS# PABU2131712Listed by: TOLL BROTHERS REAL ESTATE, INC. - Open Sun, 11am to 4pmNew
 $1,084,000Active1 beds 2 baths2,361 sq. ft.
233 Ezra Ln #lot 150, LANGHORNE, PA 19047
MLS# PABU2131710Listed by: TOLL BROTHERS REAL ESTATE, INC. - Open Sun, 1 to 3pmNew
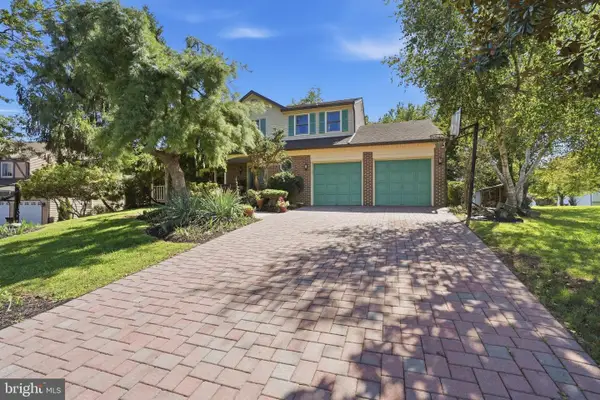 $699,900Active4 beds 3 baths2,559 sq. ft.
558 Newport Cir #e, LANGHORNE, PA 19053
MLS# PABU2130408Listed by: BHHS FOX & ROACH -YARDLEY/NEWTOWN - Open Sun, 11am to 1pmNew
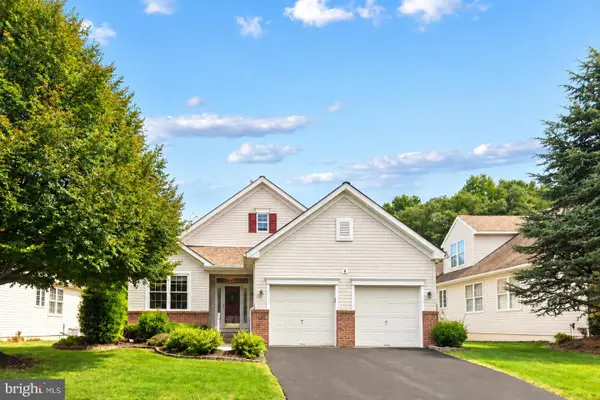 $635,000Active2 beds 2 baths1,768 sq. ft.
8 Zinnia Way, LANGHORNE, PA 19047
MLS# PABU2131512Listed by: COLDWELL BANKER HEARTHSIDE


Protect your home and budget from life's surprises with an Assurant Home Warranty, backed by a partner that supports you through every step of homeownership. Explore Plans.
©2026 Century 21 Real Estate LLC. All rights reserved. CENTURY 21®, the CENTURY 21 Logo and C21® are service marks owned by Century 21 Real Estate LLC. Century 21 Real Estate LLC fully supports the principles of the Fair Housing Act and the Equal Opportunity Act. Each office is independently owned and operated. Listing information is deemed reliable but not guaranteed accurate.