
144 Golf Club Dr, Langhorne, PA 19047
Local realty services provided by:CENTURY 21 Sylvia Geist Agency
Listed by: robert kelley
Office: bhhs fox & roach-blue bell
MLS#:PABU2126612
Source:BRIGHTMLS
Price summary
- Price:$500,000
- Price per sq. ft.:$246.06
- Monthly HOA dues:$370
About this home
Welcome to 144 Golf Club Dr in Langhorne, an end-unit townhome offering 3 bedrooms, 2.5 baths, and a comfortable layout with thoughtful spaces throughout. Fresh paint gives the interior a clean, updated feel, while new carpet in the primary bedroom adds an extra layer of comfort.
The eat-in kitchen opens to the living area, where a brick wood-burning fireplace creates a warm focal point. From there, step outside to the gated brick terrace, a private outdoor space with a peaceful, park-like setting that is well suited for morning coffee, dining, or relaxing at the end of the day.
Upstairs, second-floor laundry keeps daily routines convenient, and the attached 1-car garage adds parking and storage. A separate bonus room offers flexible space for a home office, gym, hobby area, or additional storage.
Located near Middletown Country Club and convenient to shopping, dining, major roadways, and SEPTA Regional Rail, this home also offers the benefit of Neshaminy School District. The monthly HOA covers common-area maintenance, lawn maintenance, snow removal, and trash....
Contact an agent
Home facts
- Year built:1983
- Listing ID #:PABU2126612
- Added:5 day(s) ago
- Updated:July 22, 2026 at 01:46 PM
Rooms and interior
- Bedrooms:3
- Total bathrooms:3
- Full bathrooms:2
- Half bathrooms:1
- Living area:2,032 sq. ft.
Heating and cooling
- Cooling:Central A/C
- Heating:Electric, Heat Pump(s)
Structure and exterior
- Year built:1983
- Building area:2,032 sq. ft.
- Lot area:0.18 Acres
- Architectural Style:Colonial
- Construction Materials:Frame
- Foundation Description:Slab
- Levels:2 Stories
Utilities
- Water:Public
- Sewer:Public Sewer
Finances and disclosures
- Price:$500,000
- Price per sq. ft.:$246.06
- Tax amount:$7,138 (2026)
Parking
- Parking description:Attached Garage, Garage - Front Entry, Inside Access, On Street
- Garage:Yes
- Garage spaces:1
New listings near 144 Golf Club Dr
- New
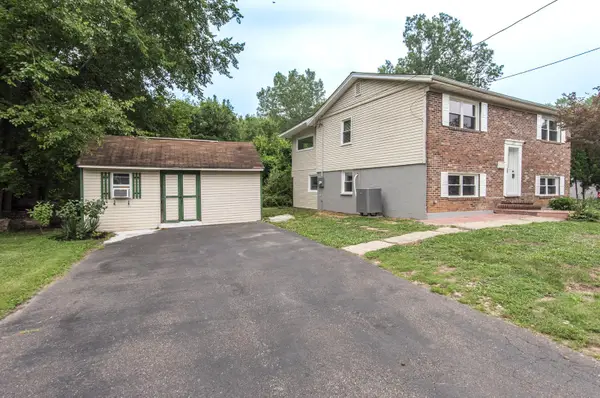 $449,900Active4 beds 3 baths1,896 sq. ft.
313 Wyoming Ave, LANGHORNE, PA 19047
MLS# PABU2126950Listed by: RE/MAX ONE REALTY - Coming Soon
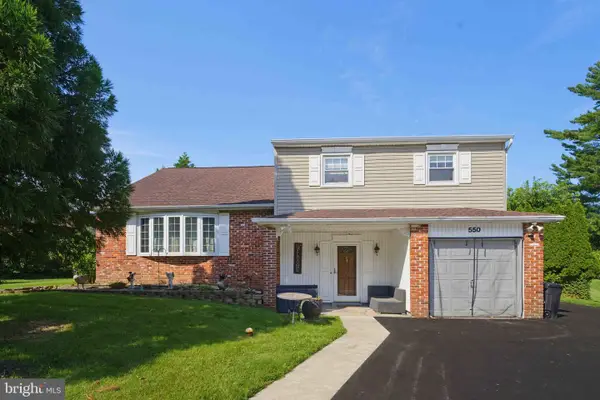 $500,000Coming Soon4 beds 3 baths
550 Gables Ct, LANGHORNE, PA 19047
MLS# PABU2126922Listed by: RE/MAX PROPERTIES 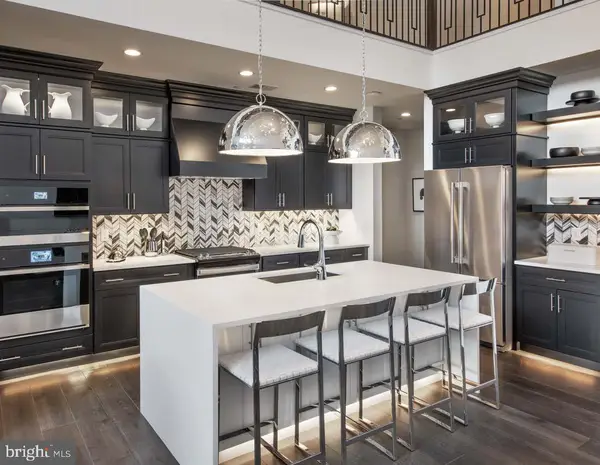 $967,500Pending3 beds 4 baths2,361 sq. ft.
431 Cole Lane #lot 143, LANGHORNE, PA 19047
MLS# PABU2126874Listed by: TOLL BROTHERS REAL ESTATE, INC.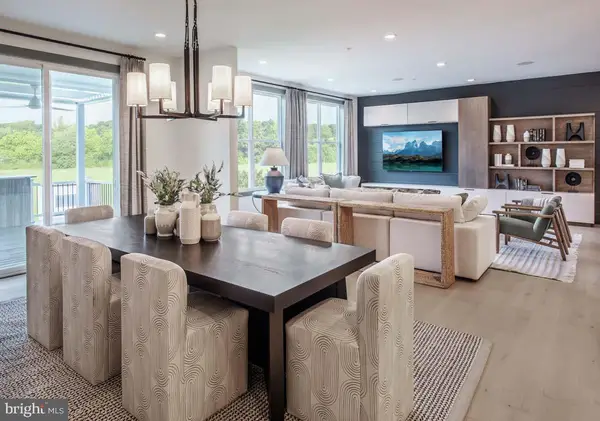 $935,552Pending3 beds 4 baths2,380 sq. ft.
570 Aldride Cir #homesite 58, LANGHORNE, PA 19047
MLS# PABU2126782Listed by: TOLL BROTHERS REAL ESTATE, INC.- New
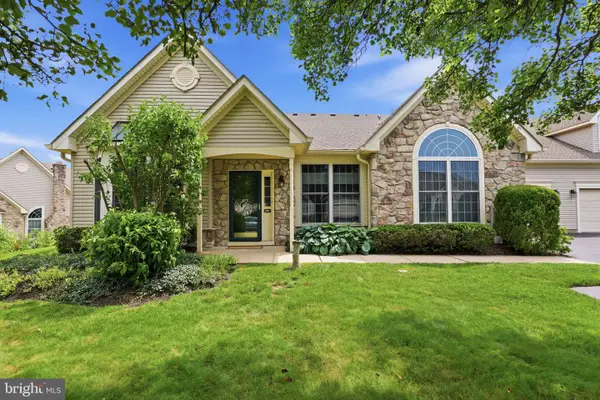 $650,000Active3 beds 3 baths2,090 sq. ft.
307 Starflower Ln, LANGHORNE, PA 19047
MLS# PABU2125510Listed by: KELLER WILLIAMS REAL ESTATE-LANGHORNE - Coming Soon
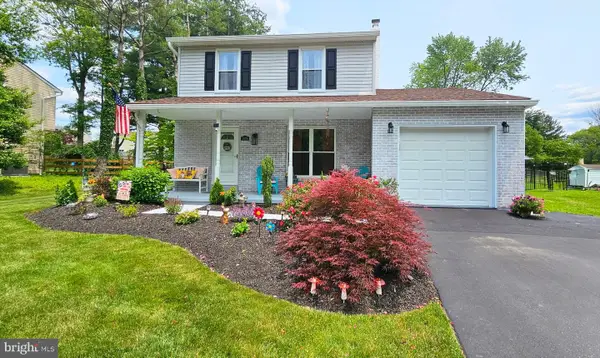 $559,000Coming Soon3 beds 2 baths
1519 Silver Lake Rd, LANGHORNE, PA 19047
MLS# PABU2126662Listed by: RE/MAX SELECT GROUP 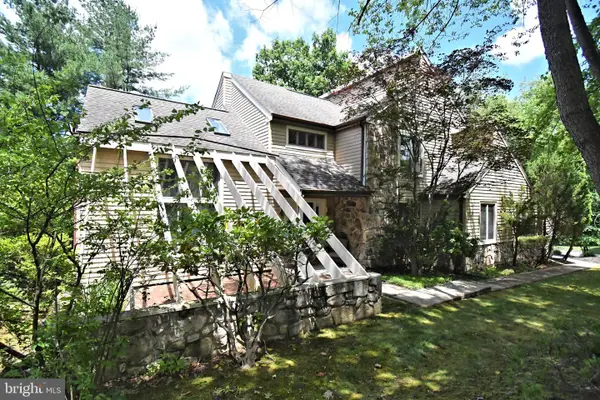 $799,900Active4 beds 4 baths2,856 sq. ft.
22 Wychwood Ln, LANGHORNE, PA 19047
MLS# PABU2125844Listed by: KELLER WILLIAMS REAL ESTATE - NEWTOWN- New
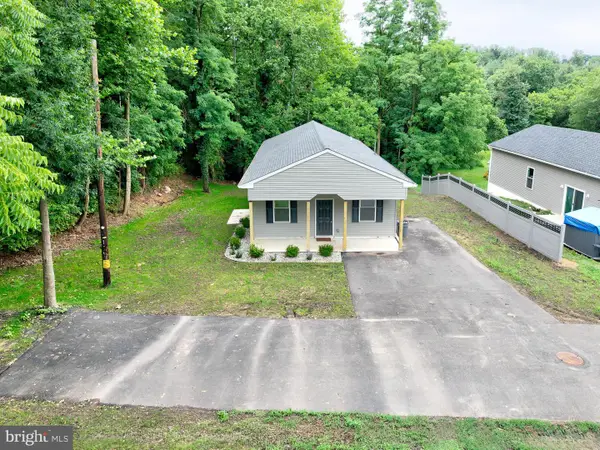 $399,900Active3 beds 2 baths1,250 sq. ft.
1407 Rising Sun Ave, LANGHORNE, PA 19047
MLS# PABU2126440Listed by: EQUITY BUILDING GROUP 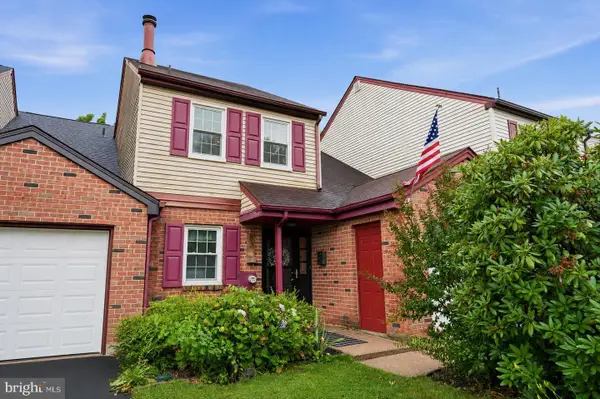 $474,900Pending3 beds 3 baths1,786 sq. ft.
83 Andover Dr, LANGHORNE, PA 19047
MLS# PABU2126312Listed by: COLDWELL BANKER HEARTHSIDE


Protect your home and budget from life's surprises with an Assurant Home Warranty, backed by a partner that supports you through every step of homeownership. Explore Plans.
©2026 Century 21 Real Estate LLC. All rights reserved. CENTURY 21®, the CENTURY 21 Logo and C21® are service marks owned by Century 21 Real Estate LLC. Century 21 Real Estate LLC fully supports the principles of the Fair Housing Act and the Equal Opportunity Act. Each office is independently owned and operated. Listing information is deemed reliable but not guaranteed accurate.