
47 Clover Dr, Lebanon, PA 17042
Local realty services provided by:CENTURY 21 New Millennium
47 Clover Dr,Lebanon, PA 17042
$469,900
- 4 Beds
- 3 Baths
- 2,528 sq. ft.
- Single family
- Coming Soon
Listed by: donna shaw
Office: re/max smarthub realty
MLS#:PALN2029442
Source:BRIGHTMLS
Price summary
- Price:$469,900
- Price per sq. ft.:$185.88
About this home
Welcome to East Evergreen Estates in Lebanon, where comfortable living meets wonderful indoor and outdoor spaces! This beautifully maintained 4-bedroom, 2.5-bath home offers an inviting front porch, spacious living areas, and a backyard designed for relaxing and entertaining. Step inside to discover a comfortable floor plan featuring a living room with a cozy fireplace, a family room opens to the kitchen that makes everyday living and gatherings easy. Upstairs, the primary suite offers a private bathroom and a generous walk-in closet, along with three additional bedrooms. The finished lower-level recreation room provides even more space for entertaining, hobbies, or simply relaxing. Step outside and enjoy the covered patio, spacious paver patio with a firepit, and fenced backyard with plenty of room for outdoor activities. One of the standout features is the oversized detached 2-car garage with walk-up stairs leading to additional storage space, offering wonderful possibilities for vehicles, equipment, and hobbies. New siding and shutters enhance the home's curb appeal, while the welcoming front porch adds a special touch. From cozy evenings by the fireplace to gathering around the backyard firepit, this home offers so many spaces to enjoy and make lasting memories. Located in East Evergreen Estates and offered at $469,900. Showings begin November 6. Come see all this property has to offer! Professional photos will be uploaded Nov. 5th...
Contact an agent
Home facts
- Year built:2003
- Subdivision & Development:EAST EVERGREEN ESTATES
- Listing ID #:PALN2029442
- Updated:October 30, 2026 at 02:35 PM
Rooms and interior
- Bedrooms:4
- Total bathrooms:3
- Full bathrooms:2
- Half bathrooms:1
- Rooms Total:11
- Flooring:Ceramic Tile, Laminate Plank
- Dining Description:Dining Room
- Bathrooms Description:Bathroom 2, Primary Bathroom
- Kitchen Description:Built-In Microwave, Built-In Range, Dishwasher, Extra Refrigerator/Freezer, Freezer, Refrigerator, Water Heater
- Bedroom Description:Primary Bedroom
- Basement:Yes
- Basement Description:Improved
- Living area:2,528 sq. ft.
Heating and cooling
- Cooling:Central A/C
- Heating:Forced Air, Natural Gas
Structure and exterior
- Roof:Architectural Shingle
- Year built:2003
- Building area:2,528 sq. ft.
- Lot area:0.29 Acres
- Lot Features:Level, Rear Yard
- Architectural Style:Traditional
- Construction Materials:Vinyl Siding
- Exterior Features:Extensive Hardscape, Patio(s), Porch(es), Roof
- Foundation Description:Block
- Levels:2 Stories
Utilities
- Water:Public
- Sewer:Public Septic
Finances and disclosures
- Price:$469,900
- Price per sq. ft.:$185.88
- Tax amount:$6,482 (2026)
Features and amenities
- Laundry features:Dryer, Washer
Parking
- Parking description:Additional Storage Area, Asphalt Driveway, Attached Garage, Detached Garage, Garage - Front Entry, Garage - Side Entry, Garage Door Opener, Oversized
- Garage:Yes
- Garage spaces:4
New listings near 47 Clover Dr
- Coming Soon
 $315,000Coming Soon3 beds 1 baths1,120 sq. ft.
827 Kimmerlings Rd, LEBANON, PA 17046
MLS# PALN2029348Listed by: COLDWELL BANKER REALTY - Coming Soon
 $189,000Coming Soon3 beds 1 baths1,416 sq. ft.
267 S 5th St, LEBANON, PA 17042
MLS# PALN2029220Listed by: REALTY ONE GROUP UNLIMITED - Coming Soon
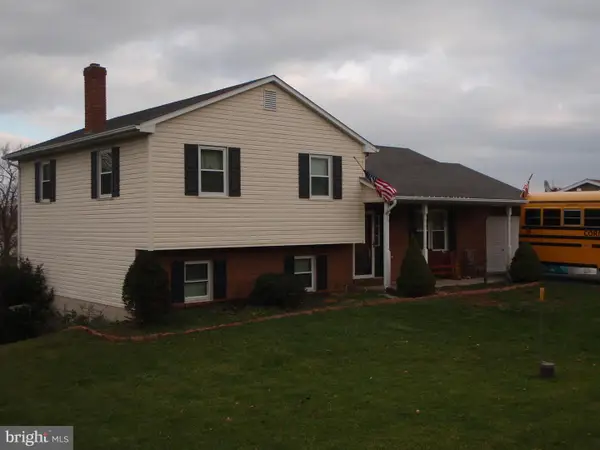 $395,000Coming Soon3 beds 2 baths1,708 sq. ft.
1644 N 8th Ave, LEBANON, PA 17046
MLS# PALN2028276Listed by: HOWARD HANNA KRALL REAL ESTATE - New
 $299,900Active4 beds 2 baths1,355 sq. ft.
50 N Zinns Mill Rd, LEBANON, PA 17042
MLS# PALN2029406Listed by: UPTOWN REALTY SERVICES - New
 $350,000Active3 beds 2 baths1,642 sq. ft.
816 Walnut Crest Dr, LEBANON, PA 17046
MLS# PALN2029398Listed by: HOWARD HANNA KRALL REAL ESTATE - Open Sat, 10am to 12pmNew
 $310,000Active2 beds 1 baths1,176 sq. ft.
116 Hillside St, LEBANON, PA 17042
MLS# PALN2029392Listed by: IRON VALLEY REAL ESTATE - New
 $140,000Active3 beds 1 baths1,422 sq. ft.
418 Freeman St, LEBANON, PA 17046
MLS# PALN2029416Listed by: PRIME HOME REAL ESTATE, LLC - New
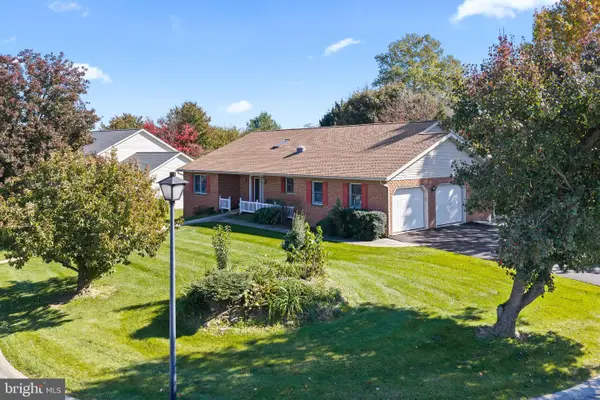 $435,000Active3 beds 4 baths3,633 sq. ft.
654 Richfield Dr, LEBANON, PA 17042
MLS# PALN2029378Listed by: INTEGRITY 1ST REAL ESTATE 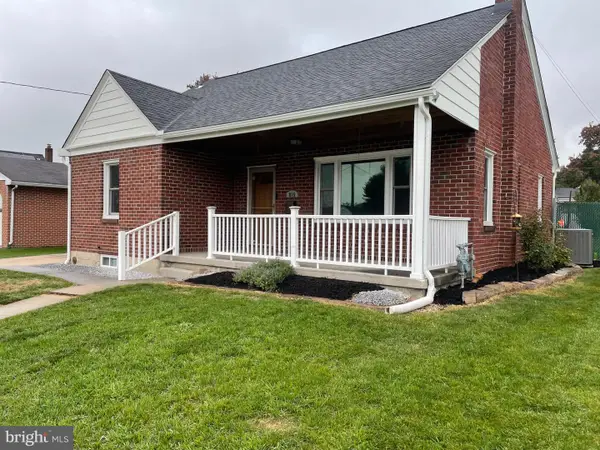 $270,000Pending4 beds 2 baths1,580 sq. ft.
815 E Mifflin St, LEBANON, PA 17046
MLS# PALN2029402Listed by: REAL OF PENNSYLVANIA


Protect your home and budget from life's surprises with an Assurant Home Warranty, backed by a partner that supports you through every step of homeownership. Explore Plans.
©2026 Century 21 Real Estate LLC. All rights reserved. CENTURY 21®, the CENTURY 21 Logo and C21® are service marks owned by Century 21 Real Estate LLC. Century 21 Real Estate LLC fully supports the principles of the Fair Housing Act and the Equal Opportunity Act. Each office is independently owned and operated. Listing information is deemed reliable but not guaranteed accurate.