
50 N Zinns Mill Rd, Lebanon, PA 17042
Local realty services provided by:CENTURY 21 Sylvia Geist Agency
50 N Zinns Mill Rd,Lebanon, PA 17042
$299,900
- 4 Beds
- 2 Baths
- 1,355 sq. ft.
- Single family
- Active
Listed by: jonathan d leventry
Office: uptown realty services
MLS#:PALN2029406
Source:BRIGHTMLS
Price summary
- Price:$299,900
- Price per sq. ft.:$221.33
About this home
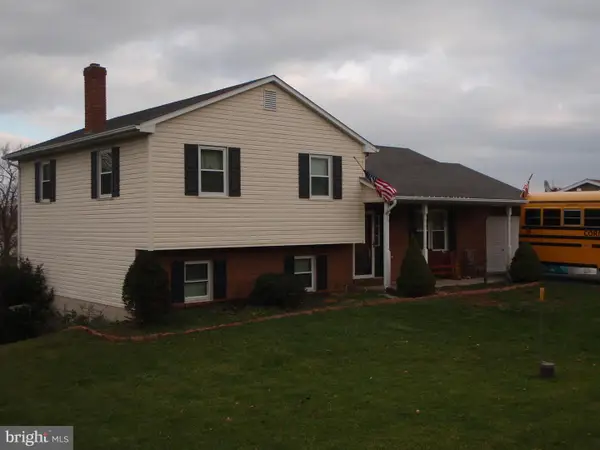
Discover this inviting 4-bedroom, 2-bath home in the Cedar Crest School District! Ideally located across from a public park with pickleball courts and Quentin Golf Course, with Quentin Tavern just down the street. Features include granite countertops, new vinyl plank flooring, and a private deck off the primary suite. An oversized detached two-car garage, potential additional alley parking, and an existing chicken coop add to the property’s charm and versatility.
Contact an agent
Home facts
- Year built:1947
- Subdivision & Development:NONE AVAILABLE
- Listing ID #:PALN2029406
- Added:1 day(s) ago
- Updated:October 30, 2026 at 02:35 PM
Rooms and interior
- Bedrooms:4
- Total bathrooms:2
- Full bathrooms:2
- Rooms Total:8
- Kitchen Description:Cooktop, Dishwasher, Refrigerator
- Basement:Yes
- Basement Description:Daylight, Partial, Poured Concrete, Rear Entrance, Rough Bath Plumb, Walkout Level
- Living area:1,355 sq. ft.
Heating and cooling
- Cooling:Central A/C
- Heating:Forced Air, Oil
Structure and exterior
- Roof:Composite
- Year built:1947
- Building area:1,355 sq. ft.
- Architectural Style:Cape Cod
- Construction Materials:Vinyl Siding
- Exterior Features:Porch(es), Screened
- Foundation Description:Block
- Levels:1 1/2 Story
Utilities
- Water:Public
- Sewer:Public Sewer
Finances and disclosures
- Price:$299,900
- Price per sq. ft.:$221.33
- Tax amount:$3,754 (2026)
Features and amenities
- Laundry features:Dryer - Electric, Washer
- Amenities:Cable TV, Phone
Parking
- Parking description:Asphalt Driveway, Detached Garage, Garage - Front Entry, Oversized
- Garage:Yes
- Garage spaces:2
New listings near 50 N Zinns Mill Rd
- Coming Soon
 $469,900Coming Soon4 beds 3 baths2,528 sq. ft.
47 Clover Dr, LEBANON, PA 17042
MLS# PALN2029442Listed by: RE/MAX SMARTHUB REALTY - Coming Soon
 $315,000Coming Soon3 beds 1 baths1,120 sq. ft.
827 Kimmerlings Rd, LEBANON, PA 17046
MLS# PALN2029348Listed by: COLDWELL BANKER REALTY - Coming Soon
 $189,000Coming Soon3 beds 1 baths1,416 sq. ft.
267 S 5th St, LEBANON, PA 17042
MLS# PALN2029220Listed by: REALTY ONE GROUP UNLIMITED - Coming Soon
 $395,000Coming Soon3 beds 2 baths1,708 sq. ft.
1644 N 8th Ave, LEBANON, PA 17046
MLS# PALN2028276Listed by: HOWARD HANNA KRALL REAL ESTATE - New
 $850,000Active7 beds 6 baths5,020 sq. ft.
126 Quinn Dr, LEBANON, PA 17042
MLS# PALN2029452Listed by: TODAY'S REALTY - New
 $205,000Active3 beds 2 baths1,176 sq. ft.
551 E Cumberland St, LEBANON, PA 17042
MLS# PALN2029454Listed by: COLDWELL BANKER REALTY - New
 $350,000Active3 beds 2 baths1,642 sq. ft.
816 Walnut Crest Dr, LEBANON, PA 17046
MLS# PALN2029398Listed by: HOWARD HANNA KRALL REAL ESTATE - Open Sat, 10am to 12pmNew
 $310,000Active2 beds 1 baths1,176 sq. ft.
116 Hillside St, LEBANON, PA 17042
MLS# PALN2029392Listed by: IRON VALLEY REAL ESTATE - New
 $140,000Active3 beds 1 baths1,422 sq. ft.
418 Freeman St, LEBANON, PA 17046
MLS# PALN2029416Listed by: PRIME HOME REAL ESTATE, LLC


Protect your home and budget from life's surprises with an Assurant Home Warranty, backed by a partner that supports you through every step of homeownership. Explore Plans.
©2026 Century 21 Real Estate LLC. All rights reserved. CENTURY 21®, the CENTURY 21 Logo and C21® are service marks owned by Century 21 Real Estate LLC. Century 21 Real Estate LLC fully supports the principles of the Fair Housing Act and the Equal Opportunity Act. Each office is independently owned and operated. Listing information is deemed reliable but not guaranteed accurate.