1082 W Leesport Rd, Leesport, PA 19533
Local realty services provided by:CENTURY 21 Gold
1082 W Leesport Rd,Leesport, PA 19533
$299,900
- 4 Beds
- 2 Baths
- 1,598 sq. ft.
- Single family
- Coming Soon
Listed by:
 Jeffrey Martin(610) 779 - 2500CENTURY 21 Gold
Office: century 21 gold
MLS#:PABK2078600
Source:BRIGHTMLS
Price summary
- Price:$299,900
- Price per sq. ft.:$187.67
About this home
Opportunity knocks! Be home before the holidays! This expanded brick Cape Cod offers a flexible floor plan, an oversized detached two car garage, and a fenced rear yard. Looking for main floor living? Step inside to enjoy two bedrooms, two full bathrooms, and laundry, all on one level. The updated modern kitchen is accented by granite countertops and a tile backsplash, making cooking and cleanup a breeze. You will love the built-in stainless-steel appliances, wine rack, and breakfast bar too. The huge family room just off the kitchen is the perfect place to relax, watch the big game, and entertain friends and family. A covered backyard patio just off the family room is ideal for grilling or watching the afternoon go by. An expansive full bathroom features a roll in shower for added accessibility, while a second full bathroom on the main level offers a tub and shower combination. Two additional bedrooms upstairs provide even more flexibility. Mini split units throughout the home provide individual temperature control in the main living areas. The private fenced backyard offers plenty of room for children and pets to play. The oversized two car garage provides abundant space for a workshop and storage. Enjoy a great Schuylkill Valley location with easy access to major roads. Main floor living at its best. Don't miss out!...
Contact an agent
Home facts
- Year built:1950
- Subdivision & Development:APPLE TREE CORNER
- Listing ID #:PABK2078600
- Updated:September 23, 2026 at 01:39 PM
Rooms and interior
- Bedrooms:4
- Total bathrooms:2
- Full bathrooms:2
- Flooring:Carpet, Ceramic Tile, Luxury Vinyl Plank, Solid Hardwood
- Dining Description:Combination Kitchen/Dining
- Kitchen Description:Built-In Microwave, Built-Ins, Carpet, Cooktop, Kitchen - Eat-In, Kitchen - Gourmet, Oven - Self Cleaning, Oven/Range - Electric, Recessed Lighting, Refrigerator, Stainless Steel Appliances, Upgraded Countertops
- Bedroom Description:Carpet, Entry Level Bedroom
- Living area:1,598 sq. ft.
Heating and cooling
- Cooling:Ceiling Fan(s), Central A/C, Ductless/Mini-Split, Multi Units, Wall Unit, Zoned
- Heating:Electric, Forced Air, Wall Unit
Structure and exterior
- Roof:Pitched, Shingle
- Year built:1950
- Building area:1,598 sq. ft.
- Lot area:0.22 Acres
- Lot Features:Front Yard, Landscaping, Level, Rear Yard, Road Frontage, SideYard(s)
- Architectural Style:Cape Cod
- Construction Materials:Block, Brick, CPVC/PVC, Concrete, Frame, Masonry, Stick Built
- Exterior Features:Awning(s), Exterior Lighting, Flood Lights, Gutter System, Patio(s), Porch(es)
- Levels:1 1/2 Story
Utilities
- Water:Public
- Sewer:Public Sewer
Finances and disclosures
- Price:$299,900
- Price per sq. ft.:$187.67
- Tax amount:$2,851 (2026)
Features and amenities
- Laundry features:Dryer, Dryer In Unit, Laundry, Washer, Washer In Unit
- Amenities:200+ Amp Service, Built-Ins, Cable TV Available, Carbon Monoxide Detector(s), Carpet, Ceiling Fan(s), Electric Available, Exposed Beams, Main Entrance Lock, Phone Available, Recessed Lighting, Smoke Detector
Parking
- Parking description:Detached Garage, Garage - Rear Entry, Paved Driveway
- Garage:Yes
- Garage spaces:2
New listings near 1082 W Leesport Rd
- Coming Soon
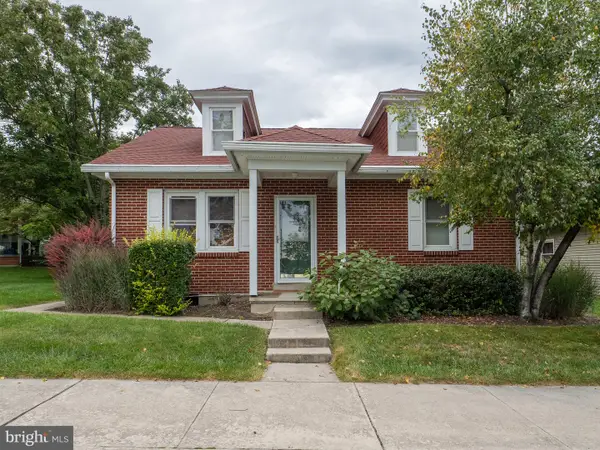 $275,000Coming Soon2 beds 1 baths1,488 sq. ft.
255 Nichols St, LEESPORT, PA 19533
MLS# PABK2078632Listed by: EXP REALTY, LLC - Coming Soon
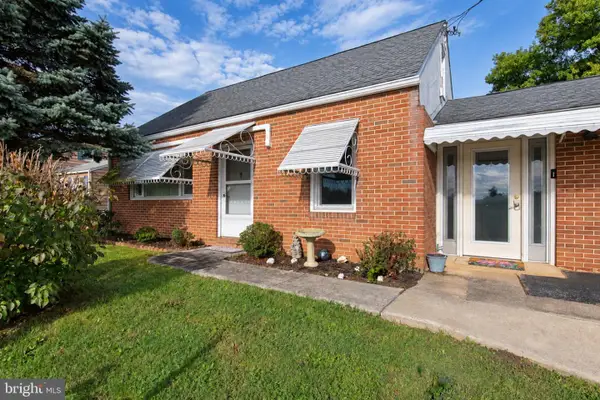
 $299,900Coming Soon4 beds 2 baths1,598 sq. ft.
1082 W Leesport Rd, LEESPORT, PA 19533
MLS# PABK2078600Listed by: CENTURY 21 GOLD - Coming Soon
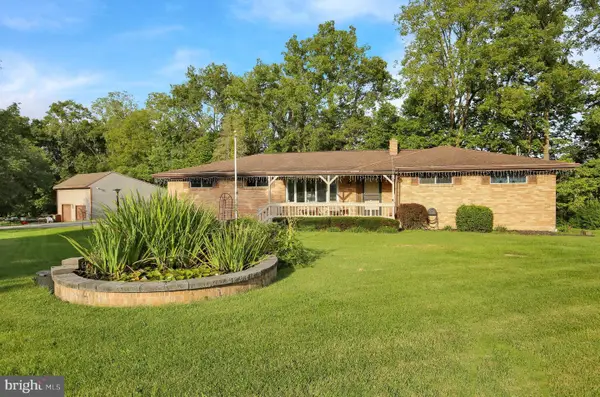 $395,000Coming Soon3 beds 3 baths1,780 sq. ft.
1048 Cross Keys Rd, LEESPORT, PA 19533
MLS# PABK2077944Listed by: BHHS HOMESALE REALTY- READING BERKS - New
 $449,900Active4 beds 2 baths2,344 sq. ft.
1010 Cross Keys Rd, LEESPORT, PA 19533
MLS# PABK2078308Listed by: SAUNDERS REAL ESTATE 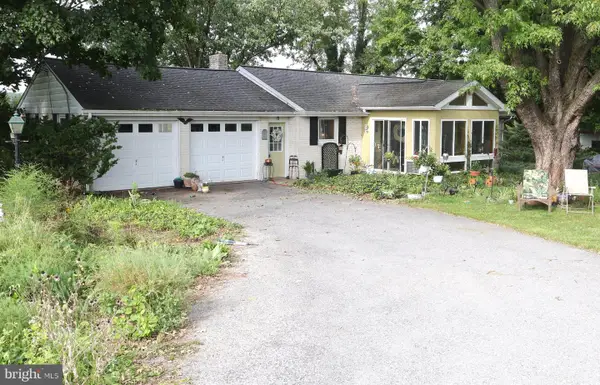 $439,900Pending3 beds 1 baths1,556 sq. ft.
118 Swiftwater Ln, LEESPORT, PA 19533
MLS# PABK2077990Listed by: BHHS HOMESALE REALTY- READING BERKS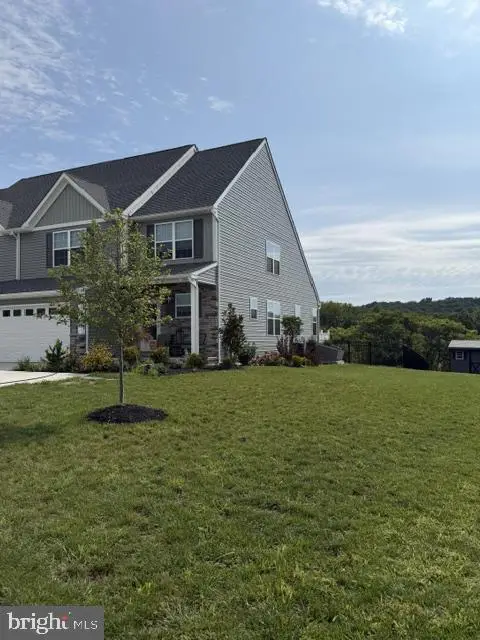 $447,500Pending3 beds 3 baths2,475 sq. ft.
125 Sunglo Dr, LEESPORT, PA 19533
MLS# PABK2077948Listed by: RE/MAX OF READING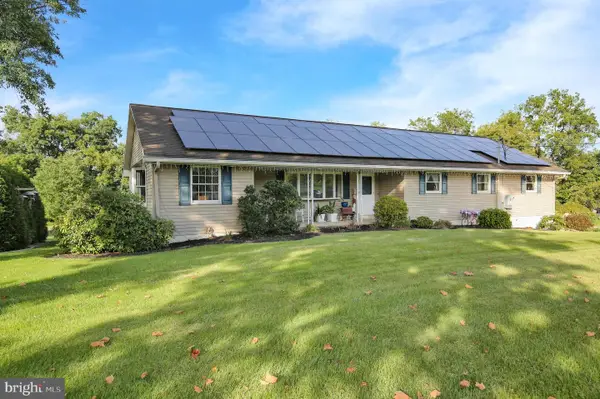 $495,000Active4 beds 2 baths2,500 sq. ft.
1046 Cross Keys Rd, LEESPORT, PA 19533
MLS# PABK2077922Listed by: BHHS HOMESALE REALTY- READING BERKS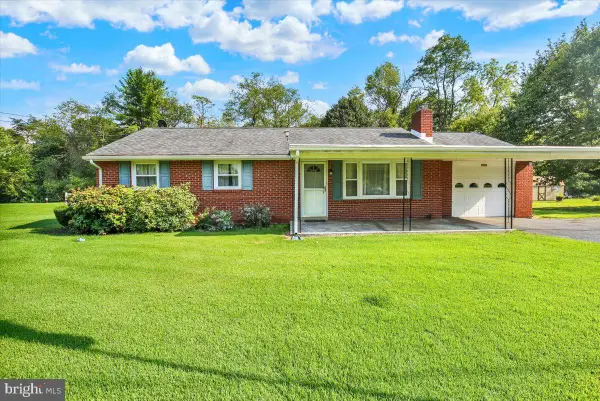 $330,000Pending3 beds 2 baths1,092 sq. ft.
109 Cascades Ln, LEESPORT, PA 19533
MLS# PABK2077526Listed by: PAGODA REALTY ERA POWERED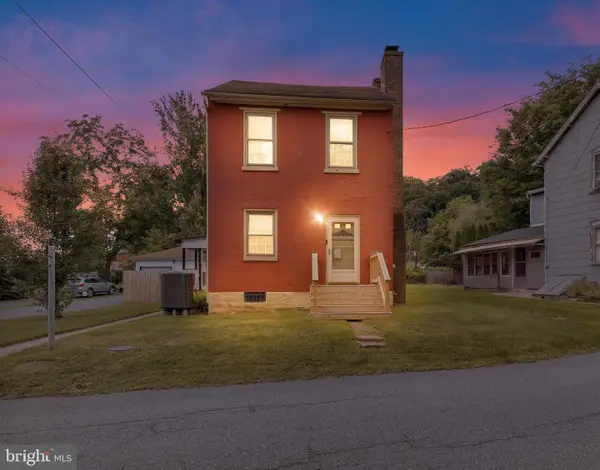 $289,900Active4 beds 3 baths1,596 sq. ft.
26 S Schuylkill Ave, LEESPORT, PA 19533
MLS# PABK2077028Listed by: COLDWELL BANKER REALTY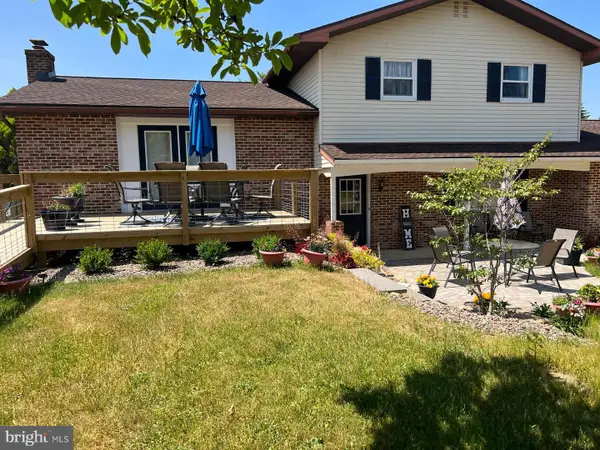 $610,000Active3 beds 2 baths2,449 sq. ft.
549 Prison Rd, LEESPORT, PA 19533
MLS# PABK2075958Listed by: NEXTHOME ALLIANCE


Protect your home and budget from life's surprises with an Assurant Home Warranty, backed by a partner that supports you through every step of homeownership. Explore Plans.
©2026 Century 21 Real Estate LLC. All rights reserved. CENTURY 21®, the CENTURY 21 Logo and C21® are service marks owned by Century 21 Real Estate LLC. Century 21 Real Estate LLC fully supports the principles of the Fair Housing Act and the Equal Opportunity Act. Each office is independently owned and operated. Listing information is deemed reliable but not guaranteed accurate.