
118 Swiftwater Ln, Leesport, PA 19533
Local realty services provided by:CENTURY 21 Harbor Realty
118 Swiftwater Ln,Leesport, PA 19533
$429,900
- 3 Beds
- 1 Baths
- 1,556 sq. ft.
- Single family
- Coming Soon
Listed by: scott m witman
Office: bhhs homesale realty- reading berks
MLS#:PABK2077990
Source:BRIGHTMLS
Price summary
- Price:$429,900
- Price per sq. ft.:$276.29
About this home
Spacious ranch style home on 4.5 acre property in rural setting of Bern Township is now available. Layout includes
the traditional kitchen, dining room, and living room w/hardwood flooring plus 3 bedrooms & modern hall bath on main level. What makes this home special is the large fam/entertainment room (w/tile floor & skylights) facing the rear of the property, as
well as the cozy sunporch facing the garden area to the front. Those seeking some land/space in which to wander,
will adore both the upper and lower pastures (electric fencing/inactive at the perimeter) with views of the countryside. Plus
features include the 2-car garage. relatively new roof, updated heating system, and small stable where this owner
once kept horses.
Contact an agent
Home facts
- Year built:1965
- Subdivision & Development:NONE AVAILABLE
- Listing ID #:PABK2077990
- Updated:September 12, 2026 at 11:36 AM
Rooms and interior
- Bedrooms:3
- Total bathrooms:1
- Full bathrooms:1
- Flooring:Hardwood
- Dining Description:Dining Room
- Kitchen Description:Built-In Range
- Basement:Yes
- Basement Description:Full, Unfinished
- Living area:1,556 sq. ft.
Heating and cooling
- Cooling:Central A/C
- Heating:Central
Structure and exterior
- Roof:Shingle
- Year built:1965
- Building area:1,556 sq. ft.
- Lot area:4.55 Acres
- Lot Features:Partly Wooded, Rural, Subdivision Possible
- Architectural Style:Ranch/Rambler
- Construction Materials:Block, Stone
- Exterior Features:Outbuilding(s)
- Foundation Description:Block
- Levels:1 Story
Utilities
- Water:Well
- Sewer:On Site Septic
Finances and disclosures
- Price:$429,900
- Price per sq. ft.:$276.29
- Tax amount:$5,110 (2026)
Features and amenities
- Amenities:Cable TV Available, Ceiling Fan(s), Phone Available
Parking
- Parking description:Attached Garage, Garage Door Opener, Inside Access
- Garage:Yes
- Garage spaces:2
New listings near 118 Swiftwater Ln
- Coming Soon
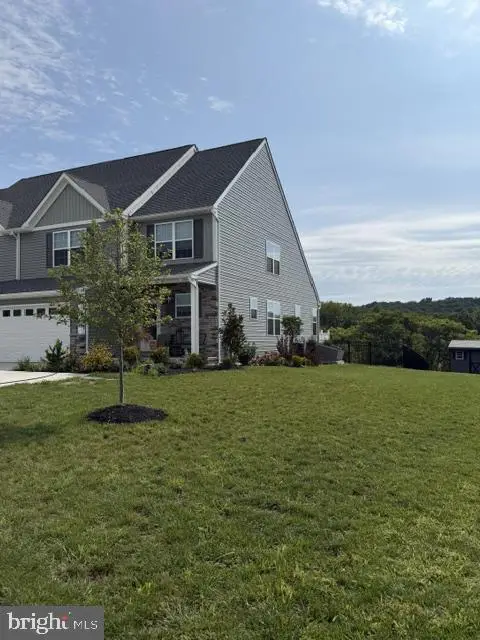 $447,500Coming Soon3 beds 3 baths2,475 sq. ft.
125 Sunglo Dr, LEESPORT, PA 19533
MLS# PABK2077948Listed by: RE/MAX OF READING - Coming Soon
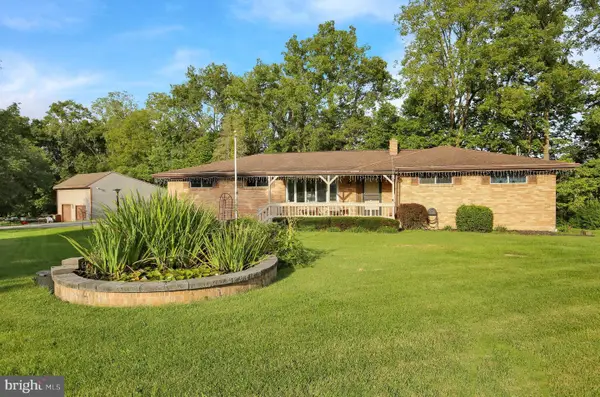 $395,000Coming Soon3 beds 3 baths1,780 sq. ft.
1048 Cross Keys Rd, LEESPORT, PA 19533
MLS# PABK2077944Listed by: BHHS HOMESALE REALTY- READING BERKS - Coming Soon
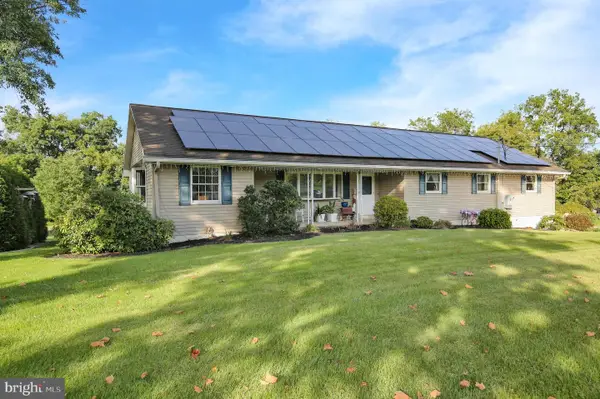 $495,000Coming Soon4 beds 2 baths2,500 sq. ft.
1046 Cross Keys Rd, LEESPORT, PA 19533
MLS# PABK2077922Listed by: BHHS HOMESALE REALTY- READING BERKS 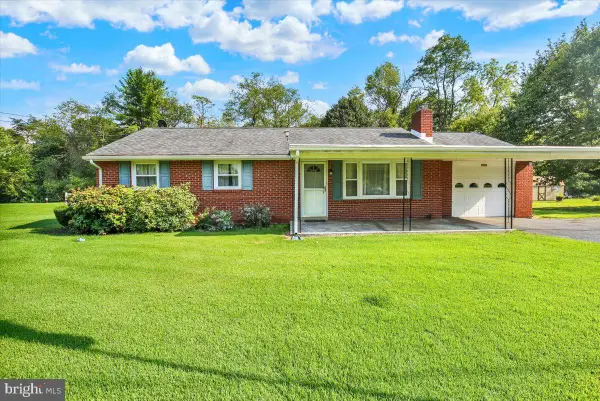 $330,000Pending3 beds 2 baths1,092 sq. ft.
109 Cascades Ln, LEESPORT, PA 19533
MLS# PABK2077526Listed by: PAGODA REALTY ERA POWERED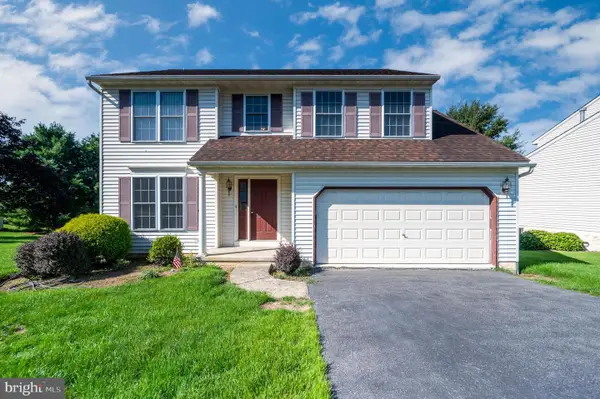 $400,000Pending3 beds 3 baths1,784 sq. ft.
1026 Christina Dr, LEESPORT, PA 19533
MLS# PABK2077238Listed by: RE/MAX OF READING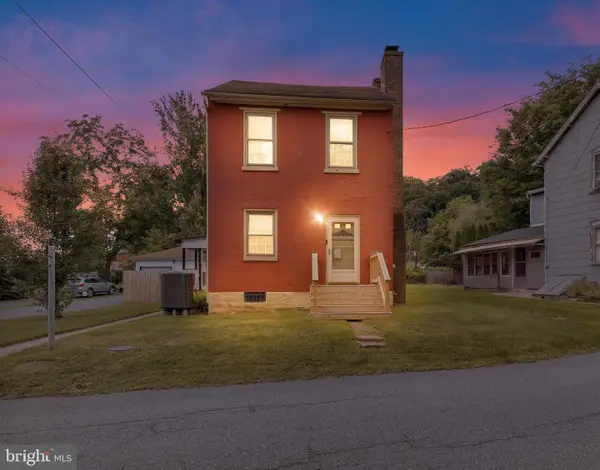 $289,900Active4 beds 3 baths1,596 sq. ft.
26 S Schuylkill Ave, LEESPORT, PA 19533
MLS# PABK2077028Listed by: COLDWELL BANKER REALTY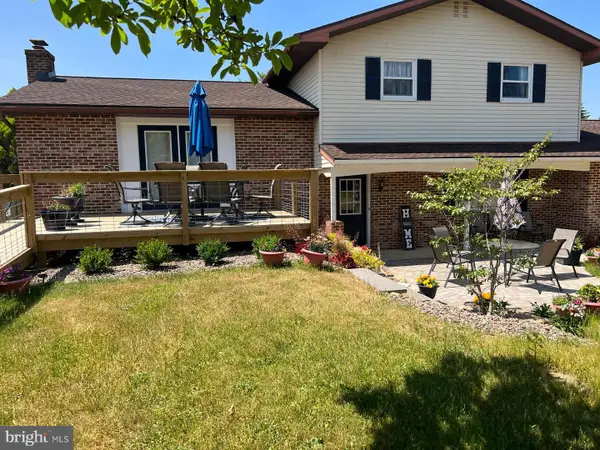 $610,000Active3 beds 2 baths2,449 sq. ft.
549 Prison Rd, LEESPORT, PA 19533
MLS# PABK2075958Listed by: NEXTHOME ALLIANCE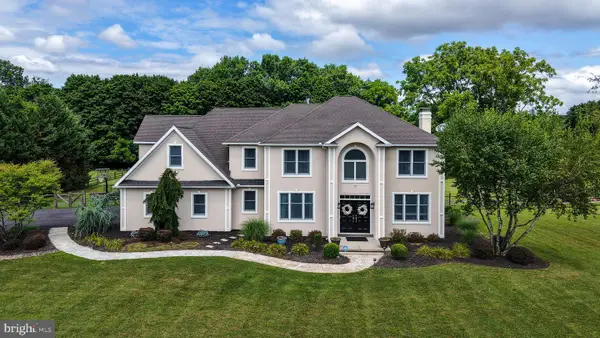 $625,000Pending4 beds 3 baths3,774 sq. ft.
183 Ziegler Rd, LEESPORT, PA 19533
MLS# PABK2075516Listed by: RE/MAX OF READING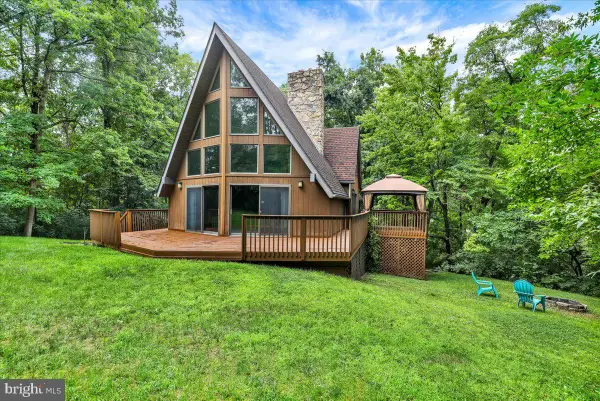 $415,000Pending3 beds 2 baths2,009 sq. ft.
31 Todd Dr, LEESPORT, PA 19533
MLS# PABK2075030Listed by: REALTY ONE GROUP ADVOCATES


Protect your home and budget from life's surprises with an Assurant Home Warranty, backed by a partner that supports you through every step of homeownership. Explore Plans.
©2026 Century 21 Real Estate LLC. All rights reserved. CENTURY 21®, the CENTURY 21 Logo and C21® are service marks owned by Century 21 Real Estate LLC. Century 21 Real Estate LLC fully supports the principles of the Fair Housing Act and the Equal Opportunity Act. Each office is independently owned and operated. Listing information is deemed reliable but not guaranteed accurate.