541 W Reeser St, Leesport, PA 19533
Local realty services provided by:CENTURY 21 A Better Way
541 W Reeser St,Leesport, PA 19533
$499,000
- 4 Beds
- 3 Baths
- 2,496 sq. ft.
- Single family
- Active
Listed by: pamela l pfennig
Office: bhhs homesale realty- reading berks
MLS#:PABK2079512
Source:BRIGHTMLS
Price summary
- Price:$499,000
- Price per sq. ft.:$199.92
- Monthly HOA dues:$23.75
About this home
WOW! MOVE-IN READY WITH EXTENSIVE IMPROVEMENTS, A SPACIOUS LOT & SO MUCH TO OFFER! Welcome to 541 W. Reeser Street
in Leesport, Bern Township! This beautifully maintained home shows exceptionally well and offers the perfect combination of space,
comfort, and peace of mind. Featuring 4 bedrooms, 2½ baths, approximately 2,496 square feet of living space, and a huge primary
bedroom suite, this home is ready for its next owner to move right in and enjoy. Numerous updates from 2022-2026 include new
flooring and carpeting, fresh interior paint, updated bath finishes, new baseboard molding, new window screens, exterior lighting,
freshly painted trim, and much more. The attached two-car garage features a refreshed interior and an attractive epoxy-coated floor.
One of the standout features is the approximately $25,000 investment in a professionally installed Liberty Basement Systems drainage
and moisture-management system, including an interior perimeter French drain, two sump pumps with battery backup, and a wall
vapor barrier system. With a transferable lifetime warranty subject to written terms, this improvement offers added peace of mind and
was installed with future basement finishing in mind. Outside, enjoy the generous .62-acre property, mature landscaping, and a peaceful
backyard setting backing to the HOA common area, with no development directly behind the home. The expansive 25' x 25' patio provides wonderful space for outdoor entertaining, while the spacious 16' x 24' detached shed offers excellent storage, reinforced
flooring, electricity, interior lighting, and water access. There is also abundant parking, with a portion of the roadway leading to the
common area included with the property. Additional highlights include 400-amp total electrical service configuration, additional
electrical capacity for potential future projects, a recently seal coated driveway, and professional HVAC preventative maintenance in
2026. With extensive improvements, versatile outdoor space, and a setting that offers room to enjoy, this exceptional property is a must see. Schedule your showing and discover all this wonderful home has to offer!...
Contact an agent
Home facts
- Year built:2008
- Subdivision & Development:STONEHEDGE
- Listing ID #:PABK2079512
- Added:4 day(s) ago
- Updated:October 18, 2026 at 01:53 PM
Rooms and interior
- Bedrooms:4
- Total bathrooms:3
- Full bathrooms:2
- Half bathrooms:1
- Flooring:Carpet, Luxury Vinyl Plank
- Dining Description:Dining Area, Dining Room, Formal/Separate Dining Room
- Bathrooms Description:Full Bath, Half Bath, Primary Bath(s), Primary Bathroom
- Kitchen Description:Breakfast Area, Dishwasher, Kitchen - Island, Kitchen - Table Space, Oven/Range - Gas
- Bedroom Description:Primary Bedroom, Walk In Closet(s)
- Basement:Yes
- Basement Description:Full, Improved, Sump Pump, Walkout Stairs
- Living area:2,496 sq. ft.
Heating and cooling
- Cooling:Ceiling Fan(s), Central A/C
- Heating:Forced Air, Natural Gas
Structure and exterior
- Roof:Shingle
- Year built:2008
- Building area:2,496 sq. ft.
- Lot area:0.62 Acres
- Lot Features:Backs - Open Common Area
- Architectural Style:Traditional
- Construction Materials:Masonry, Vinyl Siding
- Exterior Features:Outbuilding(s), Patio(s), Porch(es)
- Levels:2 Stories
Utilities
- Water:Public
- Sewer:Public Sewer
Finances and disclosures
- Price:$499,000
- Price per sq. ft.:$199.92
- Tax amount:$7,475 (2026)
Features and amenities
- Laundry features:Dryer - Gas, Laundry, Washer
- Amenities:200+ Amp Service, Ceiling Fan(s)
Parking
- Parking description:Asphalt Driveway, Attached Garage, Garage - Front Entry, Inside Access, Off Street, On Street
- Garage:Yes
- Garage spaces:2
New listings near 541 W Reeser St
- Coming Soon
 $495,000Coming Soon4 beds 3 baths2,392 sq. ft.
115 Sunny Ct, LEESPORT, PA 19533
MLS# PABK2079482Listed by: DARYL TILLMAN REALTY GROUP - New
 $585,000Active4 beds 4 baths3,720 sq. ft.
109 Sunny Ct, LEESPORT, PA 19533
MLS# PABK2079710Listed by: IRON VALLEY REAL ESTATE OF BERKS - New

 $275,000Active3 beds 2 baths2,025 sq. ft.
1018 Mahlon Dr, LEESPORT, PA 19533
MLS# PABK2079650Listed by: CENTURY 21 GOLD - New
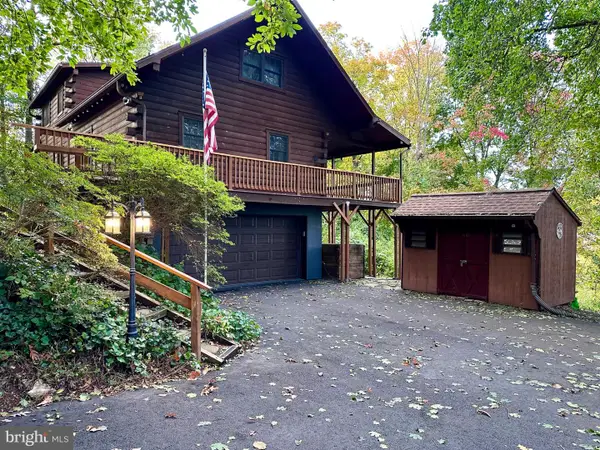 $335,000Active4 beds 3 baths1,232 sq. ft.
615 Bellemans Church Rd, LEESPORT, PA 19533
MLS# PABK2079540Listed by: REALTY ONE GROUP EXCLUSIVE - New
 $549,900Active4 beds 4 baths2,500 sq. ft.
21 Homestead Dr, LEESPORT, PA 19533
MLS# PABK2079622Listed by: WEICHERT REALTORS  $675,000Pending3 beds 4 baths2,276 sq. ft.
826 Bossler Rd, LEESPORT, PA 19533
MLS# PABK2079074Listed by: DARYL TILLMAN REALTY GROUP $510,000Pending4 beds 3 baths2,784 sq. ft.
59 Sunglo Dr, LEESPORT, PA 19533
MLS# PABK2078812Listed by: KELLER WILLIAMS PLATINUM REALTY - WYOMISSING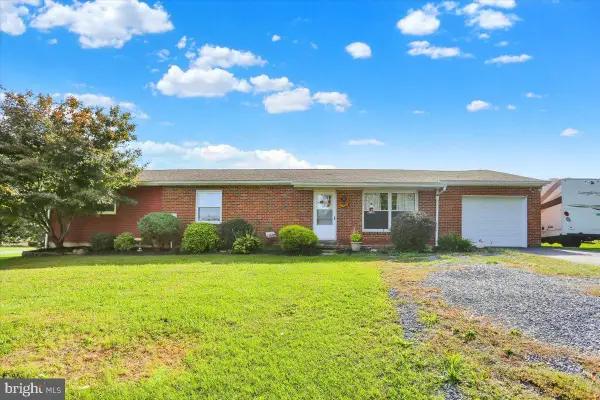 $315,000Pending3 beds 2 baths1,620 sq. ft.
1383 Fairview Dr, LEESPORT, PA 19533
MLS# PABK2078814Listed by: BHHS HOMESALE REALTY- READING BERKS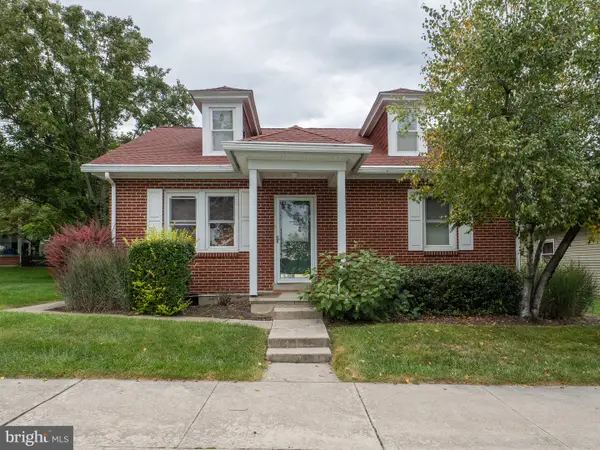 $275,000Pending2 beds 1 baths1,488 sq. ft.
255 Nichols St, LEESPORT, PA 19533
MLS# PABK2078632Listed by: EXP REALTY, LLC


Protect your home and budget from life's surprises with an Assurant Home Warranty, backed by a partner that supports you through every step of homeownership. Explore Plans.
©2026 Century 21 Real Estate LLC. All rights reserved. CENTURY 21®, the CENTURY 21 Logo and C21® are service marks owned by Century 21 Real Estate LLC. Century 21 Real Estate LLC fully supports the principles of the Fair Housing Act and the Equal Opportunity Act. Each office is independently owned and operated. Listing information is deemed reliable but not guaranteed accurate.