
922 Hummel Ave, Lemoyne, PA 17043
Local realty services provided by:CENTURY 21 Dale Realty Co.
922 Hummel Ave,Lemoyne, PA 17043
$284,999
- 3 Beds
- 2 Baths
- 1,264 sq. ft.
- Single family
- Pending
Listed by: naryel torres marrero
Office: berkshire hathaway homeservices homesale realty
MLS#:PACB2058440
Source:BRIGHTMLS
Price summary
- Price:$284,999
- Price per sq. ft.:$225.47
About this home
Now available for showings! This fully remodeled Lemoyne home offers 3 bedrooms and 2 full bathrooms, including an en-suite bath in the primary bedroom. The updated interior, central air, garage, and additional parking bring together the features buyers have been looking for. Conveniently located near the West Shore Farmers Market with access to Harrisburg and major routes. Schedule your showing and see the transformation in person!
Contact an agent
Home facts
- Year built:1920
- Subdivision & Development:LEMOYNE BOROUGH
- Listing ID #:PACB2058440
- Added:46 day(s) ago
- Updated:October 27, 2026 at 08:37 AM
Rooms and interior
- Bedrooms:3
- Total bathrooms:2
- Full bathrooms:2
- Dining Description:Dining Room
- Kitchen Description:Dishwasher, Refrigerator
- Basement:Yes
- Basement Description:Partially Finished
- Living area:1,264 sq. ft.
Heating and cooling
- Cooling:Central A/C
- Heating:Forced Air, Natural Gas
Structure and exterior
- Roof:Shingle
- Year built:1920
- Building area:1,264 sq. ft.
- Lot area:0.19 Acres
- Architectural Style:Cape Cod
- Construction Materials:Brick Front
- Foundation Description:Stone
- Levels:2 Stories
Schools
- High school:CEDAR CLIFF
Utilities
- Water:Public
- Sewer:Public Sewer
Finances and disclosures
- Price:$284,999
- Price per sq. ft.:$225.47
- Tax amount:$2,739 (2026)
Features and amenities
- Laundry features:Dryer, Washer
- Amenities:200+ Amp Service
Parking
- Parking description:Covered Parking, Detached Garage
- Garage:Yes
- Garage spaces:1
New listings near 922 Hummel Ave
- Coming Soon
 $304,900Coming Soon3 beds 2 baths1,614 sq. ft.
29 N 8th St, LEMOYNE, PA 17043
MLS# PACB2059692Listed by: KELLER WILLIAMS OF CENTRAL PA - Coming Soon
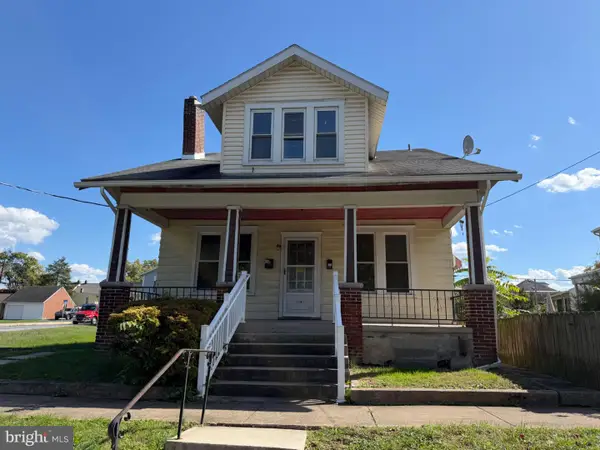 $449,000Coming Soon4 beds -- baths2,156 sq. ft.
110 Bosler Ave, LEMOYNE, PA 17043
MLS# PACB2059630Listed by: CORE PARTNERS REALTY - New
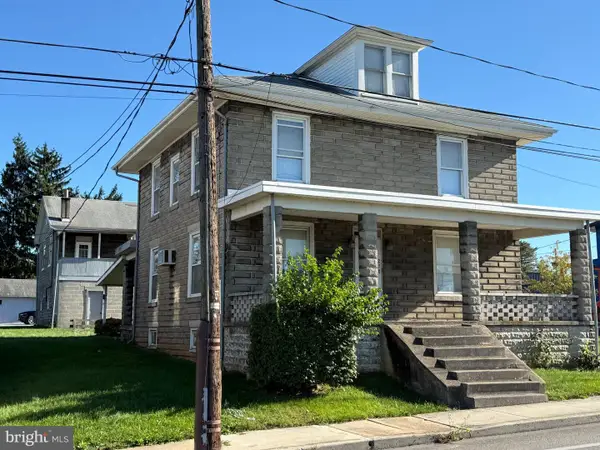 $300,000Active4 beds -- baths2,760 sq. ft.
278 Lowther St, LEMOYNE, PA 17043
MLS# PACB2059788Listed by: RE/MAX REALTY ASSOCIATES - New
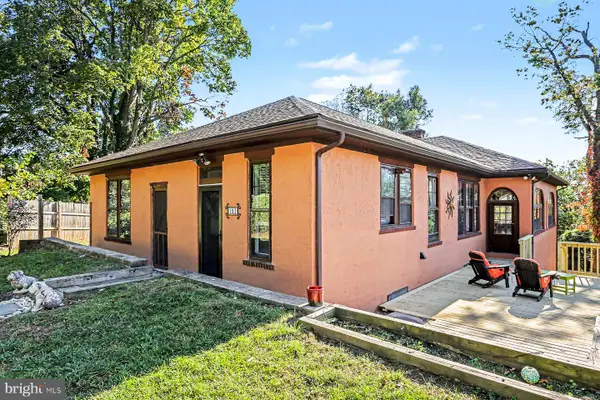 $392,000Active3 beds 3 baths2,411 sq. ft.
151 Washington Ter, LEMOYNE, PA 17043
MLS# PACB2059744Listed by: COLDWELL BANKER REALTY - New
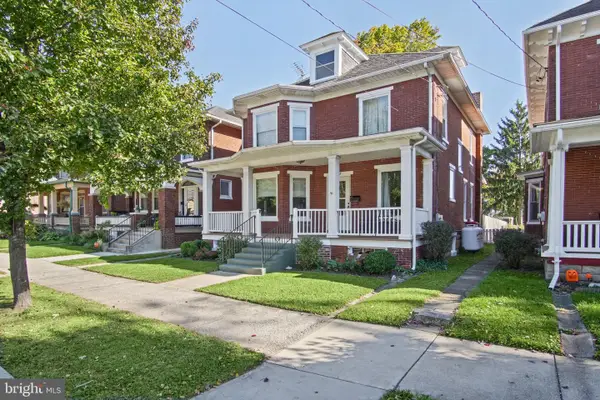 $325,000Active4 beds 2 baths1,971 sq. ft.
512 Hummel Ave, LEMOYNE, PA 17043
MLS# PACB2059624Listed by: COLDWELL BANKER REALTY - New
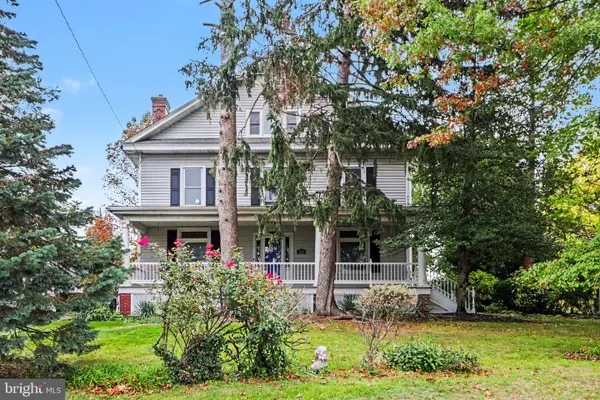 $425,000Active5 beds 4 baths2,940 sq. ft.
821 Ohio Ave, LEMOYNE, PA 17043
MLS# PACB2059578Listed by: EXP REALTY, LLC  $220,000Active3 beds 2 baths1,422 sq. ft.
226 Bosler Ave, LEMOYNE, PA 17043
MLS# PACB2059450Listed by: KELLER WILLIAMS OF CENTRAL PA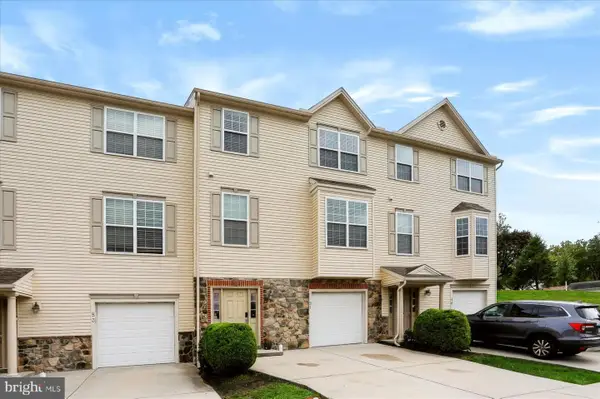 $319,900Active3 beds 4 baths1,960 sq. ft.
51 Indiana Cir, LEMOYNE, PA 17043
MLS# PACB2059296Listed by: KELLER WILLIAMS REALTY GROUP $2,000,000Active5 beds 8 baths8,492 sq. ft.
7 White Oak Cir, LEMOYNE, PA 17043
MLS# PACB2059078Listed by: JOY DANIELS REAL ESTATE GROUP, LTD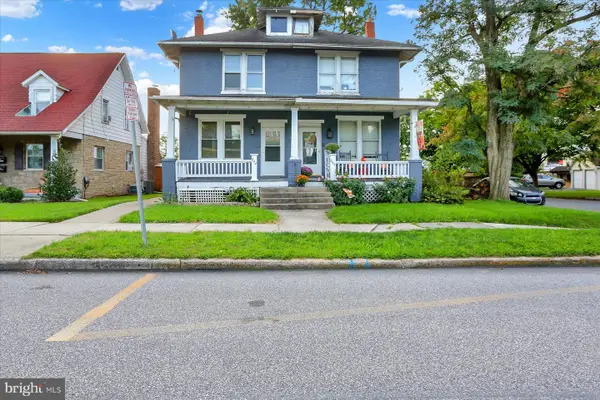 $180,000Pending3 beds 3 baths1,760 sq. ft.
842 Hummel Ave, LEMOYNE, PA 17043
MLS# PACB2059198Listed by: CHRIS TIMMONS GROUP LLC


Protect your home and budget from life's surprises with an Assurant Home Warranty, backed by a partner that supports you through every step of homeownership. Explore Plans.
©2026 Century 21 Real Estate LLC. All rights reserved. CENTURY 21®, the CENTURY 21 Logo and C21® are service marks owned by Century 21 Real Estate LLC. Century 21 Real Estate LLC fully supports the principles of the Fair Housing Act and the Equal Opportunity Act. Each office is independently owned and operated. Listing information is deemed reliable but not guaranteed accurate.