
129 Dogwood Dr, Levittown, PA 19055
Local realty services provided by:CENTURY 21 Mertz & Associates
129 Dogwood Dr,Levittown, PA 19055
$399,900
- 3 Beds
- 2 Baths
- - sq. ft.
- Single family
- Sold
Listed by: maureen jones
Office: vra realty
MLS#:PABU2130338
Source:BRIGHTMLS
Sorry, we are unable to map this address
Price summary
- Price:$399,900
About this home
Welcome to this super clean and well-maintained 3-bedroom, 1.5-bath rancher in Levittown. Offering just over 1,300 square feet of comfortable living space, this move-in ready home features fresh interior paint, laminate flooring throughout, and a bright, functional layout. The converted garage provides a spacious additional living room, while the rear addition offers valuable extra storage along with a separate utility and laundry room.
Major updates provide peace of mind, including a new roof installed in Fall 2021, new windows in Summer 2025, new siding in 2023, new sidewalk and apron in 2023, chimney Dec 2025, a Generac generator (2018) setup designed to run the entire home in the event of a power outage. Outside, enjoy a nice private backyard with a paver patio—perfect for relaxing, entertaining, or enjoying outdoor dining. A clean, well-cared-for home with thoughtful updates throughout—this one is ready for its next owner!
Contact an agent
Home facts
- Year built:1953
- Subdivision & Development:LEVITTOWN
- Listing ID #:PABU2130338
- Added:51 day(s) ago
- Updated:October 23, 2026 at 11:46 PM
Rooms and interior
- Bedrooms:3
- Total bathrooms:2
- Full bathrooms:1
- Half bathrooms:1
- Kitchen Description:Built-In Microwave, Crown Moldings, Dishwasher, Disposal, Kitchen - Eat-In, Kitchen - Table Space, Oven - Self Cleaning, Oven - Single, Oven/Range - Electric, Refrigerator, Stainless Steel Appliances
Heating and cooling
- Cooling:Central A/C
- Heating:Baseboard - Hot Water, Oil
Structure and exterior
- Year built:1953
- Architectural Style:Ranch/Rambler
- Construction Materials:Frame
- Exterior Features:Patio(s), Porch(es), Sidewalks, Street Lights
- Foundation Description:Slab
- Levels:1 Story
Schools
- High school:HARRY TRUMAN
Utilities
- Water:Public
- Sewer:Public Sewer
Finances and disclosures
- Price:$399,900
- Tax amount:$4,552 (2026)
Features and amenities
- Laundry features:Dryer - Electric, Dryer In Unit, Has Laundry, Washer, Washer In Unit
- Amenities:100 Amp Service, Cable TV, Ceiling Fan(s), Crown Moldings
Parking
- Parking description:On Street
New listings near 129 Dogwood Dr
- Coming Soon
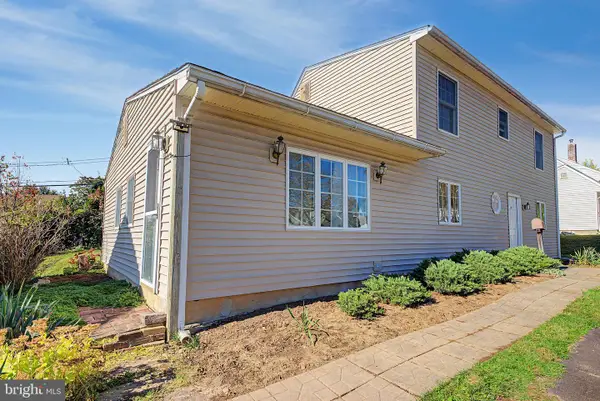 $350,000Coming Soon4 beds 2 baths1,745 sq. ft.
39 Hickory Ln, LEVITTOWN, PA 19055
MLS# PABU2134184Listed by: PRIME REAL ESTATE TEAM - Open Sat, 12 to 2pmNew
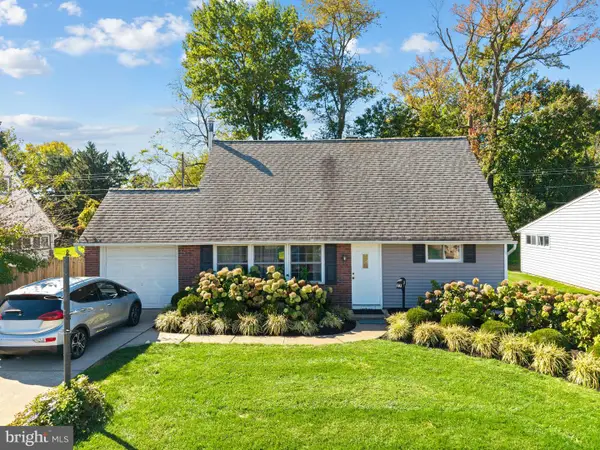 $309,900Active4 beds 2 baths1,275 sq. ft.
77 Junewood Dr, LEVITTOWN, PA 19055
MLS# PABU2133896Listed by: KELLER WILLIAMS REAL ESTATE-LANGHORNE - New
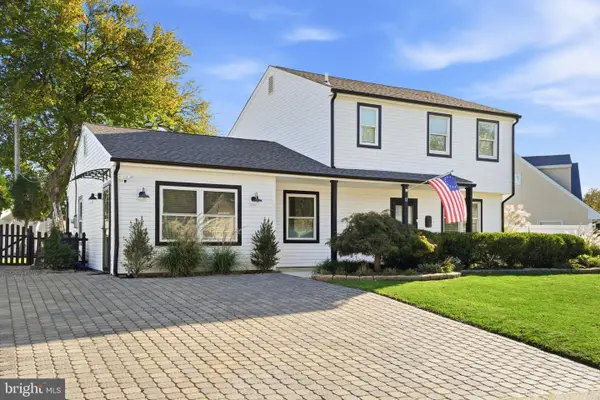 $514,999Active4 beds 3 baths1,700 sq. ft.
12 Nettletree Ln, LEVITTOWN, PA 19054
MLS# PABU2134256Listed by: B&R REAL ESTATE CO. LLC - New
 $585,000Active4 beds 2 baths2,276 sq. ft.
45 Rust Hill Rd, LEVITTOWN, PA 19056
MLS# PABU2134006Listed by: KELLER WILLIAMS REAL ESTATE - NEWTOWN - Open Sun, 1 to 3pmNew
 $385,000Active3 beds 1 baths1,275 sq. ft.
45 Graystone Ln, LEVITTOWN, PA 19055
MLS# PABU2133924Listed by: BHHS FOX & ROACH -YARDLEY/NEWTOWN - Open Sat, 11am to 1pmNew
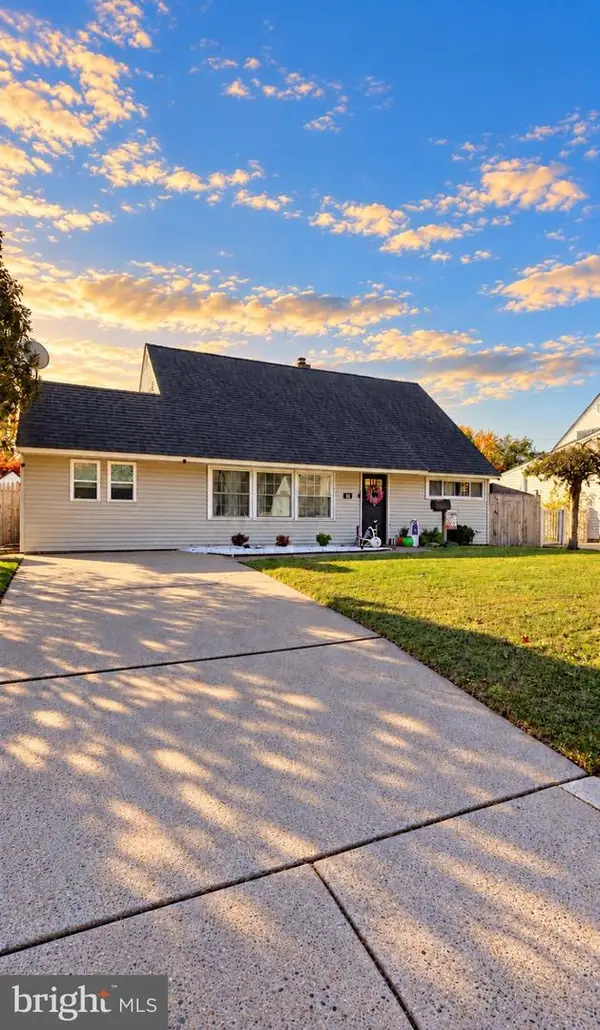 $419,900Active3 beds 3 baths1,680 sq. ft.
187 Kenwood Dr S, LEVITTOWN, PA 19055
MLS# PABU2134064Listed by: KELLER WILLIAMS REAL ESTATE - BENSALEM - New
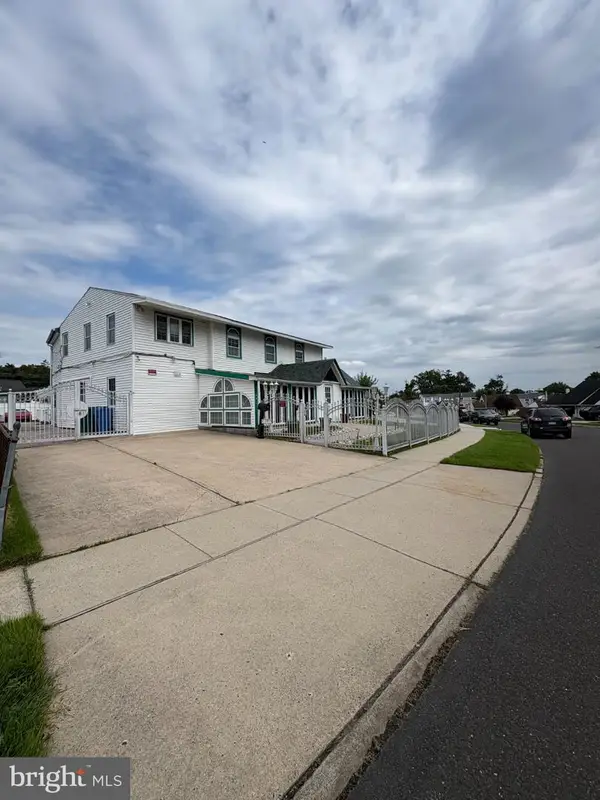 $679,000Active5 beds 3 baths3,256 sq. ft.
10 Middle Rd, LEVITTOWN, PA 19056
MLS# PABU2132312Listed by: RE/MAX ONE REALTY - Open Sat, 12 to 2pmNew
 $675,000Active5 beds 4 baths2,252 sq. ft.
49 Nectar Ln, LEVITTOWN, PA 19054
MLS# PABU2133920Listed by: ROBIN KEMMERER ASSOCIATES INC - Open Sat, 1 to 3pmNew
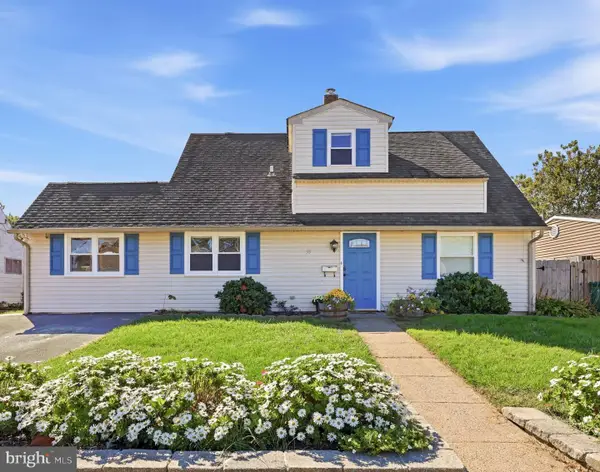 $385,000Active3 beds 2 baths1,500 sq. ft.
55 Autumn Ln, LEVITTOWN, PA 19055
MLS# PABU2133930Listed by: REALTY ONE GROUP EXCLUSIVE - New
 $599,000Active5 beds 3 baths2,600 sq. ft.
6 Starlight Ln, LEVITTOWN, PA 19055
MLS# PABU2133954Listed by: UNITED PROPERTIES REALTY


Protect your home and budget from life's surprises with an Assurant Home Warranty, backed by a partner that supports you through every step of homeownership. Explore Plans.
©2026 Century 21 Real Estate LLC. All rights reserved. CENTURY 21®, the CENTURY 21 Logo and C21® are service marks owned by Century 21 Real Estate LLC. Century 21 Real Estate LLC fully supports the principles of the Fair Housing Act and the Equal Opportunity Act. Each office is independently owned and operated. Listing information is deemed reliable but not guaranteed accurate.