20 Schoolhouse Ln, Levittown, PA 19055
Local realty services provided by:CENTURY 21 Dale Realty Co.
20 Schoolhouse Ln,Levittown, PA 19055
$350,000
- 3 Beds
- 2 Baths
- 1,704 sq. ft.
- Single family
- Active
Listed by: joyce patterson
Office: re/max realty services-bensalem
MLS#:PABU2130124
Source:BRIGHTMLS
Price summary
- Price:$350,000
- Price per sq. ft.:$205.4
About this home
Possible short sale. Lender approval required. Please see seller disclosure and seller disclosure addendum.
Plenty of space and lots of potential in this expanded home on a desirable corner lot. Spacious eat-in kitchen with ceramic tile floor and attractive wood cabinets. Laundry area off kitchen. Large living room and dining room with French doors. Stone fireplace. Family room with storage shelves. Three good-sized bedrooms and two full bathrooms. Above ground oil tank.
Contact an agent
Home facts
- Year built:1952
- Subdivision & Development:STONYBROOK
- Listing ID #:PABU2130124
- Added:52 day(s) ago
- Updated:October 23, 2026 at 02:00 PM
Rooms and interior
- Bedrooms:3
- Total bathrooms:2
- Full bathrooms:2
- Rooms Total:7
- Kitchen Description:Dishwasher, Kitchen - Eat-In, Refrigerator, Stove
- Living area:1,704 sq. ft.
Heating and cooling
- Cooling:Central A/C
- Heating:Baseboard - Hot Water, Oil
Structure and exterior
- Roof:Shingle
- Year built:1952
- Building area:1,704 sq. ft.
- Lot area:0.13 Acres
- Lot Features:Corner
- Architectural Style:Ranch/Rambler
- Construction Materials:Aluminum Siding, Frame
- Exterior Features:Sidewalks
- Foundation Description:Slab
- Levels:1 Story
Utilities
- Water:Public
- Sewer:Public Sewer
Finances and disclosures
- Price:$350,000
- Price per sq. ft.:$205.4
- Tax amount:$5,836 (2026)
Features and amenities
- Laundry features:Dryer, Washer
- Amenities:Above Ground Utilities
Parking
- Parking description:Concrete Driveway, Detached Carport
New listings near 20 Schoolhouse Ln
- Coming Soon
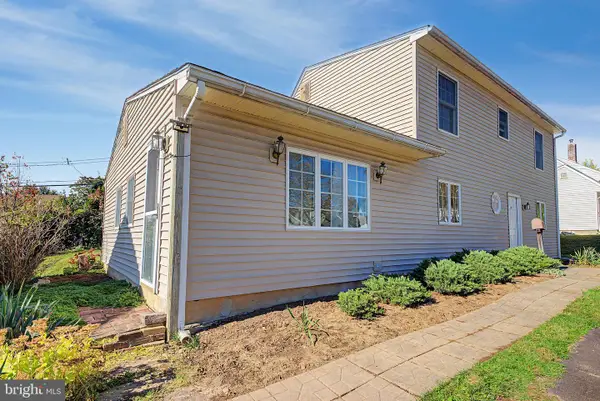 $350,000Coming Soon4 beds 2 baths1,745 sq. ft.
39 Hickory Ln, LEVITTOWN, PA 19055
MLS# PABU2134184Listed by: PRIME REAL ESTATE TEAM - New
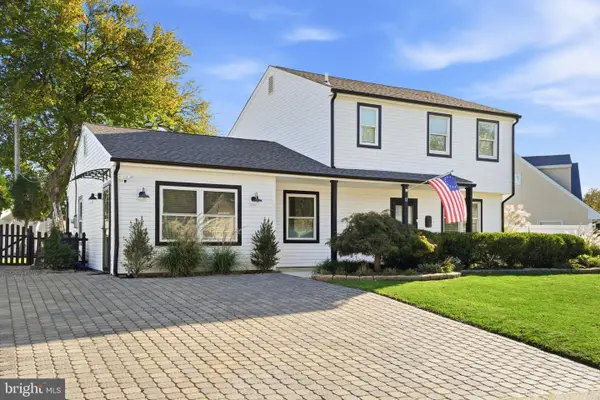 $514,999Active4 beds 3 baths1,700 sq. ft.
12 Nettletree Ln, LEVITTOWN, PA 19054
MLS# PABU2134256Listed by: B&R REAL ESTATE CO. LLC - Open Fri, 5 to 6:30pmNew
 $585,000Active4 beds 2 baths2,276 sq. ft.
45 Rust Hill Rd, LEVITTOWN, PA 19056
MLS# PABU2134006Listed by: KELLER WILLIAMS REAL ESTATE - NEWTOWN - Open Sun, 1 to 3pmNew
 $385,000Active3 beds 1 baths1,275 sq. ft.
45 Graystone Ln, LEVITTOWN, PA 19055
MLS# PABU2133924Listed by: BHHS FOX & ROACH -YARDLEY/NEWTOWN - Open Sat, 11am to 1pmNew
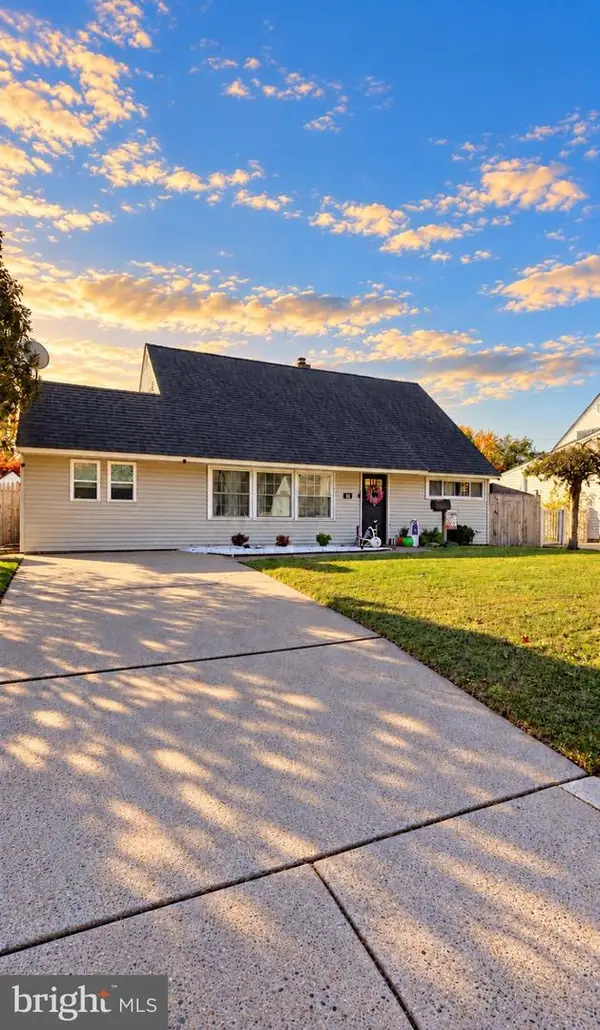 $419,900Active3 beds 3 baths1,680 sq. ft.
187 Kenwood Dr S, LEVITTOWN, PA 19055
MLS# PABU2134064Listed by: KELLER WILLIAMS REAL ESTATE - BENSALEM - New
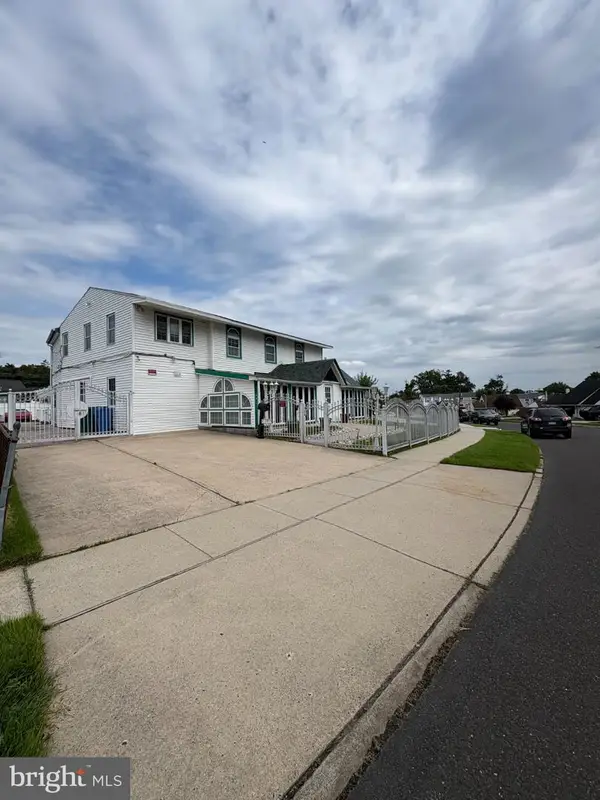 $679,000Active5 beds 3 baths3,256 sq. ft.
10 Middle Rd, LEVITTOWN, PA 19056
MLS# PABU2132312Listed by: RE/MAX ONE REALTY - Open Sat, 12 to 2pmNew
 $675,000Active5 beds 4 baths2,252 sq. ft.
49 Nectar Ln, LEVITTOWN, PA 19054
MLS# PABU2133920Listed by: ROBIN KEMMERER ASSOCIATES INC - Open Sat, 1 to 3pmNew
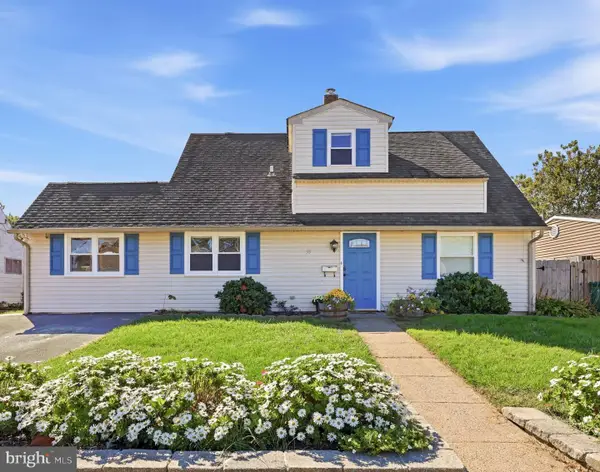 $385,000Active3 beds 2 baths1,500 sq. ft.
55 Autumn Ln, LEVITTOWN, PA 19055
MLS# PABU2133930Listed by: REALTY ONE GROUP EXCLUSIVE - New
 $599,000Active5 beds 3 baths2,600 sq. ft.
6 Starlight Ln, LEVITTOWN, PA 19055
MLS# PABU2133954Listed by: UNITED PROPERTIES REALTY 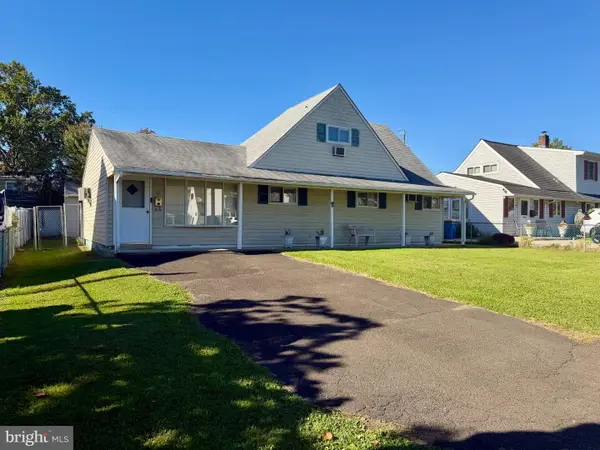
 $300,000Pending4 beds 2 baths1,550 sq. ft.
17 Rambler Ln, LEVITTOWN, PA 19055
MLS# PABU2133882Listed by: CENTURY 21 INTEGRA - NEWTOWN


Protect your home and budget from life's surprises with an Assurant Home Warranty, backed by a partner that supports you through every step of homeownership. Explore Plans.
©2026 Century 21 Real Estate LLC. All rights reserved. CENTURY 21®, the CENTURY 21 Logo and C21® are service marks owned by Century 21 Real Estate LLC. Century 21 Real Estate LLC fully supports the principles of the Fair Housing Act and the Equal Opportunity Act. Each office is independently owned and operated. Listing information is deemed reliable but not guaranteed accurate.