
41 Neptune Ln, Levittown, PA 19054
Local realty services provided by:CENTURY 21 Charles Smith Agency, Inc.
41 Neptune Ln,Levittown, PA 19054
$525,000
- 4 Beds
- 2 Baths
- - sq. ft.
- Single family
- Sold
Listed by: eileen m mcwilliams
Office: opus elite real estate
MLS#:PABU2130886
Source:BRIGHTMLS
Sorry, we are unable to map this address
Price summary
- Price:$525,000
About this home
Welcome to 41 Neptune Lane!
Comfort, space, and easy living come together in this inviting home located in Pennsbury School District. From the moment you enter, you’ll appreciate the bright, open-concept layout that makes the main level feel spacious and welcoming.
The sun-filled Living Room flows seamlessly into the Kitchen, creating the perfect space for everyday living and entertaining. The Kitchen features stainless steel appliances, including a dishwasher, refrigerator, and microwave, plus a generously sized island that is ideal for casual meals, morning coffee, or gathering with friends and family. Just beyond the Kitchen, there’s additional space that could easily become your favorite coffee station or wine bar.
The first floor offers two comfortable bedrooms and a full bath, providing excellent flexibility for bedrooms, guests, a home office, or whatever fits your lifestyle. Step outside to enjoy the private backyard, a wonderful spot to relax, entertain, or unwind on a crisp fall evening.
Need more storage? The spacious shed, subject to LBCJMA approval, offers plenty of room for tools, outdoor equipment, hobbies, or even your own He-Shed/She-Shed retreat.
Upstairs, you’ll find two additional generously sized bedrooms, a full bath, and a convenient laundry closet, giving the home a layout that offers plenty of room to spread out.
Located in a welcoming neighborhood with sidewalks that make it easy to enjoy an evening stroll and get to know your neighbors, this home combines comfort with convenience. Many of the major utilities have been updated since 2016, with the water heater replaced in 2022, adding even more peace of mind.
Come see all that 41 Neptune Lane has to offer and imagine making this house your new home. Schedule your appointment today!...
Contact an agent
Home facts
- Year built:1953
- Subdivision & Development:NORTH PARK
- Listing ID #:PABU2130886
- Added:45 day(s) ago
- Updated:October 24, 2026 at 05:57 AM
Rooms and interior
- Bedrooms:4
- Total bathrooms:2
- Full bathrooms:2
- Flooring:Carpet
- Dining Description:Combination Kitchen/Dining
- Kitchen Description:Carpet, Cooktop, Crown Moldings, Dishwasher, Disposal, Refrigerator
- Bedroom Description:Carpet
Heating and cooling
- Cooling:Central A/C
- Heating:Electric, Heat Pump - Electric BackUp
Structure and exterior
- Roof:Shingle
- Year built:1953
- Architectural Style:Colonial
- Construction Materials:Frame
- Foundation Description:Slab
- Levels:2 Stories
Utilities
- Water:Public
- Sewer:Public Sewer
Finances and disclosures
- Price:$525,000
- Tax amount:$5,286 (2026)
Features and amenities
- Laundry features:Dryer - Electric, Has Laundry, Laundry, Washer
- Amenities:Carpet, Ceiling Fan(s), Crown Moldings, Double Hung Windows, Window Treatments
Parking
- Parking description:On Street
New listings near 41 Neptune Ln
- Coming Soon
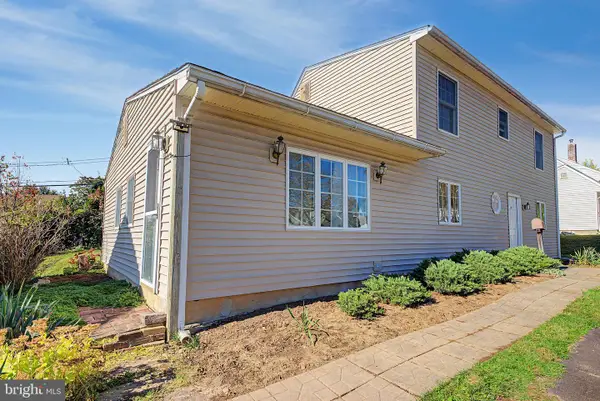 $350,000Coming Soon4 beds 2 baths1,745 sq. ft.
39 Hickory Ln, LEVITTOWN, PA 19055
MLS# PABU2134184Listed by: PRIME REAL ESTATE TEAM - Open Sat, 12 to 2pmNew
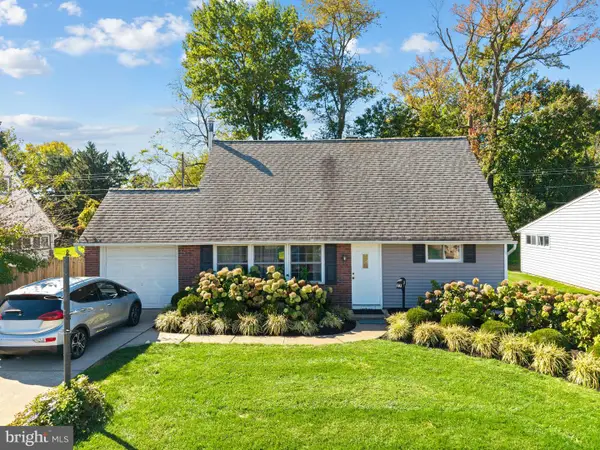 $309,900Active4 beds 2 baths1,275 sq. ft.
77 Junewood Dr, LEVITTOWN, PA 19055
MLS# PABU2133896Listed by: KELLER WILLIAMS REAL ESTATE-LANGHORNE - New
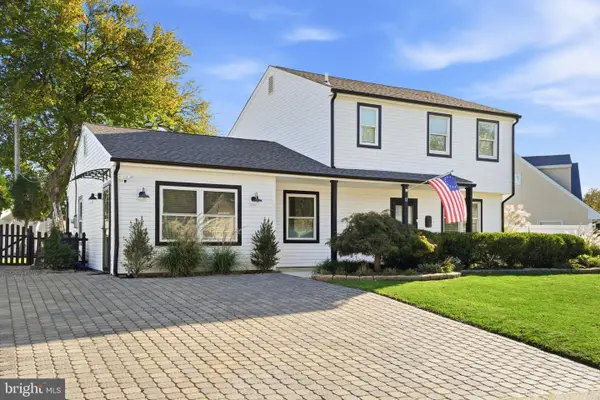 $514,999Active4 beds 3 baths1,700 sq. ft.
12 Nettletree Ln, LEVITTOWN, PA 19054
MLS# PABU2134256Listed by: B&R REAL ESTATE CO. LLC - New
 $585,000Active4 beds 2 baths2,276 sq. ft.
45 Rust Hill Rd, LEVITTOWN, PA 19056
MLS# PABU2134006Listed by: KELLER WILLIAMS REAL ESTATE - NEWTOWN - Open Sun, 1 to 3pmNew
 $385,000Active3 beds 1 baths1,275 sq. ft.
45 Graystone Ln, LEVITTOWN, PA 19055
MLS# PABU2133924Listed by: BHHS FOX & ROACH -YARDLEY/NEWTOWN - Open Sat, 11am to 1pmNew
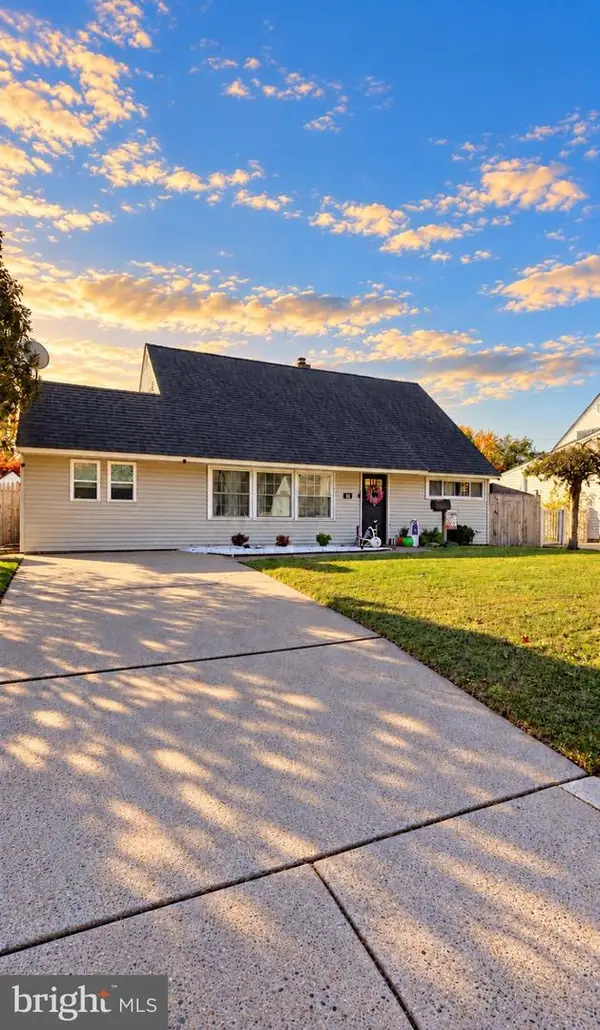 $419,900Active3 beds 3 baths1,680 sq. ft.
187 Kenwood Dr S, LEVITTOWN, PA 19055
MLS# PABU2134064Listed by: KELLER WILLIAMS REAL ESTATE - BENSALEM - New
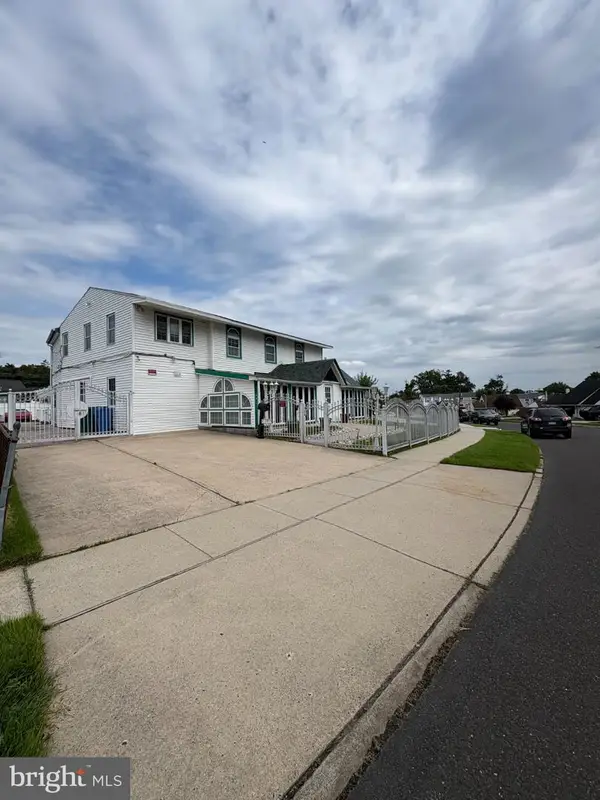 $679,000Active5 beds 3 baths3,256 sq. ft.
10 Middle Rd, LEVITTOWN, PA 19056
MLS# PABU2132312Listed by: RE/MAX ONE REALTY - Open Sat, 12 to 2pmNew
 $675,000Active5 beds 4 baths2,252 sq. ft.
49 Nectar Ln, LEVITTOWN, PA 19054
MLS# PABU2133920Listed by: ROBIN KEMMERER ASSOCIATES INC - Open Sat, 1 to 3pmNew
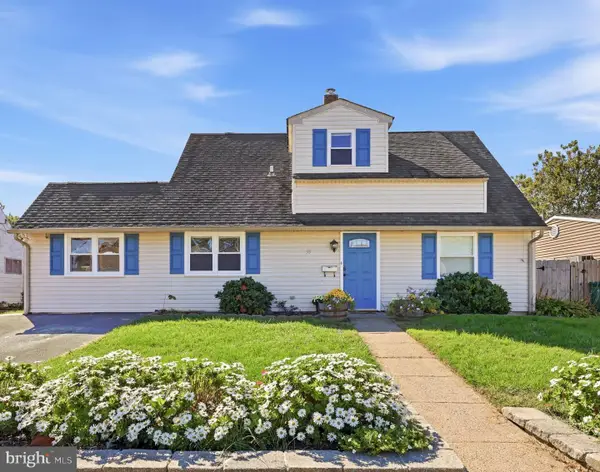 $385,000Active3 beds 2 baths1,500 sq. ft.
55 Autumn Ln, LEVITTOWN, PA 19055
MLS# PABU2133930Listed by: REALTY ONE GROUP EXCLUSIVE - New
 $599,000Active5 beds 3 baths2,600 sq. ft.
6 Starlight Ln, LEVITTOWN, PA 19055
MLS# PABU2133954Listed by: UNITED PROPERTIES REALTY


Protect your home and budget from life's surprises with an Assurant Home Warranty, backed by a partner that supports you through every step of homeownership. Explore Plans.
©2026 Century 21 Real Estate LLC. All rights reserved. CENTURY 21®, the CENTURY 21 Logo and C21® are service marks owned by Century 21 Real Estate LLC. Century 21 Real Estate LLC fully supports the principles of the Fair Housing Act and the Equal Opportunity Act. Each office is independently owned and operated. Listing information is deemed reliable but not guaranteed accurate.