
24 Tyoaka Dr, Littlestown, PA 17340
Local realty services provided by:CENTURY 21 Charles Smith Agency, Inc.
24 Tyoaka Dr,Littlestown, PA 17340
$675,000
- 3 Beds
- 4 Baths
- 4,724 sq. ft.
- Single family
- Active
Listed by: patricia g mills
Office: charis realty group
MLS#:PAAD2026130
Source:BRIGHTMLS
Price summary
- Price:$675,000
- Price per sq. ft.:$142.89
About this home
Welcome to 24 Tyoaka Drive — Prepare to Be WOWED! Step inside and discover a beautifully appointed home offering exceptional space, quality craftsmanship, and impressive architectural details. Soaring ceilings, custom moldings, elegant columns, and an open-concept design create a welcoming blend of style and comfort. The recently updated gourmet kitchen features crisp white 42-inch custom cabinetry, Silestone countertops, a breakfast bar, hardwood flooring, and an impressive stainless-steel appliance package, including double ovens, a double-door refrigerator, gas cooking with a vented hood, a wine cooler, and a separate freezer. The main level also boasts a dramatic two-story foyer with marble flooring, a sunny family room with a stunning stone gas fireplace and TV mount above, a formal dining room, and a laundry room with washer and dryer. The spacious main-level primary suite offers a private retreat with a brand-new luxury bath. Upstairs, two additional bedrooms and a generous loft provide flexible space for guests, a home office, or hobbies, with abundant storage throughout. Just off the family room, the covered patio extends the living space outdoors, making it ideal for relaxing or entertaining. The recently finished basement adds even more room to gather, featuring a bar and expansive recreation area perfect for game days, movie nights, and celebrations. A whole-house Generac generator provides added peace of mind. Situated on a premium lot in a desirable Littlestown community, this move-in-ready home enjoys a beautiful, park-like setting. Gemstone exterior lighting adds the perfect finishing touch, enhancing the home's curb appeal.
Don't miss your opportunity to see all that 24 Tyoaka Drive has to offer. This is one home you'll want to experience for yourself!...
Contact an agent
Home facts
- Year built:2005
- Subdivision & Development:HUNTERS RIDGE
- Listing ID #:PAAD2026130
- Added:14 day(s) ago
- Updated:October 24, 2026 at 10:40 AM
Rooms and interior
- Bedrooms:3
- Total bathrooms:4
- Full bathrooms:2
- Half bathrooms:2
- Flooring:Ceramic Tile, Hardwood, Marble, Partially Carpeted
- Dining Description:Formal/Separate Dining Room
- Bathrooms Description:Primary Bath(s)
- Kitchen Description:Breakfast Area, Built-Ins, Carpet, Cooktop, Crown Moldings, Dishwasher, Exhaust Fan, Freezer, Kitchen - Gourmet, Kitchen - Island, Microwave, Oven - Double, Pantry, Range Hood, Recessed Lighting, Refrigerator, Stainless Steel Appliances, Upgraded Countertops, Water Heater
- Bedroom Description:Carpet, Entry Level Bedroom, Walk In Closet(s)
- Basement:Yes
- Basement Description:Fully Finished, Poured Concrete, Sump Pump, Walkout Stairs, Windows
- Living area:4,724 sq. ft.
Heating and cooling
- Cooling:Central A/C
- Heating:Forced Air, Propane - Leased
Structure and exterior
- Roof:Architectural Shingle
- Year built:2005
- Building area:4,724 sq. ft.
- Lot area:2.21 Acres
- Lot Features:Corner, Landscaping, Level, Private, Rural
- Architectural Style:Colonial
- Construction Materials:Stone, Vinyl Siding
- Exterior Features:Exterior Lighting, Flood Lights, Patio(s), Porch(es), Roof
- Foundation Description:Concrete Perimeter, Crawl Space
- Levels:3 Story
Schools
- High school:LITTLESTOWN
- Middle school:MAPLE AVENUE
Utilities
- Water:Well
- Sewer:Septic Exists
Finances and disclosures
- Price:$675,000
- Price per sq. ft.:$142.89
- Tax amount:$7,349 (2026)
Features and amenities
- Laundry features:Dryer, Washer
- Amenities:120/240V, Bar, Built-Ins, Cable TV, Carbon Monoxide Detector(s), Carpet, Ceiling Fan(s), Crown Moldings, Double Hung Windows, Double Pane Windows, Insulated Windows, Phone, Recessed Lighting, Skylight(s), Smoke Detector, Transom Windows, Underground Utilities, Water Treat System
Parking
- Parking description:Attached Garage, Garage - Side Entry, Garage Door Opener, Inside Access, Paved Driveway
- Garage:Yes
- Garage spaces:2
New listings near 24 Tyoaka Dr
- Coming Soon
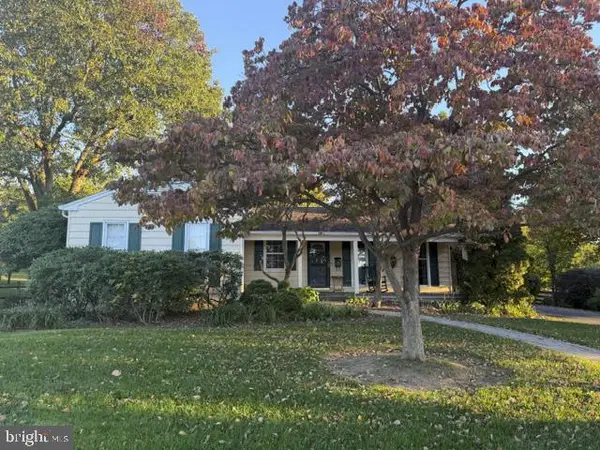 $315,000Coming Soon4 beds 3 baths2,204 sq. ft.
320 Glenwyn Dr, LITTLESTOWN, PA 17340
MLS# PAAD2026366Listed by: IRON VALLEY REAL ESTATE HANOVER - Coming Soon
 $410,000Coming Soon3 beds 3 baths2,216 sq. ft.
15 Easy St, LITTLESTOWN, PA 17340
MLS# PAAD2026150Listed by: RE/MAX SOLUTIONS - Coming Soon
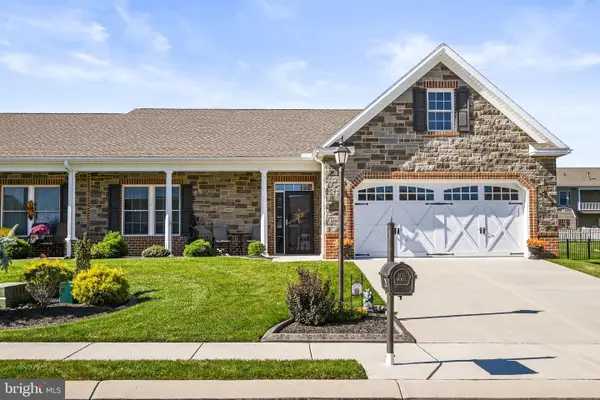 $440,000Coming Soon2 beds 2 baths1,856 sq. ft.
28 Stoners Cir, LITTLESTOWN, PA 17340
MLS# PAAD2026300Listed by: RE/MAX QUALITY SERVICE, INC. - Coming Soon
 $637,500Coming Soon4 beds 3 baths3,759 sq. ft.
77 E Summit Dr, LITTLESTOWN, PA 17340
MLS# PAAD2026258Listed by: REALTY ONE GROUP UNLIMITED - Coming Soon
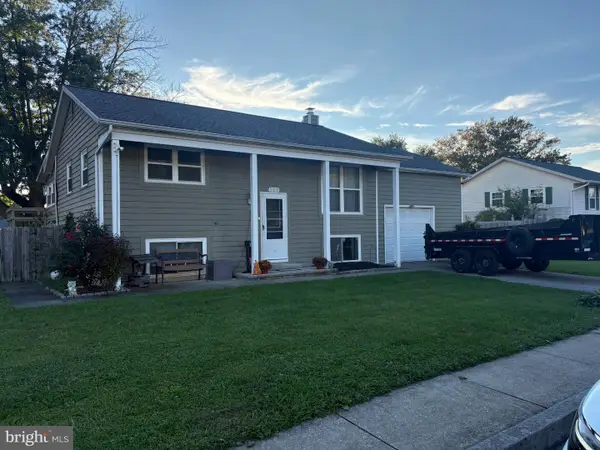 $299,900Coming Soon4 beds 2 baths1,836 sq. ft.
509 Lakeview Cir, LITTLESTOWN, PA 17340
MLS# PAAD2026216Listed by: EXP REALTY, LLC - Coming Soon
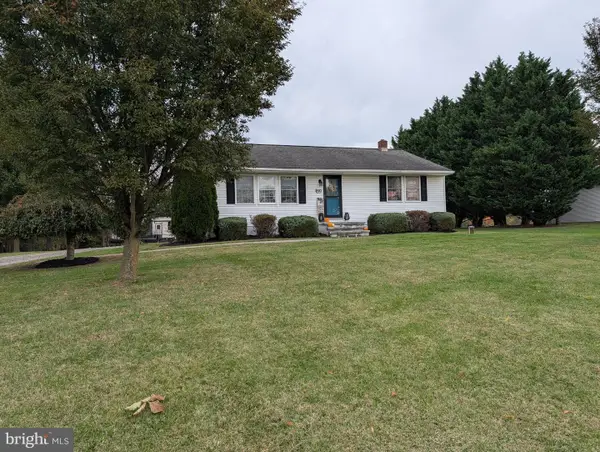 $395,000Coming Soon3 beds 2 baths2,436 sq. ft.
690 Georgetown Rd, LITTLESTOWN, PA 17340
MLS# PAAD2026102Listed by: KELLER WILLIAMS KEYSTONE REALTY - Coming Soon
 $250,000Coming Soon3 beds 2 baths806 sq. ft.
507 Lakeview Cir, LITTLESTOWN, PA 17340
MLS# PAAD2025908Listed by: EXP REALTY, LLC - Open Sun, 1 to 3pmNew
 $279,900Active2 beds 2 baths1,567 sq. ft.
436 Prince St, LITTLESTOWN, PA 17340
MLS# PAAD2026352Listed by: RE/MAX 1ST CLASS - New
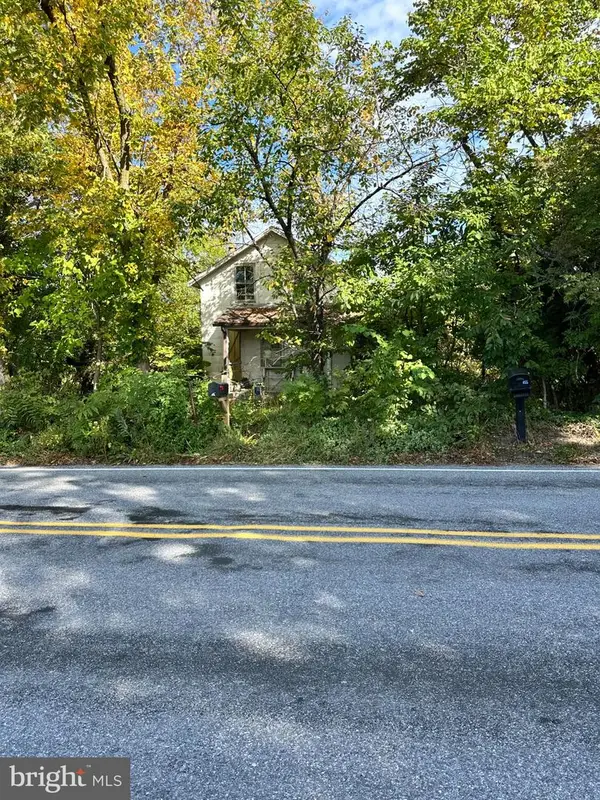 $179,550Active2 beds 1 baths1,061 sq. ft.
850 Georgetown Rd, LITTLESTOWN, PA 17340
MLS# PAAD2026212Listed by: KELLER WILLIAMS OF CENTRAL PA - New
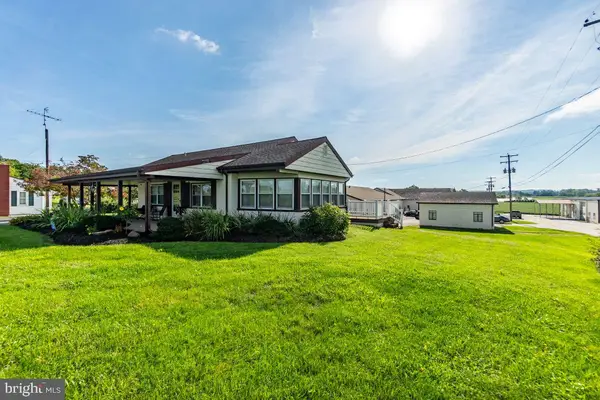 $950,000Active3 beds 2 baths11,732 sq. ft.
1880 & 1892 White Hall Rd, LITTLESTOWN, PA 17340
MLS# PAAD2026198Listed by: SAMSON PROPERTIES


Protect your home and budget from life's surprises with an Assurant Home Warranty, backed by a partner that supports you through every step of homeownership. Explore Plans.
©2026 Century 21 Real Estate LLC. All rights reserved. CENTURY 21®, the CENTURY 21 Logo and C21® are service marks owned by Century 21 Real Estate LLC. Century 21 Real Estate LLC fully supports the principles of the Fair Housing Act and the Equal Opportunity Act. Each office is independently owned and operated. Listing information is deemed reliable but not guaranteed accurate.