17776 N Route 44 Highway, Lock Haven, PA 17745
Local realty services provided by:CENTURY 21 Betty Steinbacher Real Estate
17776 N Route 44 Highway,Lock Haven, PA 17745
$439,000
- 3 Beds
- 13 Baths
- 8,000 sq. ft.
- Single family
- Active
Listed by: amanda evans
Office: berkshire hathaway homeservices hodrick realty, wpt
MLS#:WB-104268
Source:PA_WBVAR
Price summary
- Price:$439,000
- Price per sq. ft.:$54.88
About this home
The Fin, Fur & Feather offers approximately 10,000± sq ft of opportunity in the heart of Lycoming County's outdoor paradise along Route 44. A true blank slate, this property awaits your vision and next chapter. The expansive great hall space features a tall open beam ceiling and flexibility for specialty retail, creative studios, showroom/rental use, or many reimagined use concepts. **11 additional rooms allow for some bedrooms, offices, library, private wellness suites, professional space, or customized mixed-use layouts. Keep floor plan or convert it to a new space for your needs. Steps from Tiadaghton State Forest and minutes to Pine Creek's renowned trout fishing plus, near the Haneyville and Northcentral Regional ATV Trails with 650+ miles of riding. Don't miss this local gem!
Contact an agent
Home facts
- Year built:1982
- Subdivision & Development:None
- Listing ID #:WB-104268
- Added:42 day(s) ago
- Updated:August 08, 2026 at 02:39 PM
Rooms and interior
- Bedrooms:3
- Total bathrooms:13
- Full bathrooms:13
- Rooms Total:11
- Flooring:Laminate, Wall to Wall Carpet, Wood
- Kitchen Description:Range, Refrigerator
- Living area:8,000 sq. ft.
Heating and cooling
- Cooling:Central Air, Wall Unit(s), Window Unit(s)
- Heating:Ductless Mini Split HP, Electric, Hot Air
- Central air:Yes
Structure and exterior
- Year built:1982
- Building area:8,000 sq. ft.
- Lot area:2.73 Acres
- Lot Features:Adjacent to Park, Level
- Construction Materials:Log
- Exterior Features:Deck
- Foundation Description:Block
Utilities
- Water:Well
- Sewer:On-Site Septic
Finances and disclosures
- Price:$439,000
- Price per sq. ft.:$54.88
- Tax amount:$2,478
Features and amenities
- Appliances:Range, Refrigerator, Washer
- Laundry features:Dryer, Laundry 1st Floor, Washer
- Amenities:Original Windows
Parking
- Parking description:Off-Street Parking
New listings near 17776 N Route 44 Highway
- New
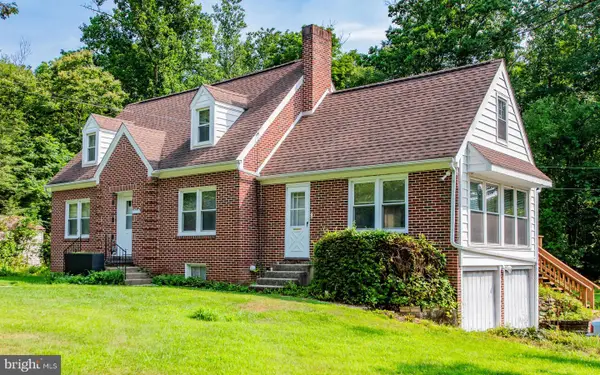 $226,000Active3 beds 1 baths2,152 sq. ft.
1228 Park Ave, LOCK HAVEN, PA 17745
MLS# PACL2025616Listed by: FISH REAL ESTATE, INC. - New
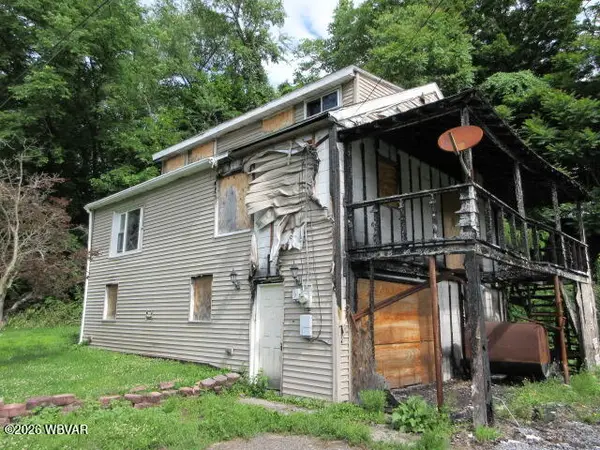 $32,000Active0.6 Acres
173 S Allegheny Street, Lock Haven, PA 17745
MLS# WB-104529Listed by: RE/MAX 1ST ADVANTAGE - New
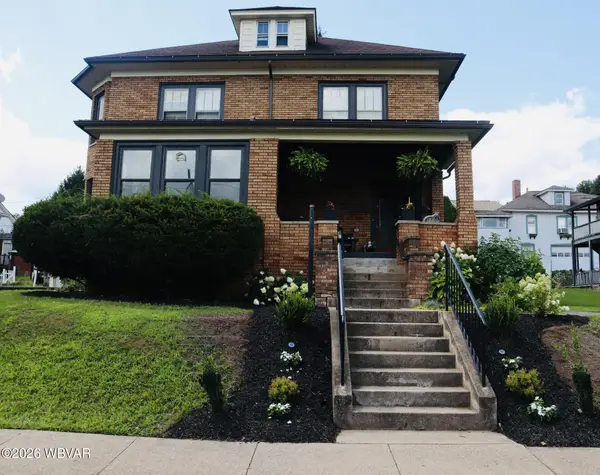 $279,900Active5 beds 4 baths2,610 sq. ft.
207 S Fairview Street, Lock Haven, PA 17745
MLS# WB-104525Listed by: DAVIS REAL ESTATE INC. - New
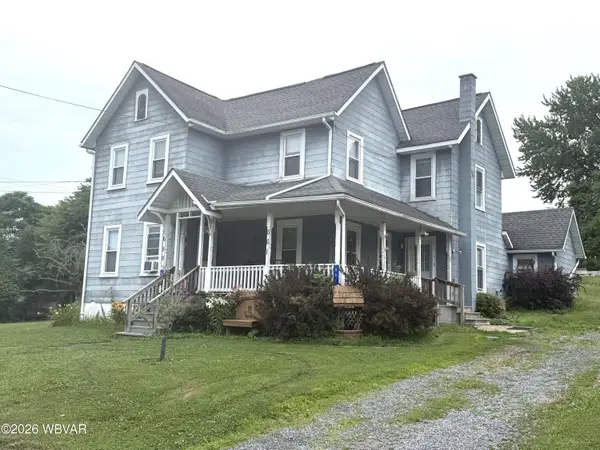 $200,000Active-- beds 3 baths2,334 sq. ft.
659-661 Woods Avenue, Lock Haven, PA 17745
MLS# WB-104523Listed by: ADVENTURE REALTY - MILL HALL  $359,900Active3 beds 2 baths1,806 sq. ft.
107 Pauls Lane, Lock Haven, PA 17745
MLS# WB-104489Listed by: CENTURY 21 1ST CHOICE REALTY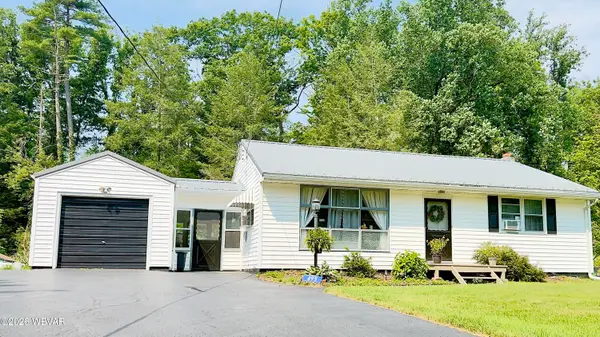 $220,000Active3 beds 1 baths1,741 sq. ft.
495 Park Avenue, Lock Haven, PA 17745
MLS# WB-104477Listed by: ADVENTURE REALTY - MILL HALL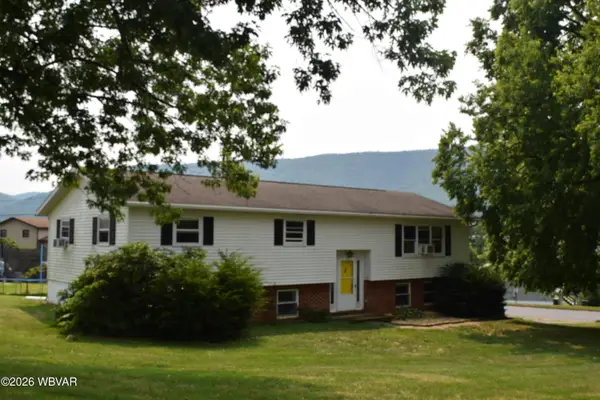 $185,000Active4 beds 2 baths1,416 sq. ft.
221 Green Street, Lock Haven, PA 17745
MLS# WB-104475Listed by: SWC REALTY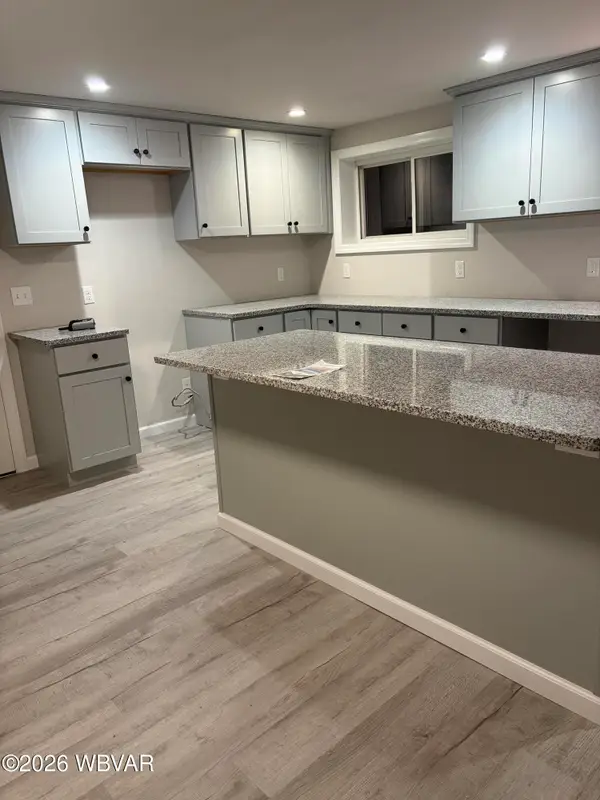
 $315,000Active5 beds 3 baths2,412 sq. ft.
55 Mill Hill Road, Lock Haven, PA 17745
MLS# WB-104469Listed by: CENTURY 21 COLONIAL REAL ESTATE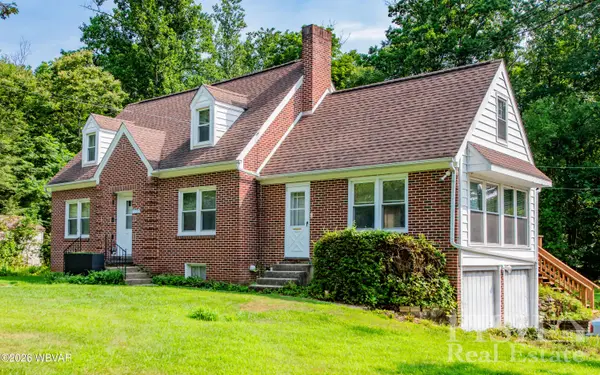 $226,000Active3 beds 1 baths2,152 sq. ft.
1228 Park Avenue, Lock Haven, PA 17745
MLS# WB-104466Listed by: FISH REAL ESTATE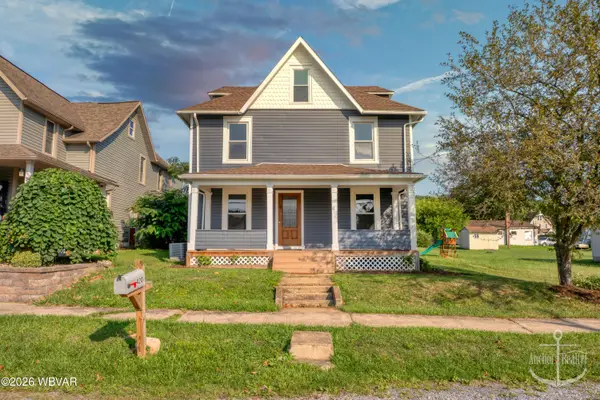 $249,900Active3 beds 2 baths2,208 sq. ft.
420 Prospect Avenue, Lock Haven, PA 17745
MLS# WB-104467Listed by: ANCHOR REALTY, LLC


Protect your home and budget from life's surprises with an Assurant Home Warranty, backed by a partner that supports you through every step of homeownership. Explore Plans.
©2026 Century 21 Real Estate LLC. All rights reserved. CENTURY 21®, the CENTURY 21 Logo and C21® are service marks owned by Century 21 Real Estate LLC. Century 21 Real Estate LLC fully supports the principles of the Fair Housing Act and the Equal Opportunity Act. Each office is independently owned and operated. Listing information is deemed reliable but not guaranteed accurate.