17798 N Route 44 Highway, Lock Haven, PA 17745
Local realty services provided by:CENTURY 21 Betty Steinbacher Real Estate
17798 N Route 44 Highway,Lock Haven, PA 17745
$329,900
- 3 Beds
- 2 Baths
- 1,440 sq. ft.
- Single family
- Active
Listed by: jim bennett
Office: fish real estate
MLS#:WB-104807
Source:PA_WBVAR
Price summary
- Price:$329,900
- Price per sq. ft.:$229.1
About this home
Totally updated 3BR/2BA cabin showcasing an open kitchen/living area beneath stunning wood cathedral ceilings. The kitchen features new custom cabinetry and granite countertops. Enjoy two remodeled baths--one with a surround tile shower, the other with an oversized soaking tub. Heating includes a 2022 oil hot water furnace plus pellet stoves on both levels. The lower level offers ATV/mower storage through recently installed double doors. Large fenced-in backyard and new metal roof, vinyl siding and large front covered porch in 2026. Close proximity to PA State Game Lands, ATV trails, and Mountain Top/Provisions restaurant. Ride your ATVs directly from the cabin to the trails. New low price of $329,900.
Contact an agent
Home facts
- Year built:1960
- Subdivision & Development:None
- Listing ID #:WB-104807
- Added:34 day(s) ago
- Updated:October 13, 2026 at 07:16 PM
Rooms and interior
- Bedrooms:3
- Total bathrooms:2
- Full bathrooms:2
- Rooms Total:5
- Flooring:Laminate
- Kitchen Description:Microwave Built-In, Range, Refrigerator
- Basement Description:Full, Sump Pump, Walkout Access
- Living area:1,440 sq. ft.
Heating and cooling
- Cooling:Wall Unit(s)
- Heating:Base Board, Hot Water, Oil
Structure and exterior
- Year built:1960
- Building area:1,440 sq. ft.
- Lot area:0.5 Acres
- Lot Features:Cleared, Fenced - In Yard, Level
- Construction Materials:Frame, Vinyl Siding
- Exterior Features:Deck, Porch Open, Shed
- Foundation Description:Block
Utilities
- Water:Well
- Sewer:On-Site Septic
Finances and disclosures
- Price:$329,900
- Price per sq. ft.:$229.1
- Tax amount:$1,469
Features and amenities
- Appliances:Built In Microwave, Range, Refrigerator, Washer
- Laundry features:Dryer, Laundry 1st Floor, Washer
- Amenities:Ceiling Fans, Open Floor Plan, Original Windows, Thermal Windows, Vaulted Ceiling(s), Walk In Closet(s)
New listings near 17798 N Route 44 Highway
- New
 $75,000Active3 beds 2 baths1,848 sq. ft.
143 N Fairview Street, Lock Haven, PA 17745
MLS# WB-105033Listed by: FISH REAL ESTATE - New
 $195,000Active3 beds 2 baths2,280 sq. ft.
789 Park Avenue, Lock Haven, PA 17745
MLS# WB-105026Listed by: ANCHOR REALTY, LLC - New
 $170,000Active2 beds 2 baths1,046 sq. ft.
23 N Hampton Street, Lock Haven, PA 17745
MLS# WB-105010Listed by: ROSS & ROCKWELL - New
 $329,900Active3 beds 2 baths1,440 sq. ft.
17798 N Route 44 Hwy, Lock Haven, PA 17745
MLS# 31728379Listed by: FISH REAL ESTATE - New
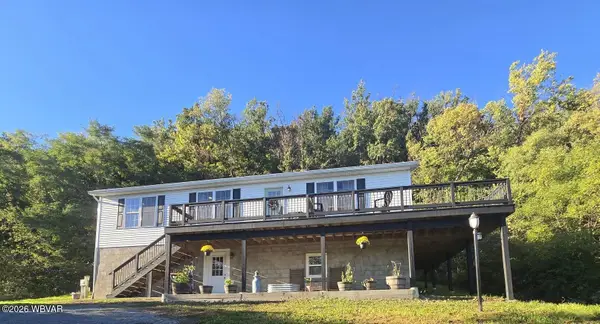
 $319,900Active3 beds 3 baths1,600 sq. ft.
2536 Woodward Avenue, Lock Haven, PA 17745
MLS# WB-104998Listed by: CENTURY 21 1ST CHOICE REALTY 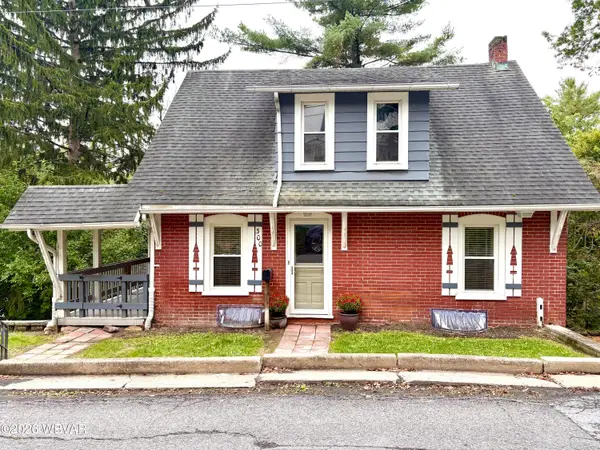 $185,000Active3 beds 2 baths1,691 sq. ft.
300 W 4th Street, Lock Haven, PA 17745
MLS# WB-104936Listed by: ADVENTURE REALTY - MILL HALL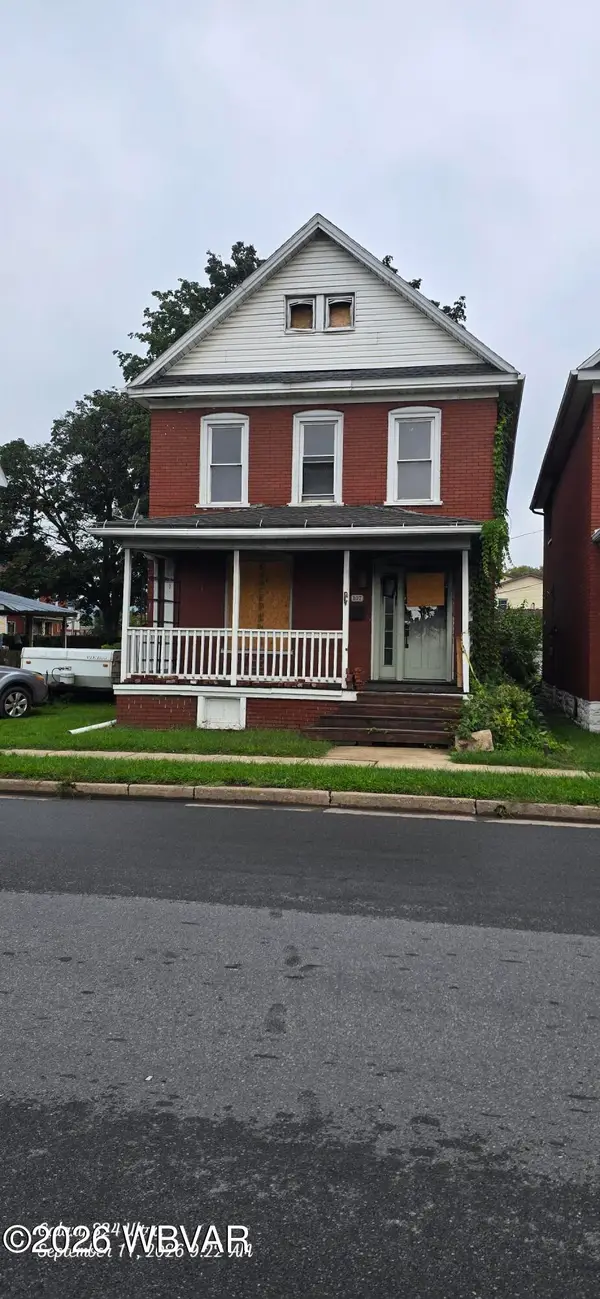 $49,900Active-- beds -- baths1,936 sq. ft.
107 W Bald Eagle Street, Lock Haven, PA 17745
MLS# WB-104931Listed by: FISH REAL ESTATE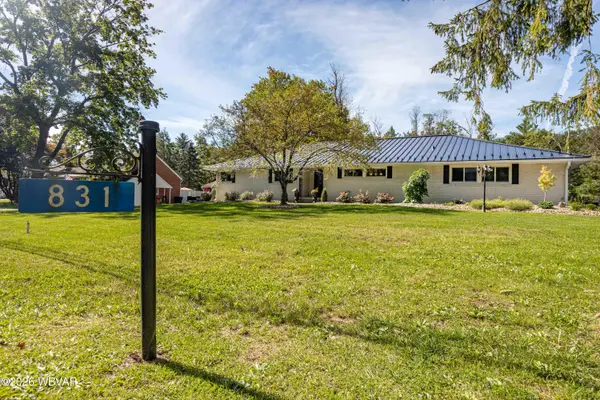 $464,500Active3 beds 3 baths2,600 sq. ft.
831 Park Avenue, Lock Haven, PA 17745
MLS# WB-104924Listed by: BERKSHIRE HATHAWAY HOMESERVICES HODRICK REALTY-LH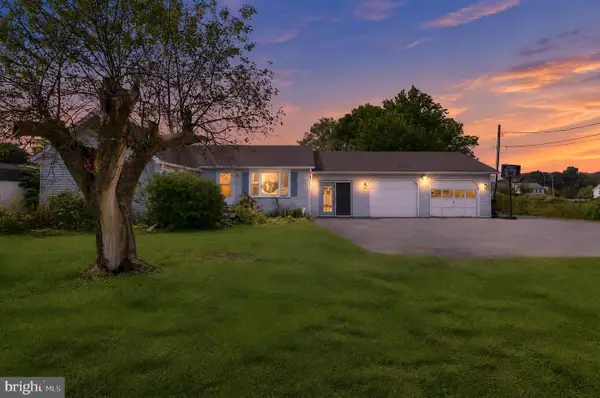 $220,000Active4 beds 2 baths1,400 sq. ft.
24 Linnwood Dr, LOCK HAVEN, PA 17745
MLS# PACL2025672Listed by: KELLER WILLIAMS REALTY GROUP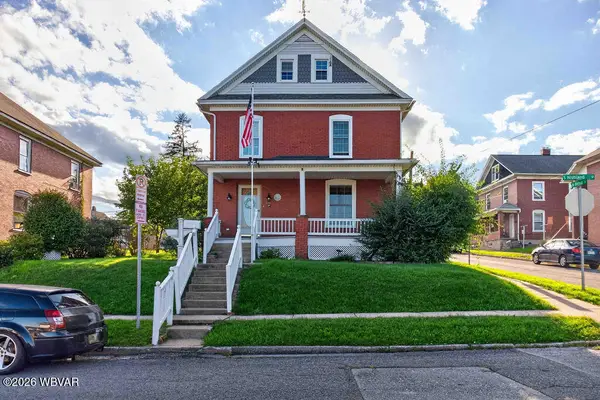 $225,000Active4 beds 2 baths2,135 sq. ft.
303 S Highland Street, Lock Haven, PA 17745
MLS# WB-104911Listed by: BERKSHIRE HATHAWAY HOMESERVICES HODRICK REALTY-LH


Protect your home and budget from life's surprises with an Assurant Home Warranty, backed by a partner that supports you through every step of homeownership. Explore Plans.
©2026 Century 21 Real Estate LLC. All rights reserved. CENTURY 21®, the CENTURY 21 Logo and C21® are service marks owned by Century 21 Real Estate LLC. Century 21 Real Estate LLC fully supports the principles of the Fair Housing Act and the Equal Opportunity Act. Each office is independently owned and operated. Listing information is deemed reliable but not guaranteed accurate.