465 Wildcat Lane, Lock Haven, PA 17745
Local realty services provided by:CENTURY 21 Betty Steinbacher Real Estate
465 Wildcat Lane,Lock Haven, PA 17745
$475,000Last list price
- 4 Beds
- 2 Baths
- - sq. ft.
- Single family
- Sold
Listed by: lisa linn
Office: davis real estate inc.
MLS#:WB-104262
Source:PA_WBVAR
Sorry, we are unable to map this address
Price summary
- Price:$475,000
- Monthly HOA dues:$8.33
About this home
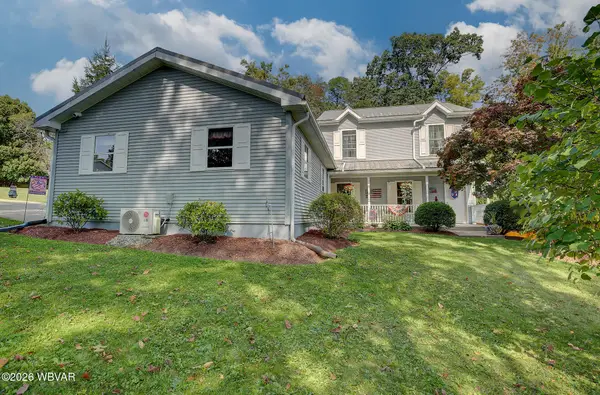
Large, secluded vacation home or residence in desirable Ponderosa near Haneyville! This gorgeous 4 bedroom/2 bath home is situated on over 11 wooded, level acres and borders Sproul State Forest! This home has a rustic interior and ALL of the beautiful furniture stays! Some of the furniture is hand-crafted and you will be amazed at all of the special touches: right down to the antler handles and knobs on the furniture and cupboards! The mowers also stay! This has central air and a HUGE great room (addition in 2011) with vaulted ceilings. The layout in this home is amazing and would be perfect for a short term rental investment! The OGMs will also convey to the new owner. This is in Clean and Green. Heat pump is 80K BTU 2-stage Bosch, propane forced air w/ metal ductwork.
Contact an agent
Home facts
- Year built:1999
- Listing ID #:WB-104262
- Added:29 day(s) ago
- Updated:July 29, 2026 at 08:34 AM
Rooms and interior
- Bedrooms:4
- Total bathrooms:2
- Full bathrooms:2
- Rooms Total:8
- Flooring:Tile, Tile Floors, Wood, Wood Floors
- Kitchen Description:Corian/Corian Type Countertop, Microwave Built-In, Range, Refrigerator
Heating and cooling
- Cooling:Central Air
- Heating:Base Board, Electric, Heat Pump, Hot Air, Propane, Radiant Stove
- Central air:Yes
Structure and exterior
- Year built:1999
- Lot Features:Level, Wooded
- Architectural Style:Ranch/Single
- Construction Materials:Frame, Vinyl Siding
- Exterior Features:Covered, Porch Open, Shed
- Foundation Description:Pillar/Post/Pier
Utilities
- Water:Well
- Sewer:On-Site Septic
Finances and disclosures
- Price:$475,000
- Tax amount:$3,400
Features and amenities
- Appliances:Built In Microwave, Range, Refrigerator
- Laundry features:Laundry 1st Floor
- Amenities:Ceiling Fans, Development, New Windows, Open Floor Plan, Vaulted Ceiling(s)
Parking
- Parking description:Gravel
New listings near 465 Wildcat Lane
- New
 $359,900Active3 beds 2 baths1,806 sq. ft.
107 Pauls Lane, Lock Haven, PA 17745
MLS# WB-104489Listed by: CENTURY 21 1ST CHOICE REALTY - New
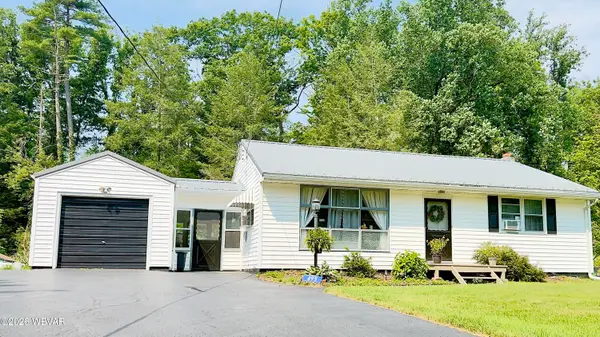 $220,000Active3 beds 1 baths1,741 sq. ft.
495 Park Avenue, Lock Haven, PA 17745
MLS# WB-104477Listed by: ADVENTURE REALTY - MILL HALL - New
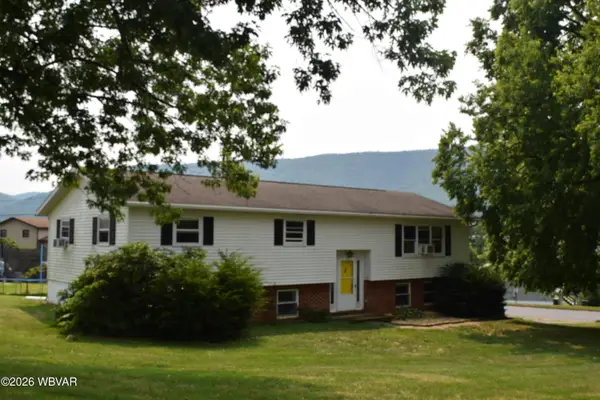 $185,000Active4 beds 2 baths1,416 sq. ft.
221 Green Street, Lock Haven, PA 17745
MLS# WB-104475Listed by: SWC REALTY - New
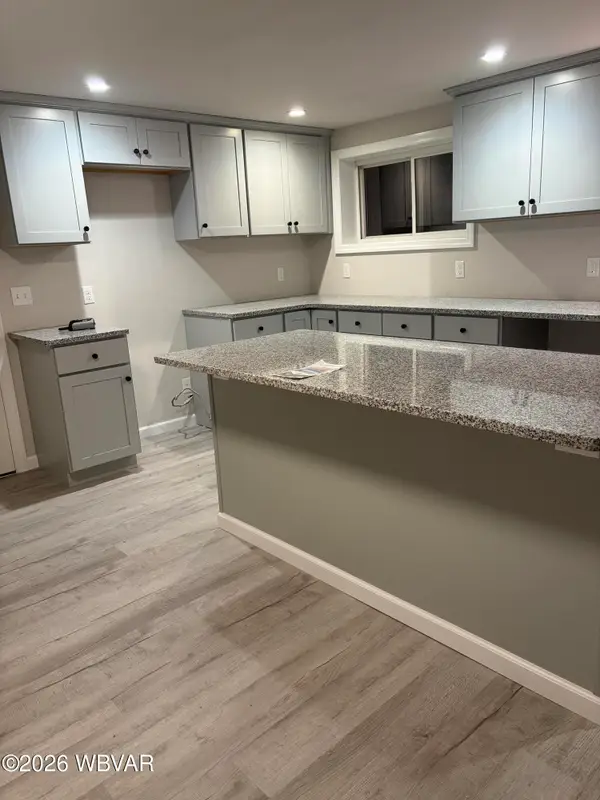
 $315,000Active5 beds 3 baths2,412 sq. ft.
55 Mill Hill Road, Lock Haven, PA 17745
MLS# WB-104469Listed by: CENTURY 21 COLONIAL REAL ESTATE - New
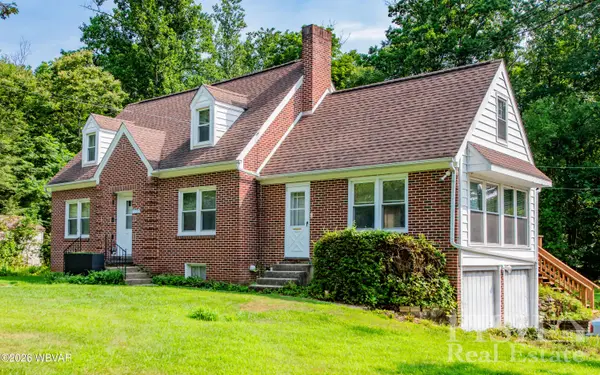 $226,000Active3 beds 1 baths2,152 sq. ft.
1228 Park Avenue, Lock Haven, PA 17745
MLS# WB-104466Listed by: FISH REAL ESTATE - New
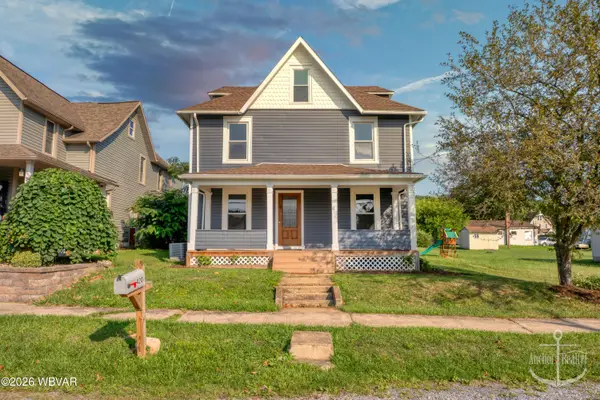 $249,900Active3 beds 2 baths2,208 sq. ft.
420 Prospect Avenue, Lock Haven, PA 17745
MLS# WB-104467Listed by: ANCHOR REALTY, LLC - New
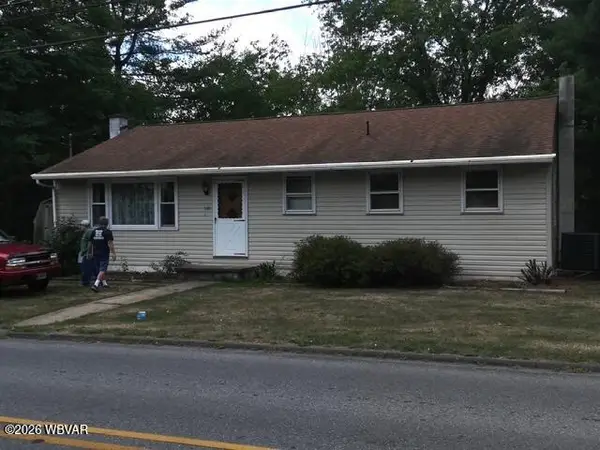 $229,900Active3 beds 1 baths1,288 sq. ft.
601 Canal Street, Lock Haven, PA 17745
MLS# WB-104461Listed by: BETH H. RICCARDO REAL ESTATE - New
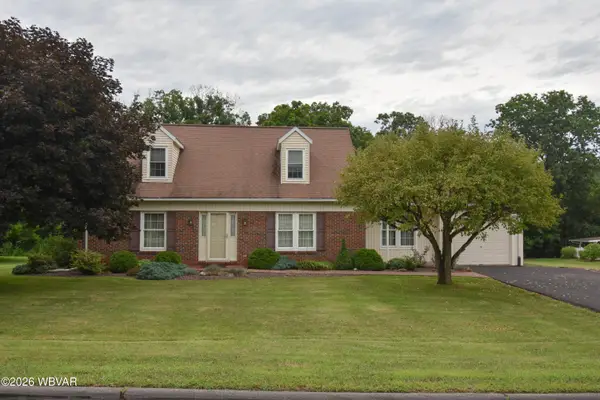 $349,900Active4 beds 3 baths3,480 sq. ft.
1068 E Cardinal Drive, Lock Haven, PA 17745
MLS# WB-104442Listed by: DAVIS REAL ESTATE INC. - New
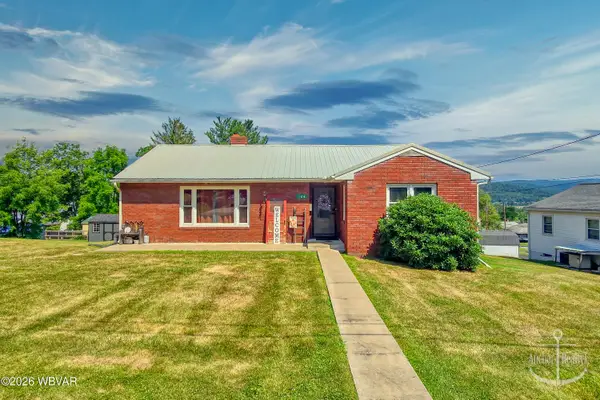 $239,900Active3 beds 2 baths1,458 sq. ft.
104 Grape Street, Lock Haven, PA 17745
MLS# WB-104439Listed by: ANCHOR REALTY, LLC - New
 $275,000Active4 beds 2 baths1,824 sq. ft.
270 Barton Street, Lock Haven, PA 17745
MLS# WB-104429Listed by: BERKSHIRE HATHAWAY HOMESERVICES HODRICK REALTY-LH


Protect your home and budget from life's surprises with an Assurant Home Warranty, backed by a partner that supports you through every step of homeownership. Explore Plans.
©2026 Century 21 Real Estate LLC. All rights reserved. CENTURY 21®, the CENTURY 21 Logo and C21® are service marks owned by Century 21 Real Estate LLC. Century 21 Real Estate LLC fully supports the principles of the Fair Housing Act and the Equal Opportunity Act. Each office is independently owned and operated. Listing information is deemed reliable but not guaranteed accurate.