
55 Mill Hill Road, Lock Haven, PA 17745
Local realty services provided by:CENTURY 21 Betty Steinbacher Real Estate
55 Mill Hill Road,Lock Haven, PA 17745
$305,000
- 5 Beds
- 3 Baths
- 2,412 sq. ft.
- Single family
- Active
Listed by:
 Nathan Jarrett(570) 971 - 5484CENTURY 21 Colonial Real Estate
Office: century 21 colonial real estate
MLS#:WB-104469
Source:PA_WBVAR
Price summary
- Price:$305,000
- Price per sq. ft.:$126.45
About this home
This spacious five-bedroom home, situated in the desirable Lock Haven area, offers a remarkable blend of modern comfort and idyllic country living. The entire residence has been meticulously redone, featuring new drywall throughout, ensuring a fresh and contemporary aesthetic. For optimal climate control new mini splits have been installed to fulfill all your heating and cooling needs. The flooring has been completely updated with plush carpet and linoleum to offer both style and comfort. Also boasts a two car garage with this picture perfect home. It truly is a must see property that you absolutely fall in love with.
Contact an agent
Home facts
- Year built:1900
- Subdivision & Development:None
- Listing ID #:WB-104469
- Added:44 day(s) ago
- Updated:September 08, 2026 at 04:16 PM
Rooms and interior
- Bedrooms:5
- Total bathrooms:3
- Full bathrooms:2
- Half bathrooms:1
- Rooms Total:13
- Flooring:Laminate, Vinyl, Wall to Wall Carpet
- Kitchen Description:Dishwasher, Granite/Quartz/Stone Countertops, Range, Refrigerator
- Basement Description:Partial
- Living area:2,412 sq. ft.
Heating and cooling
- Cooling:Ductless
- Heating:Ductless Mini Split HP, Electric
Structure and exterior
- Year built:1900
- Building area:2,412 sq. ft.
- Lot area:0.42 Acres
- Lot Features:Cleared
- Architectural Style:Farmhouse
- Construction Materials:Composite Siding, Frame
- Exterior Features:Patio, Porch Open, Shed
- Foundation Description:Block
Utilities
- Water:Public
- Sewer:Public Sewer
Finances and disclosures
- Price:$305,000
- Price per sq. ft.:$126.45
- Tax amount:$2,720
Features and amenities
- Appliances:Dishwasher, Range, Refrigerator
- Laundry features:Laundry 1st Floor
- Amenities:Ceiling Fans, New Windows, Original Windows
Parking
- Parking description:Detached
New listings near 55 Mill Hill Road
- New
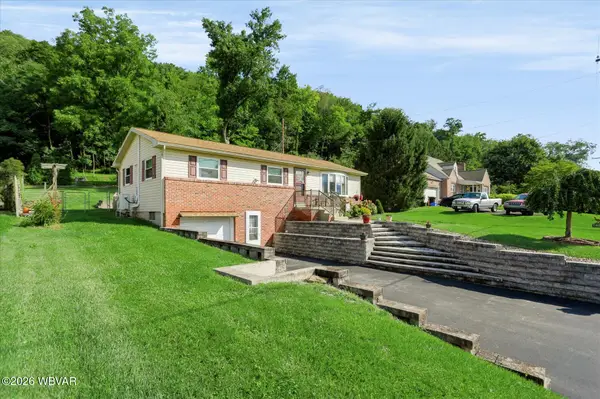 $250,000Active3 beds 2 baths2,040 sq. ft.
502 Woodward Avenue, Lock Haven, PA 17745
MLS# WB-104788Listed by: ADVENTURE REALTY - MILL HALL - New
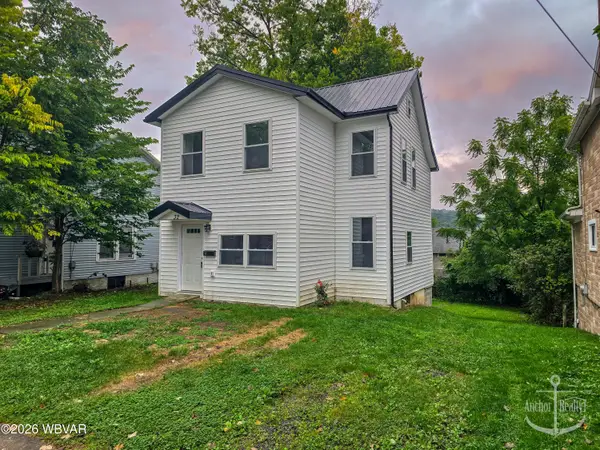 $199,900Active3 beds 2 baths1,682 sq. ft.
32 N Jones Street, Lock Haven, PA 17745
MLS# WB-104765Listed by: ANCHOR REALTY, LLC - New
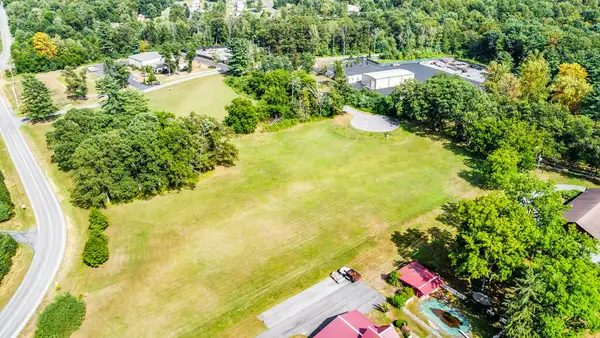 $299,000Active3.19 Acres
01-0020 Wellness Lane, Lock Haven, PA 17745
MLS# 31728175Listed by: FISH REAL ESTATE - New
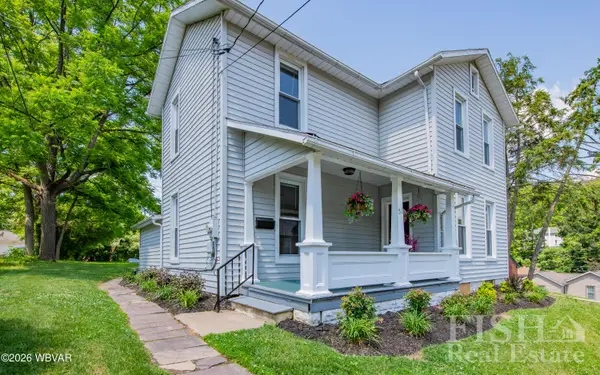 $214,900Active4 beds 2 baths1,980 sq. ft.
51 N Highland Street, Lock Haven, PA 17745
MLS# WB-104749Listed by: FISH REAL ESTATE - New
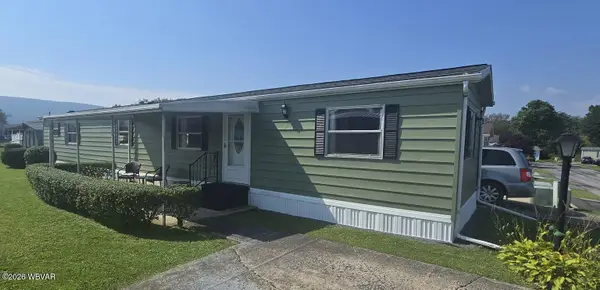 $59,900Active2 beds 2 baths924 sq. ft.
3093 Woodward Avenue #22, Lock Haven, PA 17745
MLS# WB-104750Listed by: CENTURY 21 1ST CHOICE REALTY - New
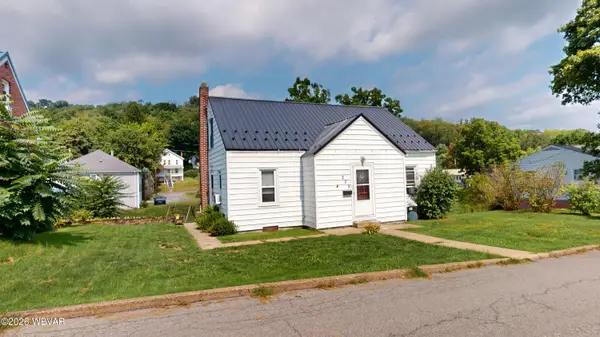 $179,900Active4 beds 1 baths1,117 sq. ft.
229 Center Street, Lock Haven, PA 17745
MLS# WB-104740Listed by: IRON VALLEY REAL ESTATE NORTH CENTRAL PA - New
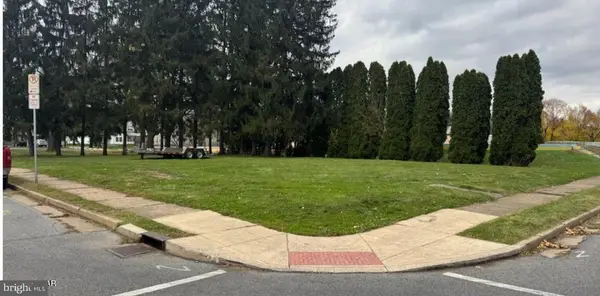 $35,000Active0.23 Acres
127 Prospect St, LOCK HAVEN, PA 17745
MLS# PACL2025652Listed by: FISH REAL ESTATE, INC. - New
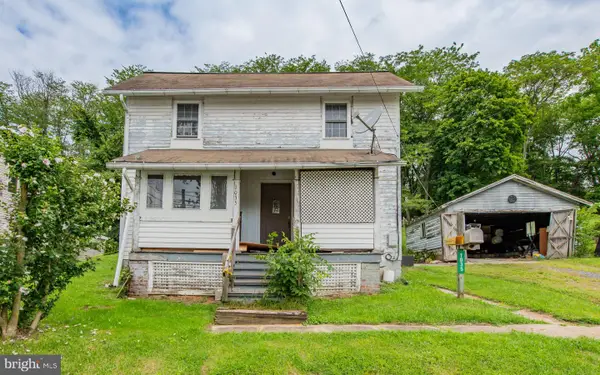 $88,500Active3 beds 1 baths1,208 sq. ft.
1035 4th St, LOCK HAVEN, PA 17745
MLS# PACL2025646Listed by: FISH REAL ESTATE, INC. 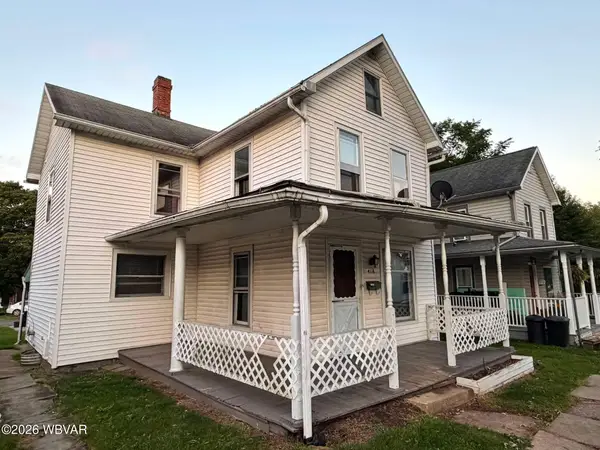 $79,900Pending3 beds 1 baths1,202 sq. ft.
418 S Highland Street, Lock Haven, PA 17745
MLS# WB-104725Listed by: CENTURY 21 1ST CHOICE REALTY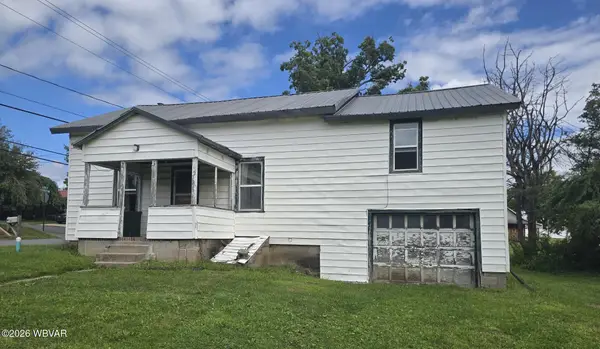 $89,900Active4 beds 2 baths1,841 sq. ft.
705 Prospect Avenue, Lock Haven, PA 17745
MLS# WB-104715Listed by: CENTURY 21 1ST CHOICE REALTY


Protect your home and budget from life's surprises with an Assurant Home Warranty, backed by a partner that supports you through every step of homeownership. Explore Plans.
©2026 Century 21 Real Estate LLC. All rights reserved. CENTURY 21®, the CENTURY 21 Logo and C21® are service marks owned by Century 21 Real Estate LLC. Century 21 Real Estate LLC fully supports the principles of the Fair Housing Act and the Equal Opportunity Act. Each office is independently owned and operated. Listing information is deemed reliable but not guaranteed accurate.