168 Tumbleweed Drive, Long Pond, PA 18334
Local realty services provided by:CENTURY 21 Select Group
168 Tumbleweed Drive,Long Pond, PA 18334
$295,000
- 3 Beds
- 3 Baths
- 1,904 sq. ft.
- Single family
- Active
Listed by: emma djiya
Office: 1st class realty - pa
MLS#:PW263938
Source:PA_PWAR
Price summary
- Price:$295,000
- Price per sq. ft.:$130.7
- Monthly HOA dues:$106.67
About this home
Welcome to a two-story colonial in the amenity-rich Emerald Lakes community, where Pocono living comes with a clubhouse, indoor and outdoor pools, tennis courts, and a playground just minutes from your door. A covered front porch with turned columns and crisp black shutters sets a welcoming tone before you step inside, where warm hardwood floors lead you through the main level. The stone-surround fireplace anchors the living room and makes it the natural gathering spot for cold Pocono evenings. Just beyond, the kitchen is stocked with oak cabinetry, stainless steel appliances, an island with bar seating, and a window over the sink that looks out to the trees. A flexible dining or sitting room sits right off the kitchen, with the laundry room tucked nearby, complete with a Samsung washer and dryer on a pedestal.Upstairs, the primary suite stretches across the back of the home with generous windows and an en suite bath that includes a corner jetted soaking tub and a double-sink vanity. Two additional bedrooms share the floor, each with its own window and good natural light, making them easy to use as guest rooms, a home office, or a play space. An attached garage, a half bath on the main level, and a wooded backdrop, this home gives buyers a solid foundation with room to add fresh flooring and paint and make it their own. Whether you are picturing weekends in the mountains, a full-time residence, or a smart addition to your investment portfolio, this one deserves a look....
Contact an agent
Home facts
- Year built:2008
- Subdivision & Development:Emerald Lakes
- Listing ID #:PW263938
- Added:1 day(s) ago
- Updated:November 17, 2026 at 03:15 PM
Rooms and interior
- Bedrooms:3
- Total bathrooms:3
- Full bathrooms:2
- Half bathrooms:1
- Rooms Total:7
- Flooring:Carpet, Tile, Vinyl
- Basement Description:Crawl Space
- Living area:1,904 sq. ft.
Heating and cooling
- Heating:Baseboard
Structure and exterior
- Roof:Asphalt, Shingle
- Year built:2008
- Building area:1,904 sq. ft.
- Lot area:0.48 Acres
- Lot Features:Cleared
- Architectural Style:Colonial
- Construction Materials:Vinyl siding
- Exterior Features:Deck, Porch
Utilities
- Water:Well
- Sewer:Septic Tank
Finances and disclosures
- Price:$295,000
- Price per sq. ft.:$130.7
- Tax amount:$4,982
Features and amenities
- Amenities:Tennis Court(s)
Parking
- Parking description:Driveway
- Garage:Yes
- Garage spaces:1
New listings near 168 Tumbleweed Drive
- New
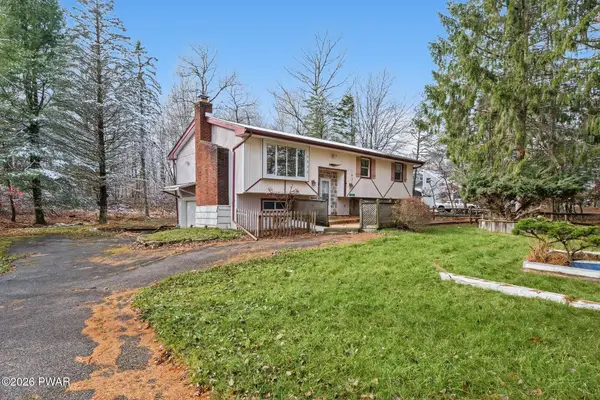 $199,900Active3 beds 1 baths1,120 sq. ft.
276 Ash Drive, Long Pond, PA 18334
MLS# PW263937Listed by: 1ST CLASS REALTY - PA - New
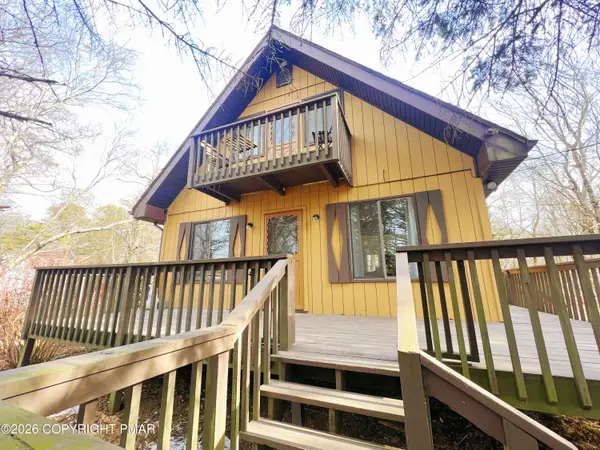 $330,000Active3 beds 2 baths1,008 sq. ft.
278 Cedar Drive, Long Pond, PA 18334
MLS# PM-146382Listed by: WEICHERT REALTORS ACCLAIM - TANNERSVILLE - New
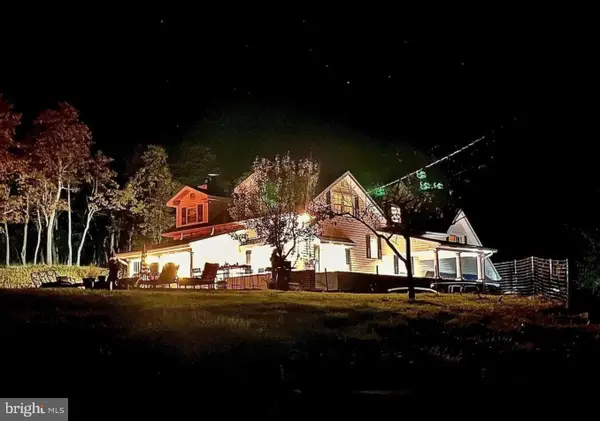 $699,900Active4 beds 3 baths2,155 sq. ft.
2557 Long Pond Rd, LONG POND, PA 18334
MLS# PAMR2007816Listed by: DIMARIA REALTY SERVICES, LLC - New
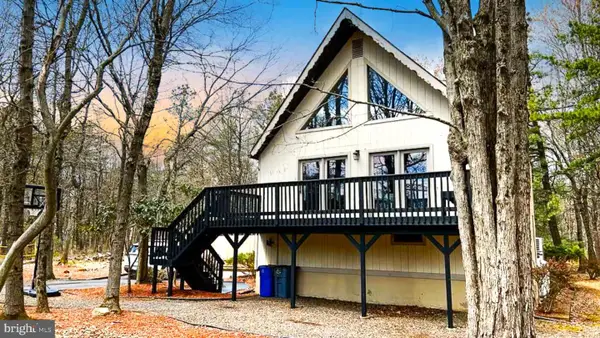 $450,000Active3 beds 3 baths1,721 sq. ft.
1217 Glade Dr, LONG POND, PA 18334
MLS# PAMR2007812Listed by: WEICHERT REALTORS ACCLAIM - New
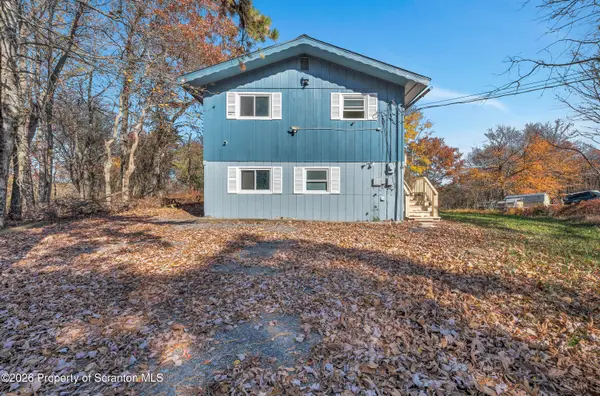 $332,000Active4 beds 3 baths1,359 sq. ft.
1047 Clover Road, Long Pond, PA 18334
MLS# SC265664Listed by: IRON VALLEY REAL ESTATE GREATER SCRANTON - New
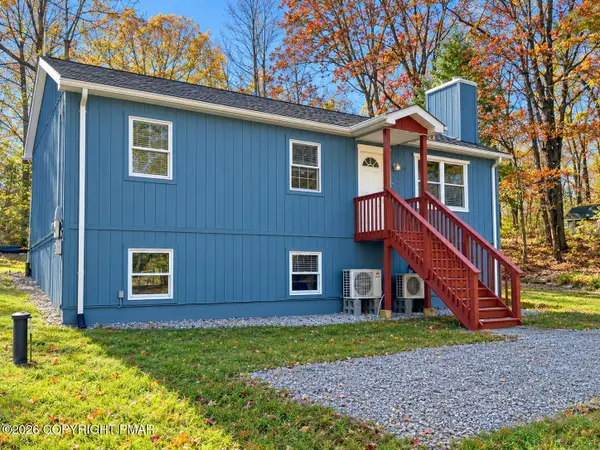 $319,900Active4 beds 2 baths2,016 sq. ft.
227 Hornbeam Court, Long Pond, PA 18334
MLS# PM-146257Listed by: SMART WAY AMERICA REALTY - New
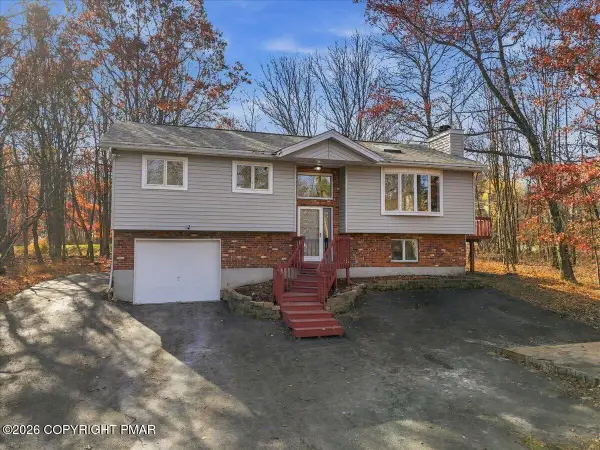 $299,000Active3 beds 2 baths1,603 sq. ft.
509 Cedar Drive, Long Pond, PA 18334
MLS# PM-146238Listed by: RE/MAX CROSSROADS - New
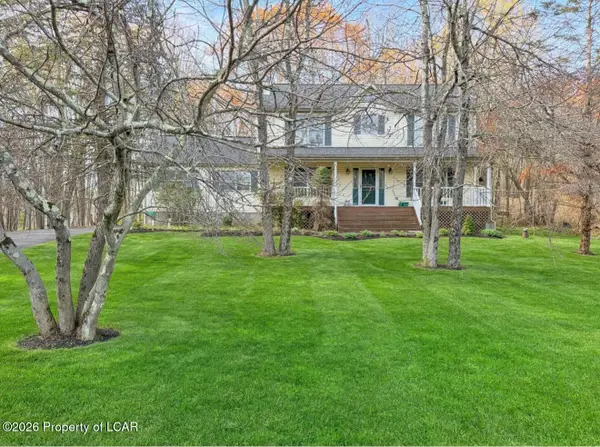
 $349,900Active4 beds 3 baths1,872 sq. ft.
800 Clearview Drive, Long Pond, PA 18334
MLS# 26-5821Listed by: CENTURY 21 SIGNATURE PROPERTIES 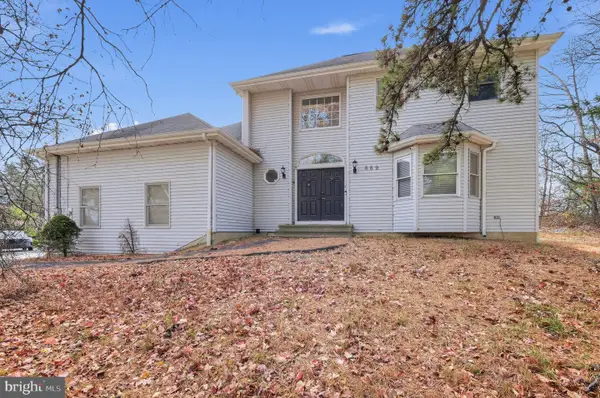 $250,000Active3 beds 3 baths2,260 sq. ft.
669 Clearview Dr, LONG POND, PA 18334
MLS# PAMR2007766Listed by: THE GREENE REALTY GROUP


Protect your home and budget from life's surprises with an Assurant Home Warranty, backed by a partner that supports you through every step of homeownership. Explore Plans.
©2026 Century 21 Real Estate LLC. All rights reserved. CENTURY 21®, the CENTURY 21 Logo and C21® are service marks owned by Century 21 Real Estate LLC. Century 21 Real Estate LLC fully supports the principles of the Fair Housing Act and the Equal Opportunity Act. Each office is independently owned and operated. Listing information is deemed reliable but not guaranteed accurate.