276 Ash Drive, Long Pond, PA 18334
Local realty services provided by:CENTURY 21 Keim Realtors
276 Ash Drive,Long Pond, PA 18334
$199,900
- 3 Beds
- 1 Baths
- 1,120 sq. ft.
- Single family
- Active
Listed by: emma djiya
Office: 1st class realty - pa
MLS#:PW263937
Source:PA_PWAR
Price summary
- Price:$199,900
- Price per sq. ft.:$104.55
- Monthly HOA dues:$106.67
About this home
Rustic Pocono charm meets real potential in this raised ranch inside the amenity-rich Emerald Lakes community. A stone-accented entry opens to the main level, where knotty pine paneling, exposed-style beams, and warm hardwood floors give the living space a true mountain-cabin feel. The brick fireplace with a wood-burning insert anchors the room, while a wall of windows and a sliding door lead out to the deck, a perfect perch for morning coffee among the trees. The open dining area flows into a kitchen with butcher block counters, a stainless range, a dishwasher, and a breakfast bar made for casual entertaining, so the cook is never separated from the party.Three bedrooms sit along the main level, including a primary with generous proportions, a pine-paneled accent wall, and a ceiling fan, and a full bath serves the hall. Downstairs, the oversized garage delivers room for vehicles, tools, hobbies, and storage, with a rough-in already in place and open framing that makes finishing the space straightforward for a buyer ready to expand. Outside, a covered porch adds a second spot to relax, and the wooded surroundings bring privacy and four-season color. Community amenities include a clubhouse, pools, tennis courts, and a playground, all minutes from your door. Whether you want a weekend retreat, a starter home with room to grow, or a renovation project with built-in character, this one is worth a visit....
Contact an agent
Home facts
- Year built:1976
- Subdivision & Development:Emerald Lakes
- Listing ID #:PW263937
- Added:1 day(s) ago
- Updated:November 17, 2026 at 03:15 PM
Rooms and interior
- Bedrooms:3
- Total bathrooms:1
- Full bathrooms:1
- Rooms Total:5
- Flooring:Laminate, Vinyl
- Basement:Yes
- Basement Description:Partial
- Living area:1,120 sq. ft.
Heating and cooling
- Heating:Baseboard, Electric
Structure and exterior
- Roof:Shingle
- Year built:1976
- Building area:1,120 sq. ft.
- Lot area:0.45 Acres
- Lot Features:Level
- Construction Materials:Vinyl siding
- Exterior Features:Deck, Porch
Utilities
- Water:Well
- Sewer:Septic Tank
Finances and disclosures
- Price:$199,900
- Price per sq. ft.:$104.55
- Tax amount:$3,360
Features and amenities
- Amenities:Tennis Court(s)
Parking
- Parking description:Driveway
- Garage:Yes
- Garage spaces:1
New listings near 276 Ash Drive
- New
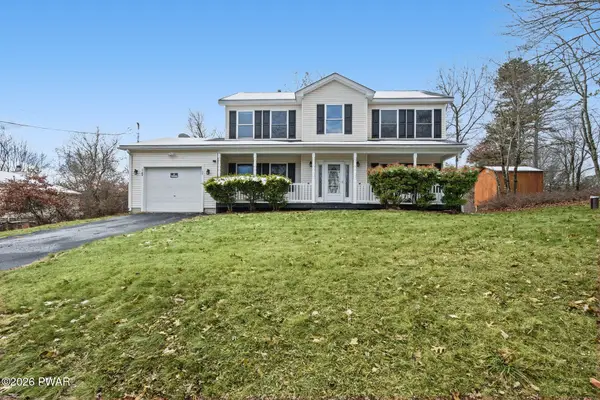 $295,000Active3 beds 3 baths1,904 sq. ft.
168 Tumbleweed Drive, Long Pond, PA 18334
MLS# PW263938Listed by: 1ST CLASS REALTY - PA - New
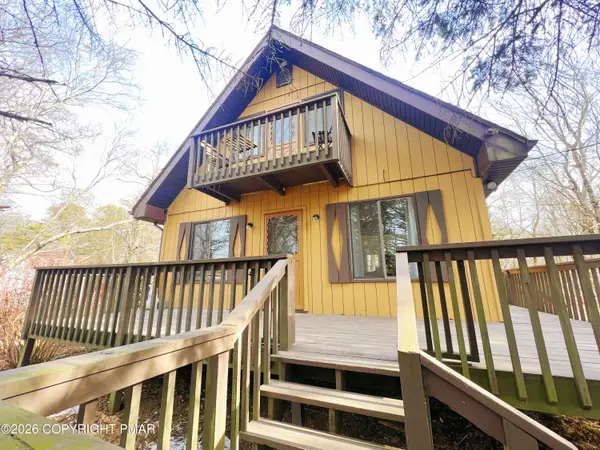 $330,000Active3 beds 2 baths1,008 sq. ft.
278 Cedar Drive, Long Pond, PA 18334
MLS# PM-146382Listed by: WEICHERT REALTORS ACCLAIM - TANNERSVILLE - New
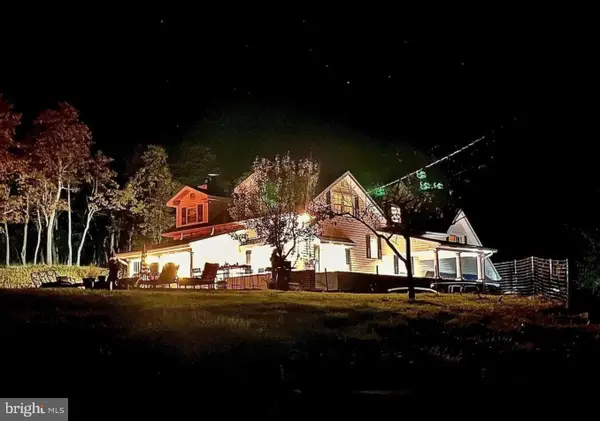 $699,900Active4 beds 3 baths2,155 sq. ft.
2557 Long Pond Rd, LONG POND, PA 18334
MLS# PAMR2007816Listed by: DIMARIA REALTY SERVICES, LLC - New
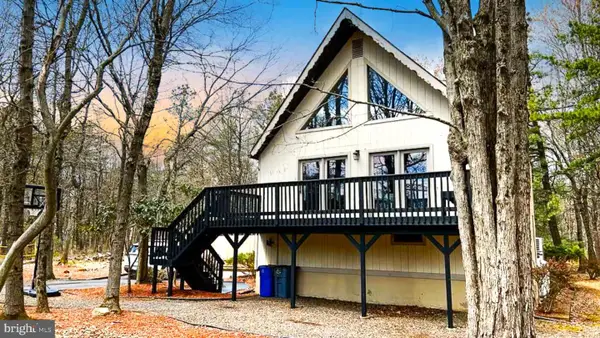 $450,000Active3 beds 3 baths1,721 sq. ft.
1217 Glade Dr, LONG POND, PA 18334
MLS# PAMR2007812Listed by: WEICHERT REALTORS ACCLAIM - New
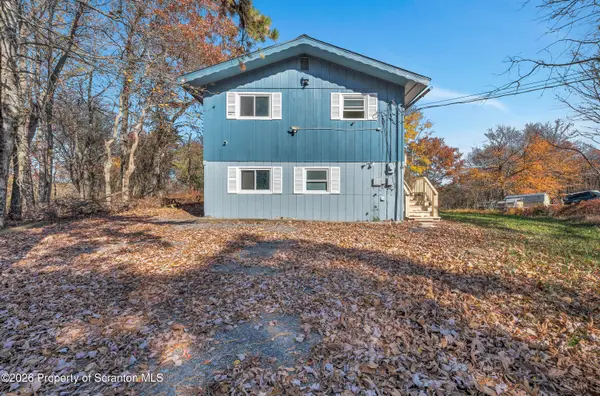 $332,000Active4 beds 3 baths1,359 sq. ft.
1047 Clover Road, Long Pond, PA 18334
MLS# SC265664Listed by: IRON VALLEY REAL ESTATE GREATER SCRANTON - New
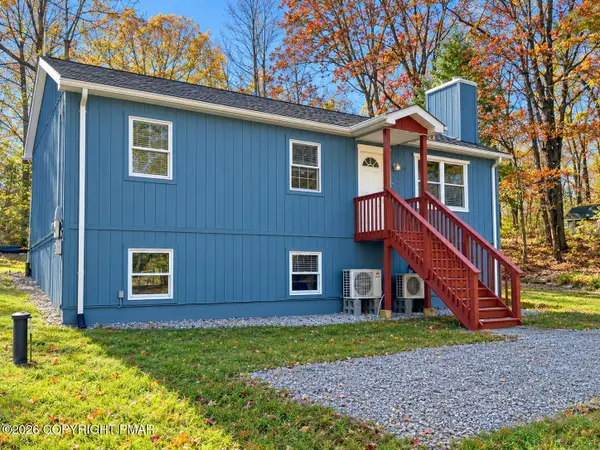 $319,900Active4 beds 2 baths2,016 sq. ft.
227 Hornbeam Court, Long Pond, PA 18334
MLS# PM-146257Listed by: SMART WAY AMERICA REALTY - New
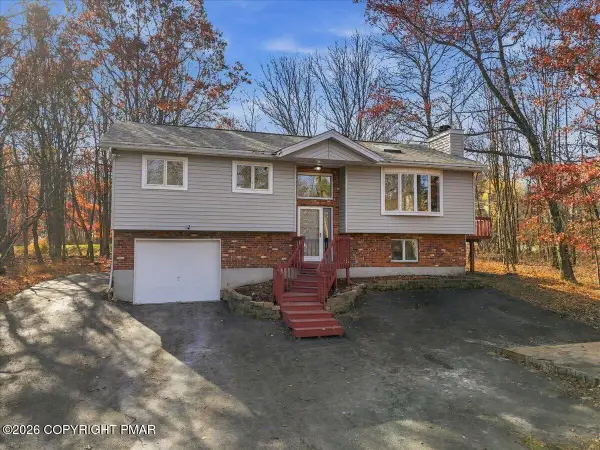 $299,000Active3 beds 2 baths1,603 sq. ft.
509 Cedar Drive, Long Pond, PA 18334
MLS# PM-146238Listed by: RE/MAX CROSSROADS - New
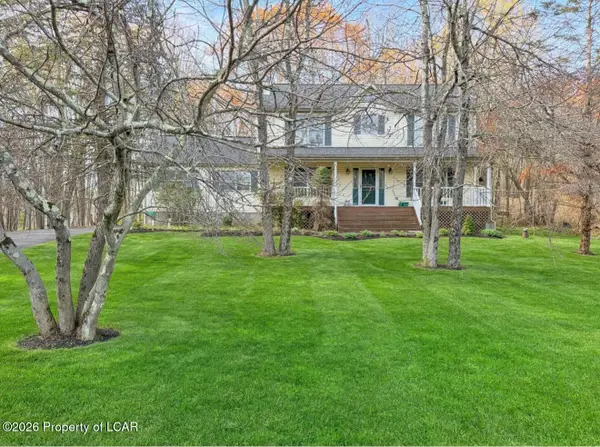
 $349,900Active4 beds 3 baths1,872 sq. ft.
800 Clearview Drive, Long Pond, PA 18334
MLS# 26-5821Listed by: CENTURY 21 SIGNATURE PROPERTIES 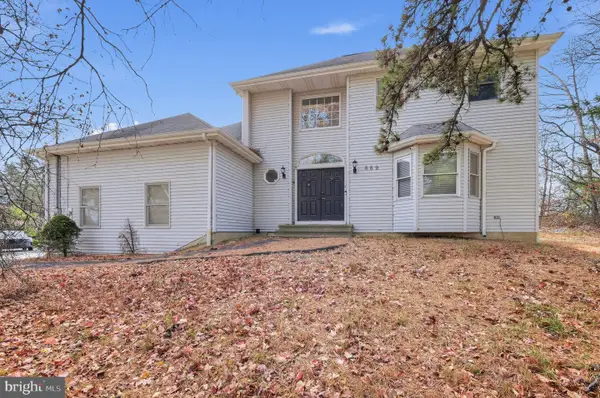 $250,000Active3 beds 3 baths2,260 sq. ft.
669 Clearview Dr, LONG POND, PA 18334
MLS# PAMR2007766Listed by: THE GREENE REALTY GROUP


Protect your home and budget from life's surprises with an Assurant Home Warranty, backed by a partner that supports you through every step of homeownership. Explore Plans.
©2026 Century 21 Real Estate LLC. All rights reserved. CENTURY 21®, the CENTURY 21 Logo and C21® are service marks owned by Century 21 Real Estate LLC. Century 21 Real Estate LLC fully supports the principles of the Fair Housing Act and the Equal Opportunity Act. Each office is independently owned and operated. Listing information is deemed reliable but not guaranteed accurate.