129 Remuda Drive, Lords Valley, PA 18428
Local realty services provided by:CENTURY 21 Keim Realtors
129 Remuda Drive,Lords Valley, PA 18428
$375,500
- 3 Beds
- 4 Baths
- 2,092 sq. ft.
- Single family
- Active
Listed by: mia joseph
Office: davis r. chant - lords valley
MLS#:PW253060
Source:PA_PWAR
Price summary
- Price:$375,500
- Price per sq. ft.:$179.49
- Monthly HOA dues:$249.58
About this home
Back on the market! Opportunity knocks twice with this beautifully renovated, ultra-private 3-bedroom, 3.5-bathroom home. Newly remodeled, this home offers an incredibly unique and versatile layout featuring a dedicated bedroom and full bathroom on every single level--providing unmatched privacy for multi-generational living, hosting weekend guests, or a seamless work-from-home setup.Step inside to a welcoming main-level living area that flows directly into a custom-crafted kitchen, leading out to a serene screened-in porch and an expansive , beautiful half-wrap-around deck. The main level features a primary bedroom complete with a full bathroom, private balcony and spacious closet space.The upper level boasts a spacious loft area--perfect for a second living space, home office, or entertainment space--alongside a second bedroom and full bath. The fully finished walk-out lower level serves as an additional privacy suite, complete with its own living area, laundry hookups, a bedroom, a full bath, and a charming breakfast bar with a mini-fridge.Complete with a garage and space for all lifestyles, this turn-key home is a rare find. Schedule your tour today!* Home is virtually staged for visualization *...
Contact an agent
Home facts
- Year built:1990
- Listing ID #:PW253060
- Added:318 day(s) ago
- Updated:July 29, 2026 at 02:48 PM
Rooms and interior
- Bedrooms:3
- Total bathrooms:4
- Full bathrooms:3
- Half bathrooms:1
- Rooms Total:6
- Kitchen Description:Microwave, Refrigerator
- Living area:2,092 sq. ft.
Heating and cooling
- Cooling:Ceiling Fan(S)
Structure and exterior
- Year built:1990
- Building area:2,092 sq. ft.
- Lot area:0.82 Acres
- Architectural Style:Salt Box
- Construction Materials:Block, Vinyl siding
- Exterior Features:Screened
Finances and disclosures
- Price:$375,500
- Price per sq. ft.:$179.49
- Tax amount:$3,545
Features and amenities
- Appliances:Microwave, Refrigerator
- Amenities:Outdoor Ice Skating, Teen Center, Tennis Court(s), Trash
Parking
- Garage:Yes
New listings near 129 Remuda Drive
- New

 $610,000Active4 beds 4 baths3,765 sq. ft.
802 Overlook Court, Lords Valley, PA 18428
MLS# PW262527Listed by: CENTURY 21 COUNTRY LAKE HOMES - LORDS VALLEY - New
 $379,000Active3 beds 4 baths3,332 sq. ft.
143 Spring Road, Lords Valley, PA 18428
MLS# PW262520Listed by: DAVIS R. CHANT - LORDS VALLEY - New
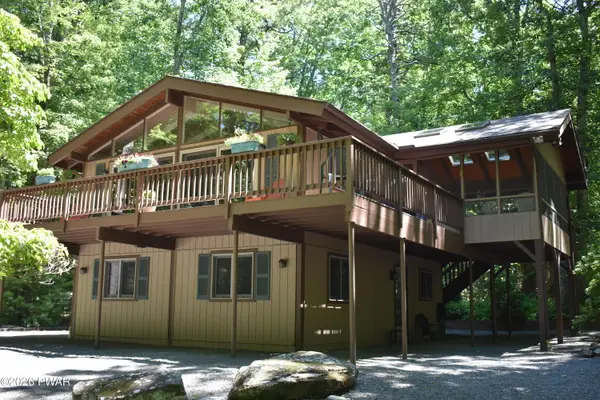 $359,000Active3 beds 2 baths1,536 sq. ft.
103 Bayberry Drive, Lords Valley, PA 18428
MLS# PW262451Listed by: DAVIS R. CHANT - LORDS VALLEY 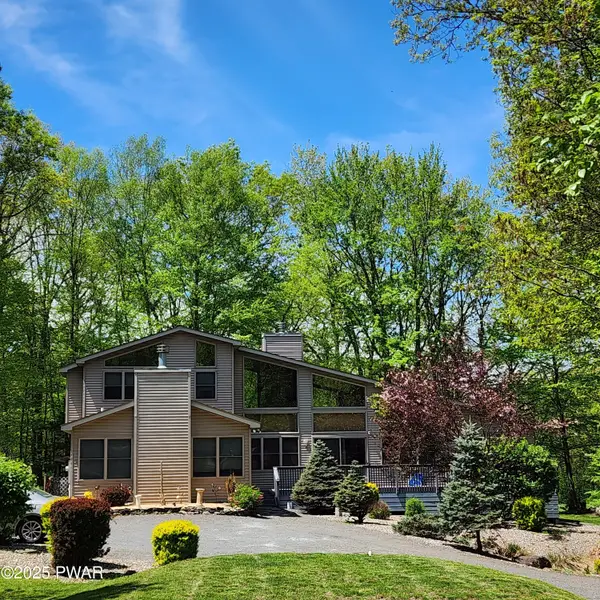 $435,000Pending3 beds 3 baths2,487 sq. ft.
344 Canoebrook Drive, Lords Valley, PA 18428
MLS# PW262404Listed by: DAVIS R. CHANT - LORDS VALLEY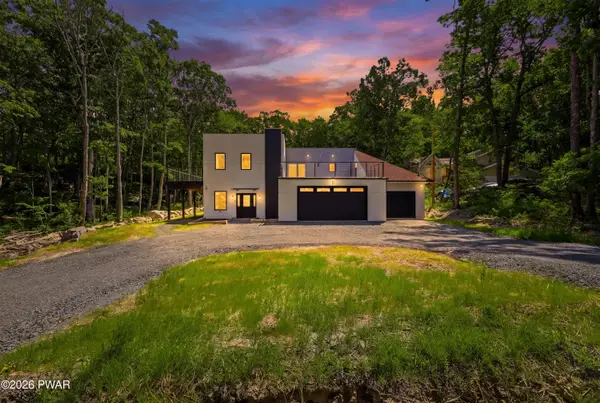 $799,997Active4 beds 3 baths3,740 sq. ft.
118 Surrey Drive, Lords Valley, PA 18428
MLS# PW262325Listed by: USREALTY.COM, LLP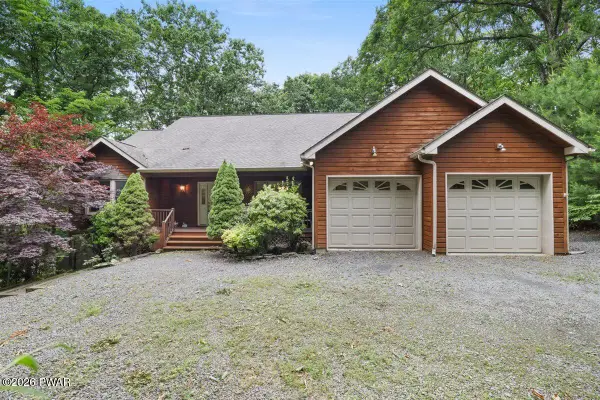 $575,000Pending3 beds 4 baths2,735 sq. ft.
108 Canterbrook Drive, Lords Valley, PA 18428
MLS# PW262311Listed by: DAVIS R. CHANT - LORDS VALLEY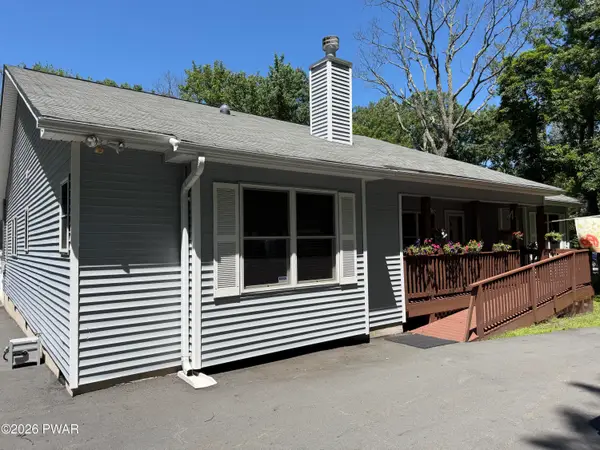 $400,000Pending3 beds 2 baths2,130 sq. ft.
142 Pommel Drive, Lords Valley, PA 18428
MLS# PW262262Listed by: DAVIS R. CHANT - LORDS VALLEY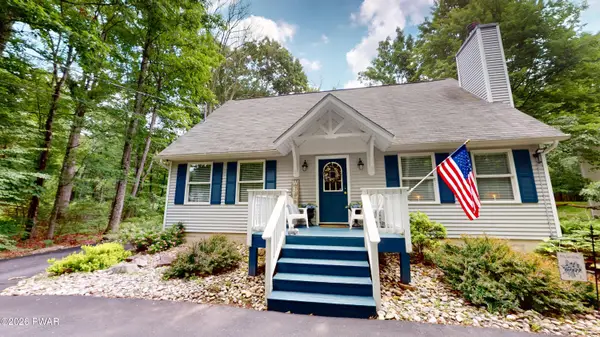 $369,000Pending3 beds 3 baths1,666 sq. ft.
117 Lone Pine Bay, Lords Valley, PA 18428
MLS# PW262228Listed by: DAVIS R. CHANT - LORDS VALLEY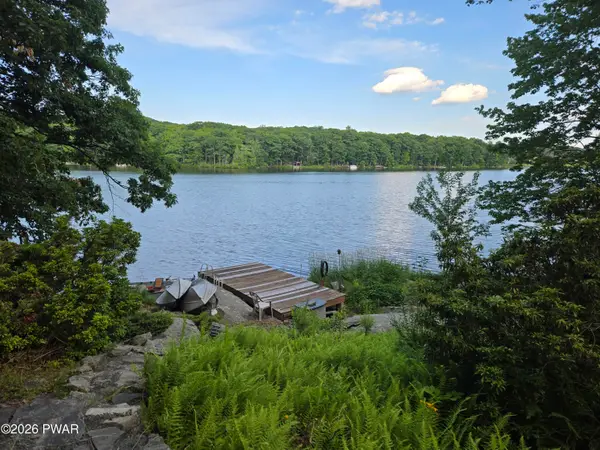 $615,000Active3 beds 2 baths1,631 sq. ft.
111 Waterview Drive, Lords Valley, PA 18428
MLS# PW262229Listed by: CENTURY 21 COUNTRY LAKE HOMES - LORDS VALLEY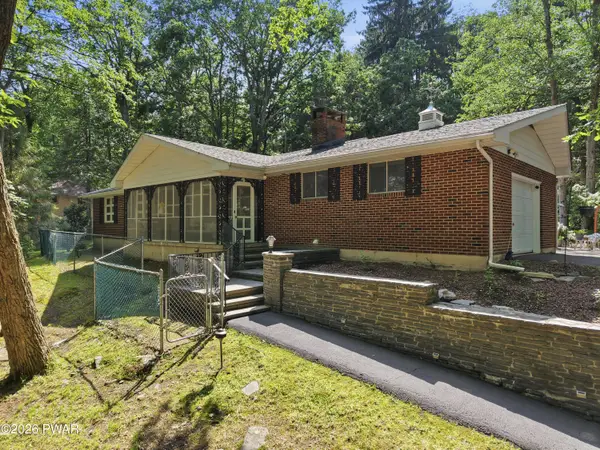 $419,000Active3 beds 4 baths2,793 sq. ft.
120 Water View Drive, Lords Valley, PA 18428
MLS# PW262206Listed by: IRON VALLEY R E INNOVATE


Protect your home and budget from life's surprises with an Assurant Home Warranty, backed by a partner that supports you through every step of homeownership. Explore Plans.
©2026 Century 21 Real Estate LLC. All rights reserved. CENTURY 21®, the CENTURY 21 Logo and C21® are service marks owned by Century 21 Real Estate LLC. Century 21 Real Estate LLC fully supports the principles of the Fair Housing Act and the Equal Opportunity Act. Each office is independently owned and operated. Listing information is deemed reliable but not guaranteed accurate.