
2742 Rolling Green Place #485, Lower Macungie, PA 18062
Local realty services provided by:CENTURY 21 Ryon Real Estate
2742 Rolling Green Place #485,Macungie Boro, PA 18062
$319,900
- 2 Beds
- 2 Baths
- 1,644 sq. ft.
- Single family
- Active
Upcoming open houses
- Sun, Sep 2001:00 pm - 03:00 pm
Listed by: judith kistler
Office: re/max central - center valley
MLS#:784778
Source:PA_LVAR
Price summary
- Price:$319,900
- Price per sq. ft.:$194.59
- Monthly HOA dues:$414
About this home
Very Rarely Available ... Your Chance To Own this Highly Sought After 2 Bedroom 2 Full Bath Expanded Meadows Brick Ranch featuring a Sunny Larger Family Room with 3 Windows and a Wood-Burning Fireplace. Eat-In Kitchen is conveniently located with easy access to both Family Room & Dining Area. A Laundry/Mud/Utility Area is located just off the Kitchen. A Spacious 25 Ft Flexible Living/Dining Room features 10 Ft Vaulted Ceiling and Direct Access to the Private Courtyard. Open the Gate from The Fenced-In Paver Courtyard to reveal a Serene Expansive Tree-Lined Lawn. Such a Tranquil Setting! Ensuite Primary Bedroom with Generous Walk-In Closet. A 2nd Roomy Bedroom with 2 closets and a 2nd Full Bath complete this Well Thought-Out Functional Floorplan. Amenities include Swimming Pool, Tennis/Pickelball Court, Walking Paths & Clubhouse. HOA covers Lawn Care, Snow Removal, Trash, Pest Control, Outside Maintenance including Roof. Just minutes to Great Shopping, Dining, Banking, Doctors & Hospital, Major Highways, This is the Floor Plan you.ve been Searching For with the Tranquil Setting you've been Dreaming Of. Come enjoy a Carefree Lifestyle at The Fairways. Don't miss this Opportunity!!...
Contact an agent
Home facts
- Year built:1984
- Subdivision & Development:Fairways At Brookside
- Listing ID #:784778
- Added:1 day(s) ago
- Updated:September 19, 2026 at 02:02 PM
Rooms and interior
- Bedrooms:2
- Total bathrooms:2
- Full bathrooms:2
- Rooms Total:6
- Flooring:Carpet, Ceramic Tile, Luxury Vinyl, Luxury Vinyl Plank
- Dining Description:Dining Area, Separate Formal Dining Room
- Kitchen Description:Dishwasher, Disposal, Electric Oven, Electric Range, Microwave, Refrigerator
- Basement:Yes
- Living area:1,644 sq. ft.
Heating and cooling
- Cooling:Ceiling Fans, Central Air
- Heating:Heat Pump
- Central air:Yes
Structure and exterior
- Roof:Asphalt, Fiberglass
- Year built:1984
- Building area:1,644 sq. ft.
- Lot Features:Backs to Common Ground, Flat
- Architectural Style:Ranch
- Construction Materials:Brick
- Exterior Features:Patio, Shed
- Levels:1 Story
Utilities
- Water:Public
- Sewer:Public Sewer
Finances and disclosures
- Price:$319,900
- Price per sq. ft.:$194.59
- Tax amount:$4,631
Features and amenities
- Appliances:Dishwasher, Disposal, Electric Oven, Electric Water Heater, Microwave, Refrigerator, Washer
- Laundry features:Electric Dryer Hookup, Washer
Parking
- Parking description:No Garage
New listings near 2742 Rolling Green Place #485
- Coming Soon
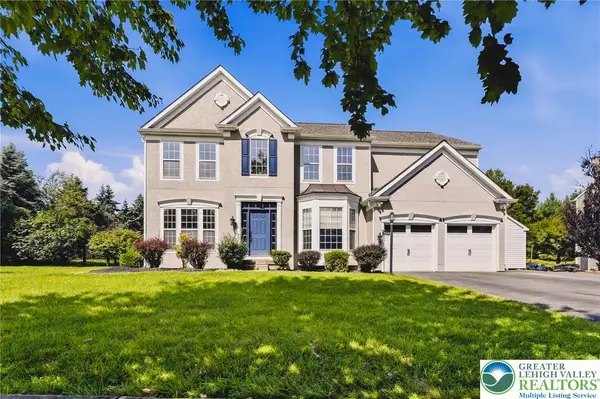 $790,000Coming Soon4 beds 4 baths4,053 sq. ft.
2224 Pembrooke Drive, Lower Macungie Twp, PA 18062
MLS# 784588Listed by: COLDWELL BANKER HEARTHSIDE - New
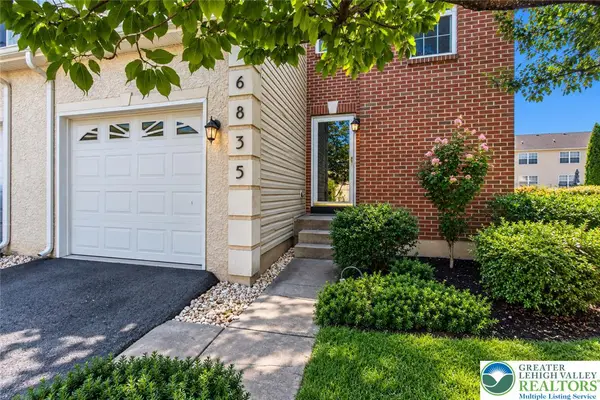 $399,900Active3 beds 3 baths1,872 sq. ft.
6835 Lincoln Drive, Lower Macungie Twp, PA 18062
MLS# 784775Listed by: SPADE PROPERTY MANAGEMENT INC. - New
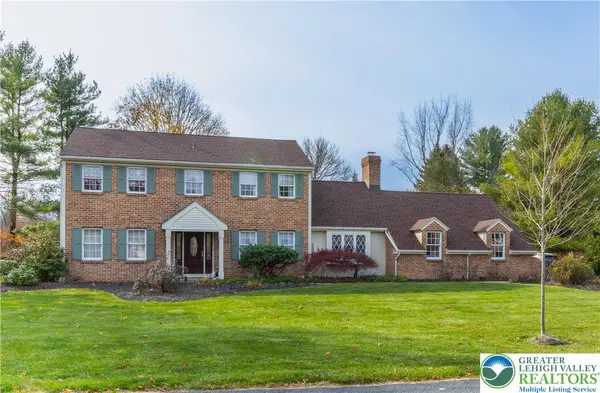 $624,900Active5 beds 4 baths2,600 sq. ft.
2626 Bayberry Circle, Lower Macungie Twp, PA 18049
MLS# 784075Listed by: BHHS FOX & ROACH - ALLENTOWN - Open Sat, 1 to 3pmNew
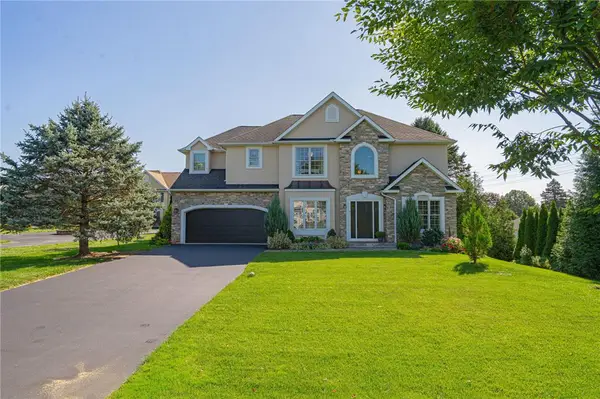 $629,000Active4 beds 4 baths2,409 sq. ft.
1307 Stein Way Court, Lower Macungie Twp, PA 18062
MLS# 784536Listed by: RE/MAX REAL ESTATE - Open Sun, 1 to 3pmNew
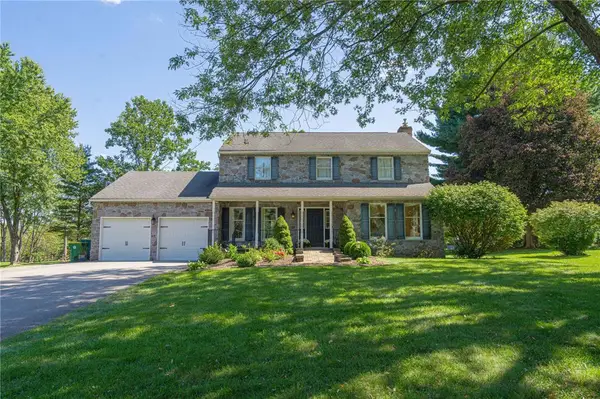 $550,000Active4 beds 2 baths2,166 sq. ft.
8357 Winchester Lane, Lower Macungie Twp, PA 18011
MLS# 784482Listed by: RE/MAX REAL ESTATE - Open Sun, 1 to 3pmNew
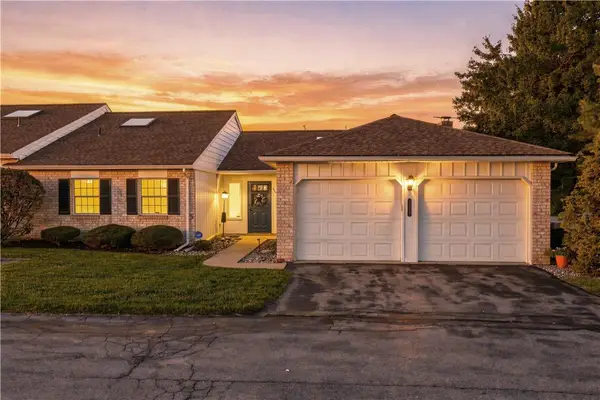 $369,900Active2 beds 2 baths1,760 sq. ft.
5781 Whitemarsh Drive, Lower Macungie Twp, PA 18062
MLS# 784527Listed by: REAL OF PENNSYLVANIA - Open Sun, 12 to 2pmNew
 $794,900Active4 beds 3 baths2,950 sq. ft.
6667 Sunningham Lane, Lower Macungie Twp, PA 18062
MLS# 784223Listed by: RE/MAX REAL ESTATE - Open Sat, 11am to 1pmNew
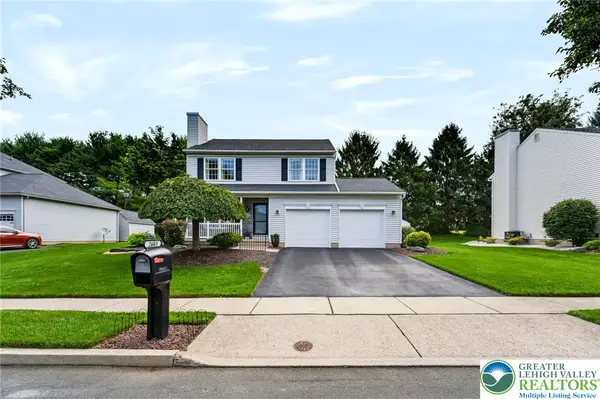 $494,900Active3 beds 3 baths2,116 sq. ft.
2603 Fieldview Drive, Lower Macungie Twp, PA 18062
MLS# 784487Listed by: REAL OF PENNSYLVANIA - New
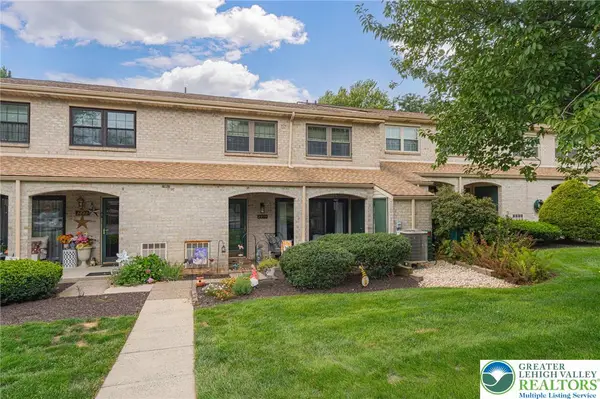 $239,000Active2 beds 3 baths1,368 sq. ft.
2876 Aronimink Place, Macungie Boro, PA 18062
MLS# 784562Listed by: RE/MAX REAL ESTATE


Protect your home and budget from life's surprises with an Assurant Home Warranty, backed by a partner that supports you through every step of homeownership. Explore Plans.
©2026 Century 21 Real Estate LLC. All rights reserved. CENTURY 21®, the CENTURY 21 Logo and C21® are service marks owned by Century 21 Real Estate LLC. Century 21 Real Estate LLC fully supports the principles of the Fair Housing Act and the Equal Opportunity Act. Each office is independently owned and operated. Listing information is deemed reliable but not guaranteed accurate.