
5781 Whitemarsh Drive, Lower Macungie, PA 18062
Local realty services provided by:CENTURY 21 Keim Realtors
5781 Whitemarsh Drive,Lower Macungie Twp, PA 18062
$369,900
- 2 Beds
- 2 Baths
- 1,760 sq. ft.
- Single family
- Active
Upcoming open houses
- Sun, Sep 2001:00 pm - 03:00 pm
Listed by: rob sandoval, frank j. mastroianni
Office: real of pennsylvania
MLS#:784527
Source:PA_LVAR
Price summary
- Price:$369,900
- Price per sq. ft.:$210.17
- Monthly HOA dues:$404
About this home
Welcome to this beautifully maintained 2 bedroom, 2 bath twin ranch in the desirable Fairways at Brookside in Lower Macungie. With an open-concept layout and effortless first-floor living, this home delivers comfort and a low-maintenance lifestyle in a peaceful community setting.
Brightened by a well-placed skylight, the kitchen offers oak cabinetry, peninsula seating, stainless steel appliances, and opens seamlessly to the dining area and spacious living room. A dedicated family room centers on a wood burning fireplace, creating a warm and inviting focal point for relaxing or entertaining. French doors lead to a private patio with a retractable awning, a serene spot for morning coffee or unwinding at the end of the day. The primary suite features a vaulted ceiling, walk-in closet, and a private bath. A second bedroom, additional full bath, and convenient laundry area complete the layout, while an attached 2 car garage adds easy access and extra storage.
Thoughtfully updated throughout, the home includes a new heat pump and HVAC system (2026), a freshly painted interior (2024), new refrigerator (2025), and newer hot water tank, washer, dryer, dishwasher, and stove (2024); offering peace of mind for years to come.
Residents of Fairways at Brookside enjoy an array of community amenities, including a refreshing in-ground pool and well-maintained tennis courts. Minutes from major highways, shopping, dining, recreation, and everything the Lehigh Valley has to offer.
Whether you're looking to downsize, purchase your first home, or simply enjoy the ease of single-level living, this charming twin ranch offers the perfect blend of comfort, community, and location. Schedule your showing today and experience all that this Lower Macungie home has to offer!...
Contact an agent
Home facts
- Year built:1997
- Subdivision & Development:Fairways At Brookside
- Listing ID #:784527
- Added:2 day(s) ago
- Updated:September 19, 2026 at 10:28 AM
Rooms and interior
- Bedrooms:2
- Total bathrooms:2
- Full bathrooms:2
- Rooms Total:8
- Flooring:Carpet, Vinyl
- Dining Description:Dining Area, Entrance Foyer, Separate Formal Dining Room
- Kitchen Description:Dishwasher, Electric Oven, Electric Range, Microwave, Refrigerator
- Basement:Yes
- Living area:1,760 sq. ft.
Heating and cooling
- Cooling:Ceiling Fans, Central Air
- Heating:Electric, Forced Air
- Central air:Yes
Structure and exterior
- Roof:Asphalt, Fiberglass
- Year built:1997
- Building area:1,760 sq. ft.
- Lot Features:Backs to Common Ground, Corner Lot, Flat
- Architectural Style:Ranch
- Construction Materials:Aluminum Siding, Brick
- Exterior Features:Covered, Patio, Pool
- Levels:1 Story
Schools
- High school:Emmaus High School
- Middle school:Eyer Middle School
- Elementary school:Willow Lane Elementary School
Utilities
- Water:Public
- Sewer:Public Sewer
Finances and disclosures
- Price:$369,900
- Price per sq. ft.:$210.17
- Tax amount:$6,041
Features and amenities
- Appliances:Dishwasher, Electric Oven, Electric Water Heater, Microwave, Refrigerator, Washer
- Laundry features:Main Level, Washer
- Pool features:In Ground
Parking
- Parking description:Garage
- Garage:Yes
- Garage spaces:2
New listings near 5781 Whitemarsh Drive
- Coming Soon
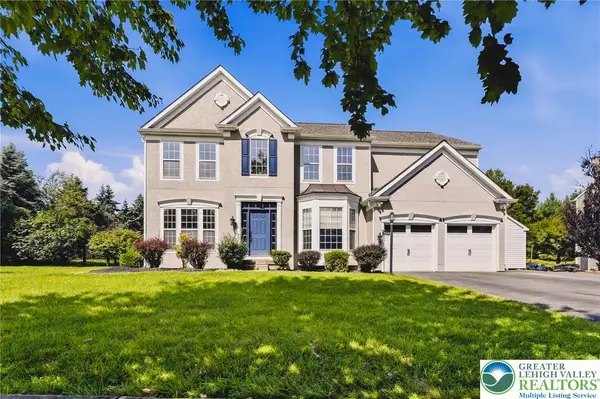 $790,000Coming Soon4 beds 4 baths4,053 sq. ft.
2224 Pembrooke Drive, Lower Macungie Twp, PA 18062
MLS# 784588Listed by: COLDWELL BANKER HEARTHSIDE - New
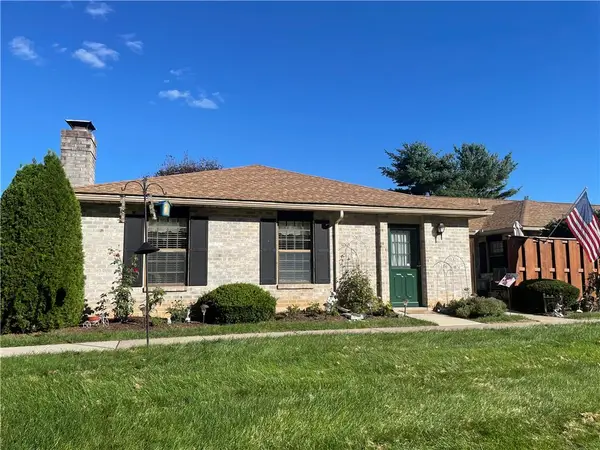 $319,900Active2 beds 2 baths1,644 sq. ft.
2742 Rolling Green Place #485, Macungie Boro, PA 18062
MLS# 784778Listed by: RE/MAX CENTRAL - CENTER VALLEY - New
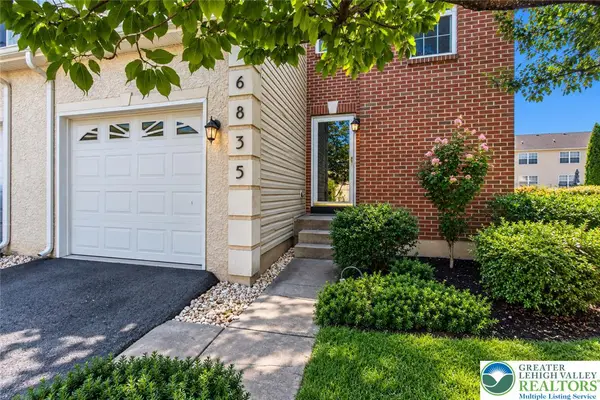 $399,900Active3 beds 3 baths1,872 sq. ft.
6835 Lincoln Drive, Lower Macungie Twp, PA 18062
MLS# 784775Listed by: SPADE PROPERTY MANAGEMENT INC. - New
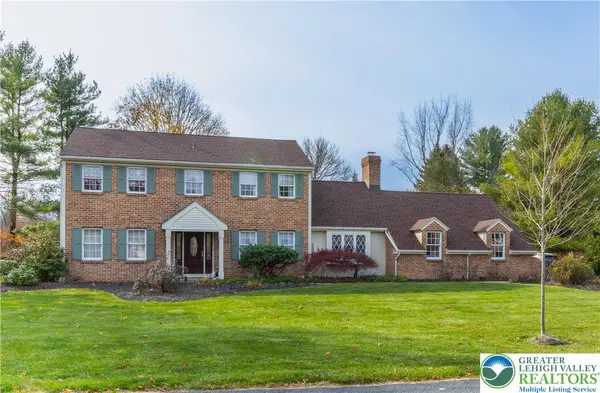 $624,900Active5 beds 4 baths2,600 sq. ft.
2626 Bayberry Circle, Lower Macungie Twp, PA 18049
MLS# 784075Listed by: BHHS FOX & ROACH - ALLENTOWN - Open Sat, 1 to 3pmNew
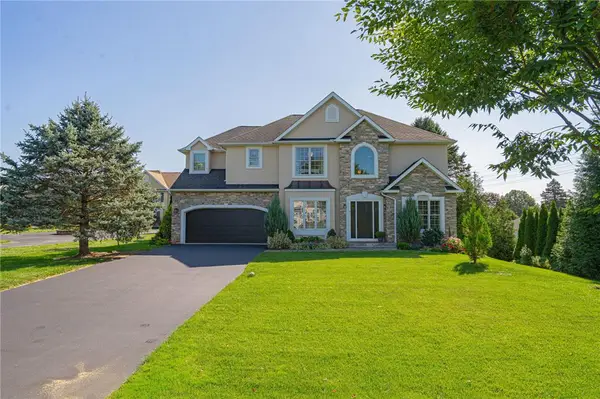 $629,000Active4 beds 4 baths2,409 sq. ft.
1307 Stein Way Court, Lower Macungie Twp, PA 18062
MLS# 784536Listed by: RE/MAX REAL ESTATE - Open Sun, 1 to 3pmNew
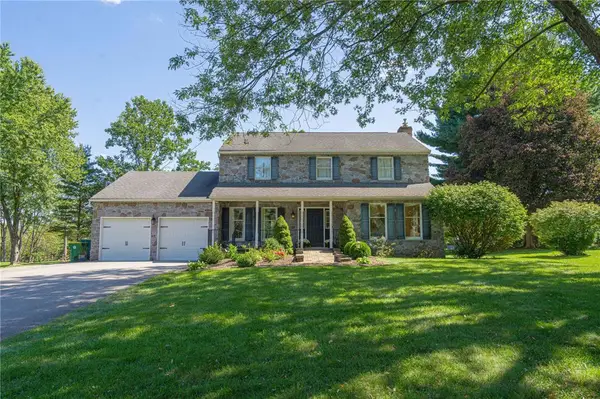 $550,000Active4 beds 2 baths2,166 sq. ft.
8357 Winchester Lane, Lower Macungie Twp, PA 18011
MLS# 784482Listed by: RE/MAX REAL ESTATE - Open Sun, 12 to 2pmNew
 $794,900Active4 beds 3 baths2,950 sq. ft.
6667 Sunningham Lane, Lower Macungie Twp, PA 18062
MLS# 784223Listed by: RE/MAX REAL ESTATE - Open Sat, 11am to 1pmNew
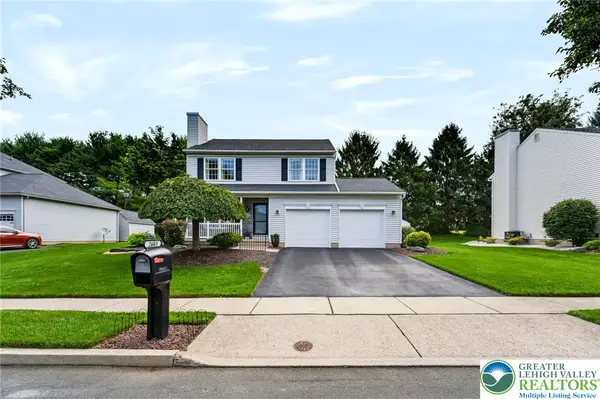 $494,900Active3 beds 3 baths2,116 sq. ft.
2603 Fieldview Drive, Lower Macungie Twp, PA 18062
MLS# 784487Listed by: REAL OF PENNSYLVANIA - New
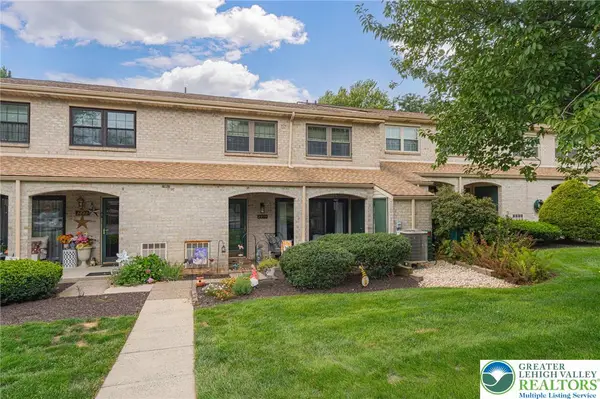 $239,000Active2 beds 3 baths1,368 sq. ft.
2876 Aronimink Place, Macungie Boro, PA 18062
MLS# 784562Listed by: RE/MAX REAL ESTATE


Protect your home and budget from life's surprises with an Assurant Home Warranty, backed by a partner that supports you through every step of homeownership. Explore Plans.
©2026 Century 21 Real Estate LLC. All rights reserved. CENTURY 21®, the CENTURY 21 Logo and C21® are service marks owned by Century 21 Real Estate LLC. Century 21 Real Estate LLC fully supports the principles of the Fair Housing Act and the Equal Opportunity Act. Each office is independently owned and operated. Listing information is deemed reliable but not guaranteed accurate.