
8357 Winchester Lane, Lower Macungie, PA 18011
Local realty services provided by:CENTURY 21 Gold
8357 Winchester Lane,Lower Macungie Twp, PA 18011
$550,000
- 4 Beds
- 2 Baths
- 2,166 sq. ft.
- Single family
- Active
Upcoming open houses
- Sat, Sep 1901:00 pm - 03:00 pm
- Sun, Sep 2001:00 pm - 03:00 pm
Listed by: brenda fortna
Office: re/max real estate
MLS#:784482
Source:PA_LVAR
Price summary
- Price:$550,000
- Price per sq. ft.:$253.92
About this home
Country living with room to breathe! This two-story home is peacefully situated on over an acre in a tree-lined setting, offering privacy and tranquility in your own backyard. A covered front porch welcomes you to sit, relax, and enjoy nature. Inside, you'll find a traditional floor plan with living room, dining room, and a light-filled kitchen overlooking the family room with fireplace, plus a mudroom, powder room, and sunroom with hot tub. Upstairs are four bedrooms and two full baths. The partially finished basement adds valuable flexible living space — perfect for a rec room, home gym, or workshop. Located within the East Penn School District, this home combines rural charm with everyday convenience. Looking for an affordable home with plenty of space between the neighbors! Stop by the open house Saturday or Sunday, 1:00–3:00 PM, to see all that 8357 Winchester has to offer!
Contact an agent
Home facts
- Year built:1986
- Subdivision & Development:Martin Farms
- Listing ID #:784482
- Added:1 day(s) ago
- Updated:September 18, 2026 at 02:47 PM
Rooms and interior
- Bedrooms:4
- Total bathrooms:2
- Full bathrooms:2
- Rooms Total:11
- Flooring:Carpet, Hardwood, Linoleum
- Dining Description:Dining Area, Separate Formal Dining Room
- Kitchen Description:Dishwasher, Electric Oven, Electric Range, Microwave, Refrigerator
- Basement:Yes
- Basement Description:Full, Partially Finished
- Living area:2,166 sq. ft.
Heating and cooling
- Cooling:Central Air
- Heating:Heat Pump
- Central air:Yes
Structure and exterior
- Roof:Asphalt, Fiberglass
- Year built:1986
- Building area:2,166 sq. ft.
- Lot area:1.1 Acres
- Lot Features:Cul De Sac
- Architectural Style:Colonial
- Construction Materials:Block, Concrete, Stone
- Exterior Features:Covered, Enclosed, Patio, Porch
- Levels:2 Story
Schools
- High school:Emmaus High School
- Middle school:Lower Macungie Middle School
- Elementary school:Alburtis Elementary School
Utilities
- Water:Well
- Sewer:Septic Tank
Finances and disclosures
- Price:$550,000
- Price per sq. ft.:$253.92
- Tax amount:$7,165
Features and amenities
- Appliances:Dishwasher, Electric Oven, Electric Water Heater, Microwave, Refrigerator
- Laundry features:Washer Hookup
Parking
- Parking description:Driveway, Garage, Garage Door Opener
- Garage:Yes
- Garage spaces:2
New listings near 8357 Winchester Lane
- Coming SoonOpen Sat, 1 to 3pm
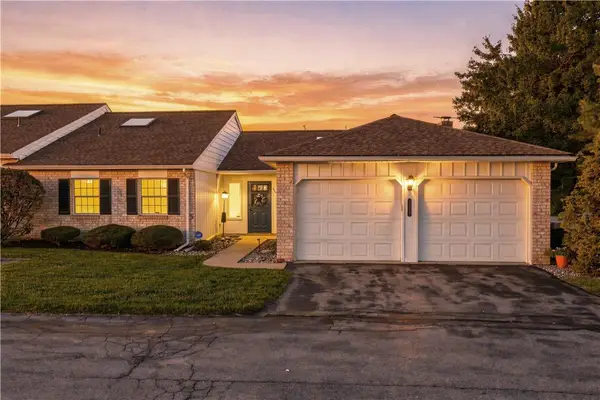 $369,900Coming Soon2 beds 2 baths1,760 sq. ft.
5781 Whitemarsh Drive, Lower Macungie Twp, PA 18062
MLS# 784527Listed by: REAL OF PENNSYLVANIA - Coming SoonOpen Sat, 11am to 1pm
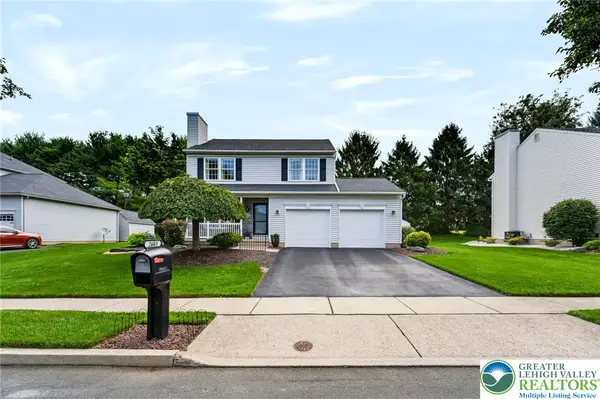 $494,900Coming Soon3 beds 3 baths2,116 sq. ft.
2603 Fieldview Drive, Lower Macungie Twp, PA 18062
MLS# 784487Listed by: REAL OF PENNSYLVANIA - Coming Soon
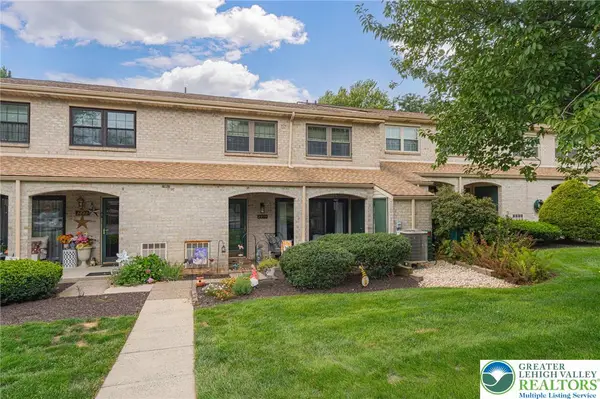 $239,000Coming Soon2 beds 3 baths1,368 sq. ft.
2876 Aronimink Place, Macungie Boro, PA 18062
MLS# 784562Listed by: RE/MAX REAL ESTATE - Coming SoonOpen Sat, 12 to 3pm
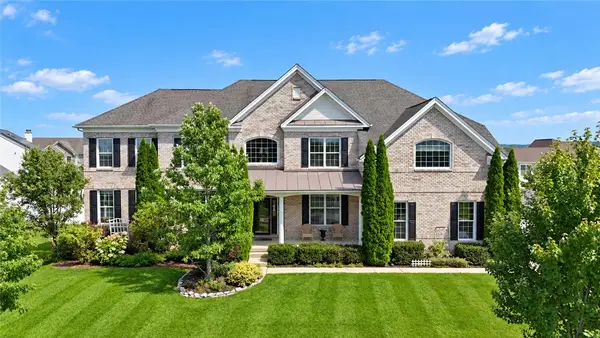 $1,249,900Coming Soon5 beds 6 baths6,696 sq. ft.
7406 Cedar Road, Lower Macungie Twp, PA 18062
MLS# 784063Listed by: WEICHERT REALTORS - ALLENTOWN - New
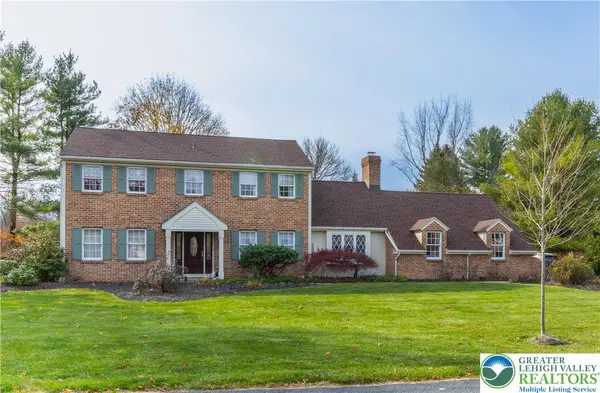 $624,900Active5 beds 4 baths2,600 sq. ft.
2626 Bayberry Circle, Lower Macungie Twp, PA 18049
MLS# 784075Listed by: BHHS FOX & ROACH - ALLENTOWN - Open Sat, 1pm to 3amNew
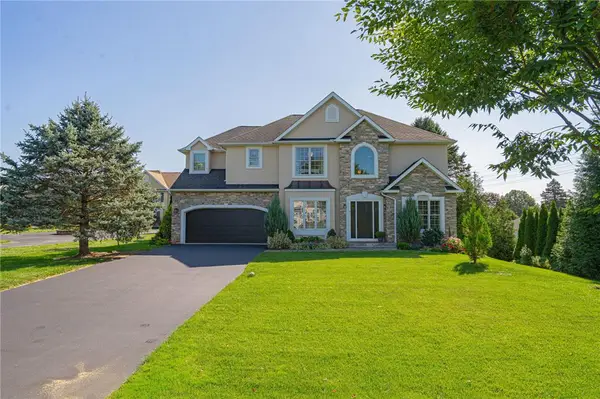 $629,000Active4 beds 4 baths2,409 sq. ft.
1307 Stein Way Court, Lower Macungie Twp, PA 18062
MLS# 784536Listed by: RE/MAX REAL ESTATE - Open Sun, 12 to 2pmNew
 $794,900Active4 beds 3 baths2,950 sq. ft.
6667 Sunningham Lane, Lower Macungie Twp, PA 18062
MLS# 784223Listed by: RE/MAX REAL ESTATE - New
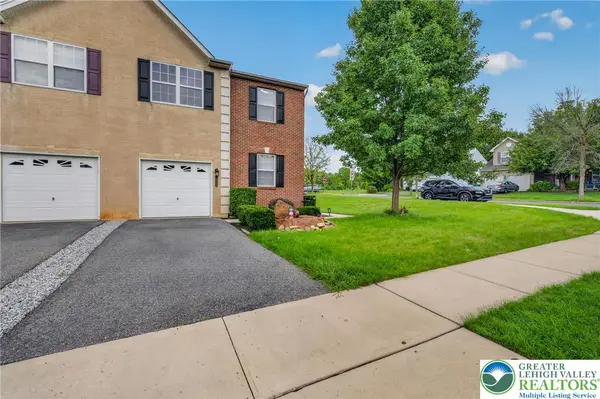 $404,900Active3 beds 3 baths2,030 sq. ft.
6801 Hunt Drive, Lower Macungie Twp, PA 18062
MLS# 784197Listed by: IRONVALLEY RE OF LEHIGH VALLEY - Open Sun, 1am to 3pmNew
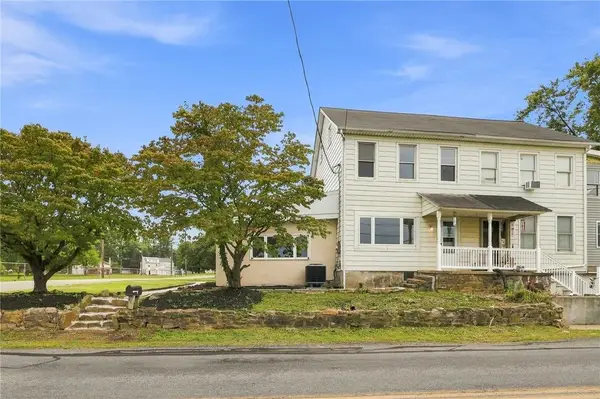 $359,900Active4 beds 2 baths2,032 sq. ft.
5740 Lehigh St Street, Macungie Boro, PA 18062
MLS# 783909Listed by: HARVEY Z RAAD REAL ESTATE


Protect your home and budget from life's surprises with an Assurant Home Warranty, backed by a partner that supports you through every step of homeownership. Explore Plans.
©2026 Century 21 Real Estate LLC. All rights reserved. CENTURY 21®, the CENTURY 21 Logo and C21® are service marks owned by Century 21 Real Estate LLC. Century 21 Real Estate LLC fully supports the principles of the Fair Housing Act and the Equal Opportunity Act. Each office is independently owned and operated. Listing information is deemed reliable but not guaranteed accurate.