2820 Sheffield Drive, Lower Macungie, PA 18049
Local realty services provided by:CENTURY 21 Keim Realtors
Listed by: larry w. ginsburg
Office: bhhs regency real estate
MLS#:775507
Source:PA_LVAR
Price summary
- Price:$479,000
- Price per sq. ft.:$190.15
- Monthly HOA dues:$18.75
About this home
Tucked away in the highly desirable Millbrook Farms community within the sought-after East Penn School District, this beautifully upgraded and well maintained townhouse offers a rare blend of sophistication, comfort, and serene natural surroundings. Backing to a peaceful wooded setting, this home is ideal for those who value privacy, tranquility, and a connection to nature—all while enjoying upscale living.
A welcoming two-story tiled foyer sets the tone, leading to an elegant formal living room highlighted by hardwood flooring, crown molding, natural woodwork, and a sun-filled triple window. The adjacent dining room continues the refined aesthetic with hardwood floors, crown molding, chair rail, and rich wood accents—perfect for both everyday living and entertaining.
The spacious, thoughtfully designed kitchen features tile flooring, vaulted ceilings, a skylight, and a charming bay window that brings in abundant natural light. Well-appointed with Corian countertops, tile backsplash, Jenn-Air cooktop, Bosch dishwasher, built-in convection oven and microwave, trash compactor, and additional cabinetry, this kitchen is both functional and impressive.
The inviting family room is truly the heart of the home, showcasing bamboo flooring, a vaulted ceiling with skylights, track lighting, and a cozy propane gas fireplace. A custom Pella slider, flanked by stationary windows and topped with a transom, opens to an expansive 18' x 16' Trex deck and a 19' x 10' paver patio—creating a seamless indoor-outdoor living experience with beautiful wooded views.
Upstairs, the primary suite is a private retreat featuring hardwood flooring, a triple window with an elegant elliptical transom, soaring ceilings, a custom closet, and a spacious walk-in closet. The luxurious en-suite bath offers tile flooring, an oversized tiled shower with bench and rain shower, double vanity with granite countertops, skylight, and double-door entry.
Two additional bedrooms, both with hardwood flooring, provide flexibility for guests, office space, or hobbies—one currently serving as a home office with a triple window. A full hall bath includes tile flooring, a tiled tub/shower, and double vanity with Corian top. The second-floor laundry is conveniently located in a closet overlooking the open kitchen and family room below.
Additional highlights include a first-floor powder room with pedestal sink, abundant natural light throughout, and a two-car garage.
This exceptional home offers refined living in a picturesque setting—perfect for buyers seeking elegance, low-maintenance living, and the beauty of nature right outside their door....
Contact an agent
Home facts
- Year built:1991
- Subdivision & Development:Millbrook Farms
- Listing ID #:775507
- Added:13 day(s) ago
- Updated:August 11, 2026 at 02:55 PM
Rooms and interior
- Bedrooms:3
- Total bathrooms:3
- Full bathrooms:2
- Half bathrooms:1
- Rooms Total:8
- Flooring:Hardwood, Tile
- Dining Description:Dining Area, Entrance Foyer, Separate Formal Dining Room
- Kitchen Description:Dishwasher, Disposal, Electric Cook Top, Electric Oven, Microwave, Refrigerator
- Basement:Yes
- Living area:2,519 sq. ft.
Heating and cooling
- Cooling:Central Air
- Heating:Heat Pump
- Central air:Yes
Structure and exterior
- Roof:Asphalt, Fiberglass
- Year built:1991
- Building area:2,519 sq. ft.
- Lot area:0.15 Acres
- Lot Features:Flat
- Architectural Style:Colonial
- Construction Materials:Brick, Wood Siding
- Exterior Features:Deck, Patio
- Levels:2 Story
Schools
- High school:Emmaus
Utilities
- Water:Public
- Sewer:Public Sewer
Finances and disclosures
- Price:$479,000
- Price per sq. ft.:$190.15
- Tax amount:$6,466
Features and amenities
- Appliances:Dishwasher, Disposal, Electric Cooktop, Electric Oven, Electric Water Heater, Humidifier, Microwave, Refrigerator, Trash Compactor, Washer, Water Softener - Owned
- Laundry features:Electric Dryer Hookup, Upper Level, Washer, Washer Hookup
- Amenities:Humidifier
Parking
- Parking description:Driveway, Garage, Garage Door Opener, Off Street, On Street
- Garage:Yes
- Garage spaces:2
New listings near 2820 Sheffield Drive
- New
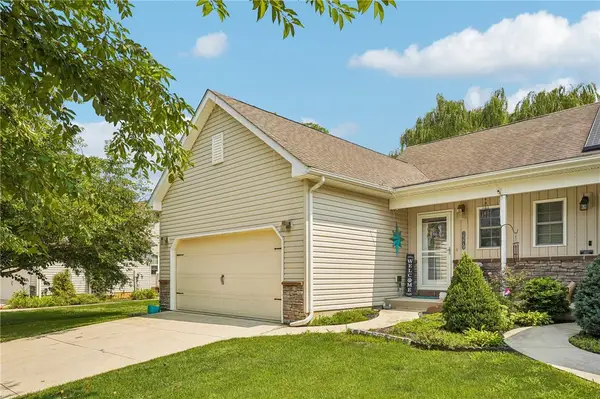 $380,000Active3 beds 2 baths1,440 sq. ft.
3379 Seip Road, Macungie Boro, PA 18062
MLS# 782628Listed by: BHHS FOX & ROACH - ALLENTOWN - Open Sat, 12 to 3pmNew
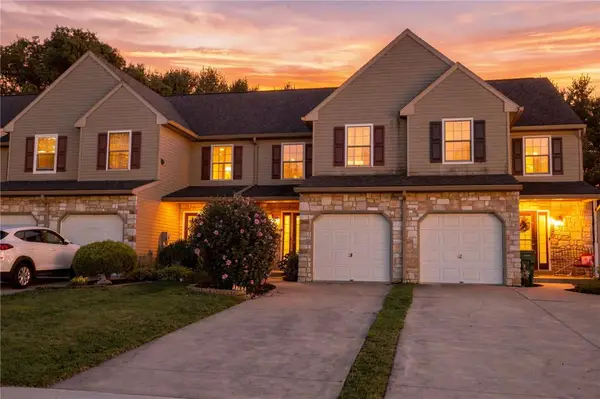 $369,900Active3 beds 2 baths2,276 sq. ft.
1792 Pinewind Drive, Alburtis Boro, PA 18011
MLS# 782542Listed by: REAL OF PENNSYLVANIA - New
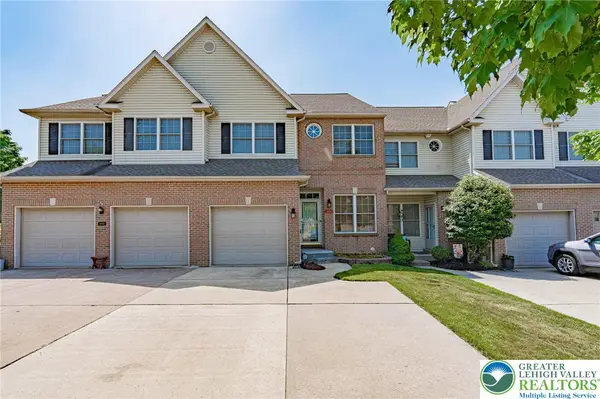 $375,000Active3 beds 3 baths1,931 sq. ft.
6608 Mine Drive, Macungie Boro, PA 18062
MLS# 782531Listed by: RE/MAX REAL ESTATE - New
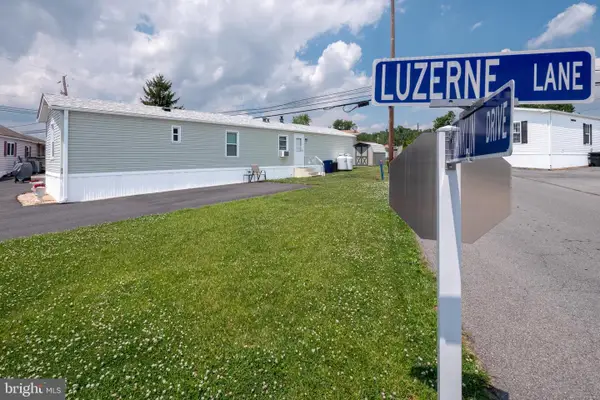
 $70,000Active2 beds 2 baths840 sq. ft.
1190 Grange Rd #i-1, ALLENTOWN, PA 18106
MLS# PALH2016528Listed by: CENTURY 21 PINNACLE-ALLENTOWN - Open Sun, 1 to 3pmNew
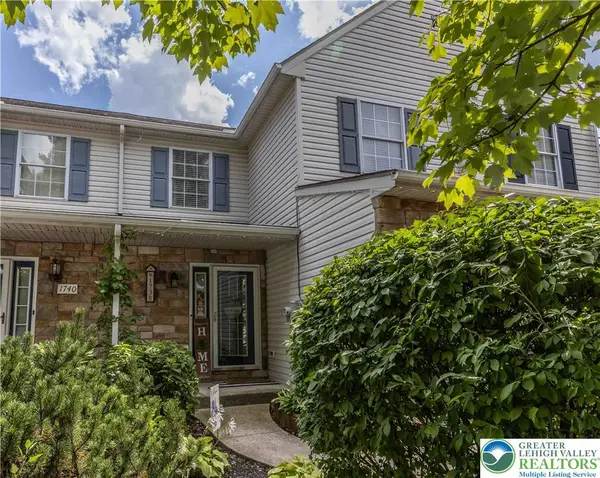 $390,000Active3 beds 3 baths1,651 sq. ft.
1738 Pinewind Drive, Lower Macungie Twp, PA 18011
MLS# 782396Listed by: BHHS FOX & ROACH - ALLENTOWN - New
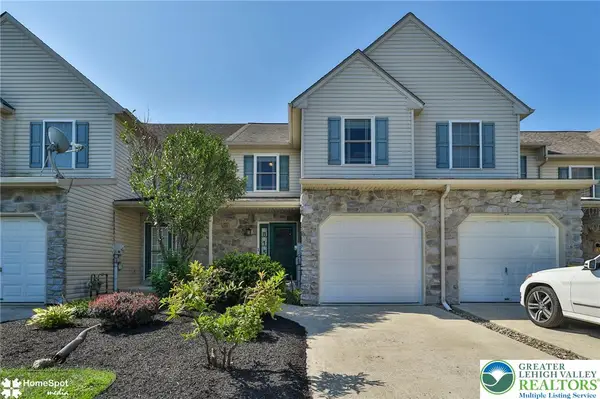 $388,000Active3 beds 3 baths2,312 sq. ft.
8130 Heritage Drive, Alburtis Boro, PA 18011
MLS# 782383Listed by: RE/MAX CENTRAL - ALLENTOWN 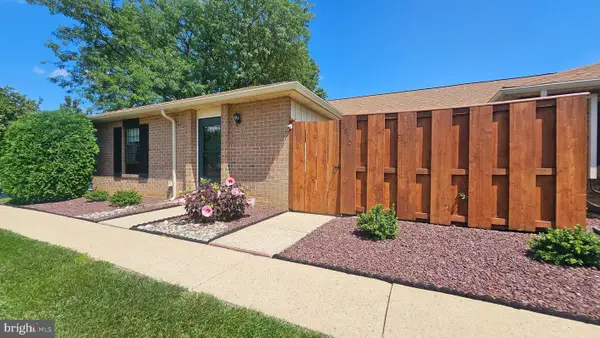 $275,000Pending3 beds 2 baths
2870 Springhaven Pl, MACUNGIE, PA 18062
MLS# PALH2016512Listed by: REALTY OUTFITTERS- New
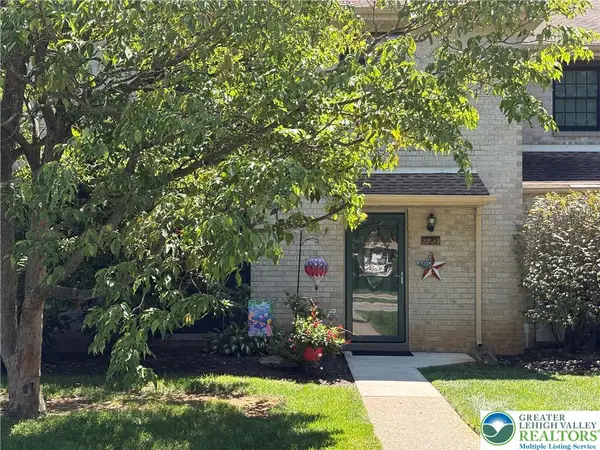 $289,900Active3 beds 3 baths1,768 sq. ft.
2823 Whitemarsh Place, Lower Macungie Twp, PA 18062
MLS# 782205Listed by: BHHS FOX & ROACH - ALLENTOWN  $640,000Pending3 beds 3 baths
1039 Miriam Dr, EMMAUS, PA 18049
MLS# PALH2016410Listed by: WESLEY WORKS REAL ESTATE- Open Sat, 12 to 2pmNew
 $609,900Active4 beds 3 baths2,692 sq. ft.
2305 Aberdeen Way, Macungie Boro, PA 18062
MLS# 782149Listed by: EXP REALTY LLC


Protect your home and budget from life's surprises with an Assurant Home Warranty, backed by a partner that supports you through every step of homeownership. Explore Plans.
©2026 Century 21 Real Estate LLC. All rights reserved. CENTURY 21®, the CENTURY 21 Logo and C21® are service marks owned by Century 21 Real Estate LLC. Century 21 Real Estate LLC fully supports the principles of the Fair Housing Act and the Equal Opportunity Act. Each office is independently owned and operated. Listing information is deemed reliable but not guaranteed accurate.